
11420 Benton StreetLoma Linda, CA 92354
Mortgage Calculator
Monthly Payment (Est.)
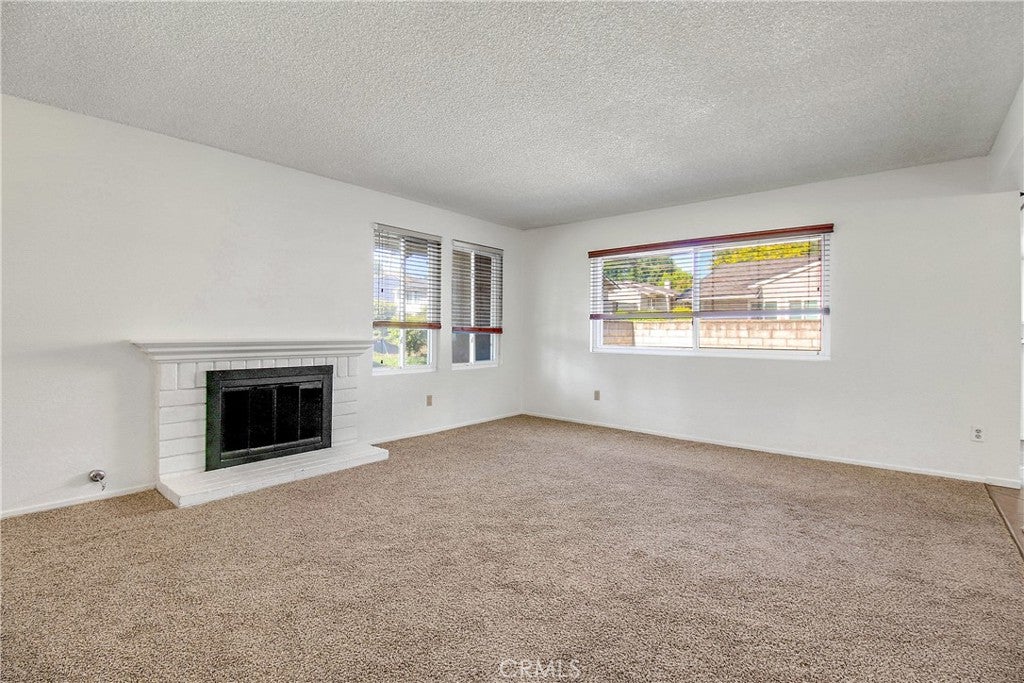
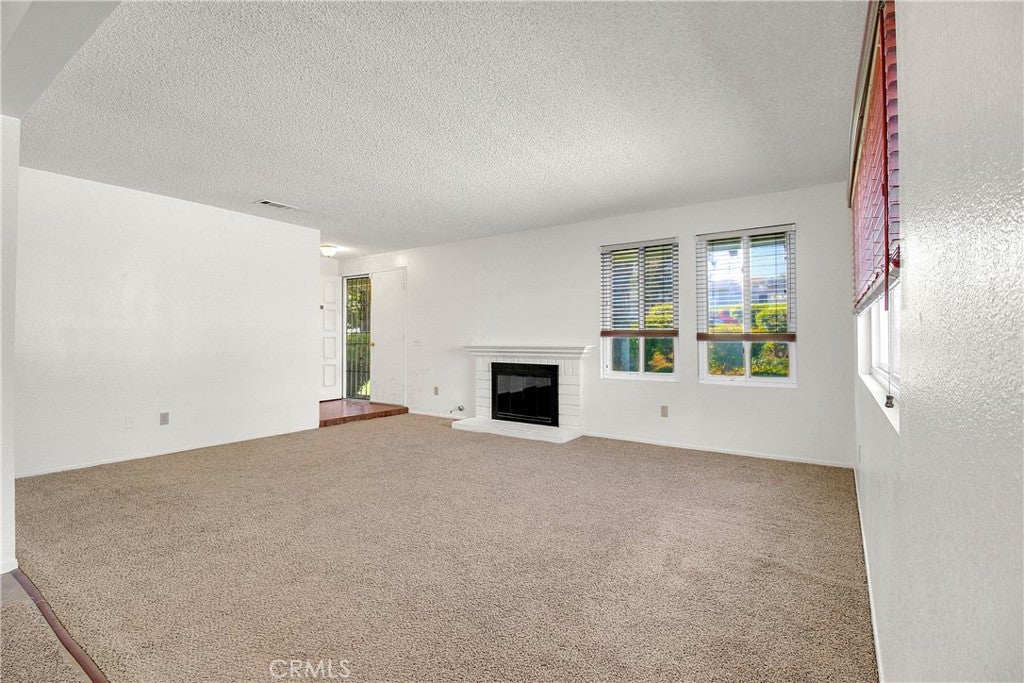
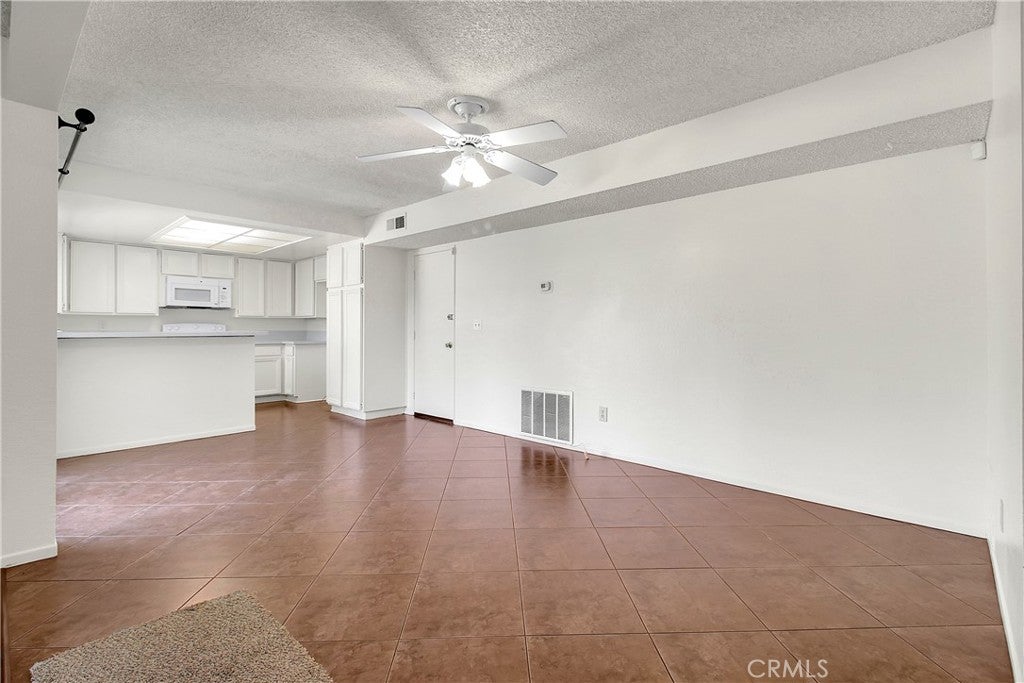
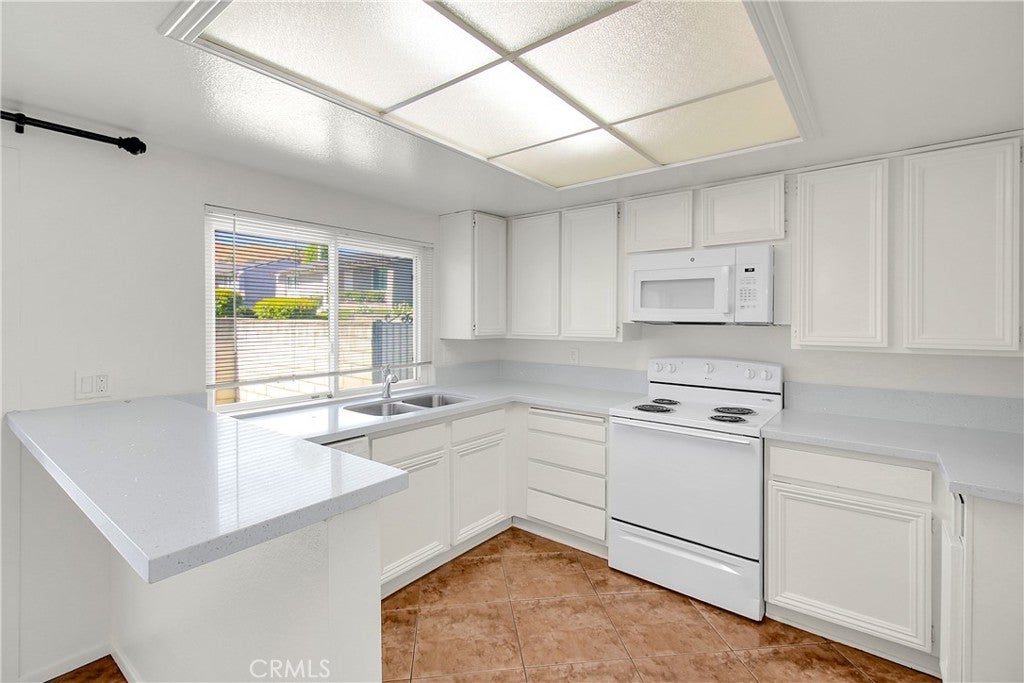
$1,802Charming Single-Story Home in Loma Linda Located in the heart of Loma Linda, California, this charming single-story home offers comfort, convenience, and a low-maintenance lifestyle in one of the world’s recognized Blue Zone communities for their centenarians longevity Loma Linda in USA, Okinawa, Sardinia, Nicoya, Ikaria. COMMUNITY AND LIFESTYLE Loma Linda is known for its focus on health, regular physical activity, faith, family, and community. Its supportive environment helps promote well-being, reduce chronic stress, and encourages a strong sense of purpose. HOME FEATURES • 2 bedrooms and 2 bathrooms • Fireplace in the living room • Double-door entry • Adorable patio off the kitchen eating area • Attached 2-car garage • Association pool and tennis court CONVENIENT LOCATION Enjoy a central location within walking distance of the hospitals and Loma Linda University. The home is also close to the Veterans Hospital campus, the library, hiking trails, shopping centers, and top local schools including Loma Linda Academy and nearby elementary and high schools. Add this beautiful home to your must-see list. All information is deemed reliable; buyer to verify.
| 4 days ago | Price changed to $395,000 | |
| 4 days ago | Listing updated with changes from the MLS® | |
| 6 days ago | Listing first seen on site |

This information is for your personal, non-commercial use and may not be used for any purpose other than to identify prospective properties you may be interested in purchasing. The display of MLS data is usually deemed reliable but is NOT guaranteed accurate by the MLS. Buyers are responsible for verifying the accuracy of all information and should investigate the data themselves or retain appropriate professionals. Information from sources other than the Listing Agent may have been included in the MLS data. Unless otherwise specified in writing, the Broker/Agent has not and will not verify any information obtained from other sources. The Broker/Agent providing the information contained herein may or may not have been the Listing and/or Selling Agent.
Did you know? You can invite friends and family to your search. They can join your search, rate and discuss listings with you.