
35256 LopezBeaumont, CA 92223
Mortgage Calculator
Monthly Payment (Est.)
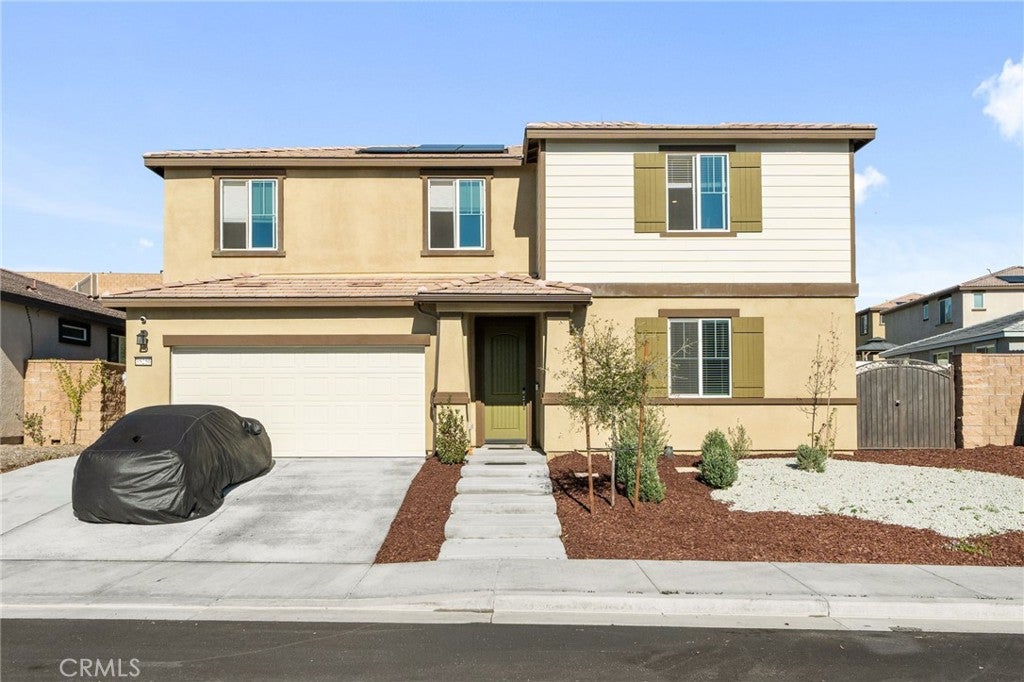
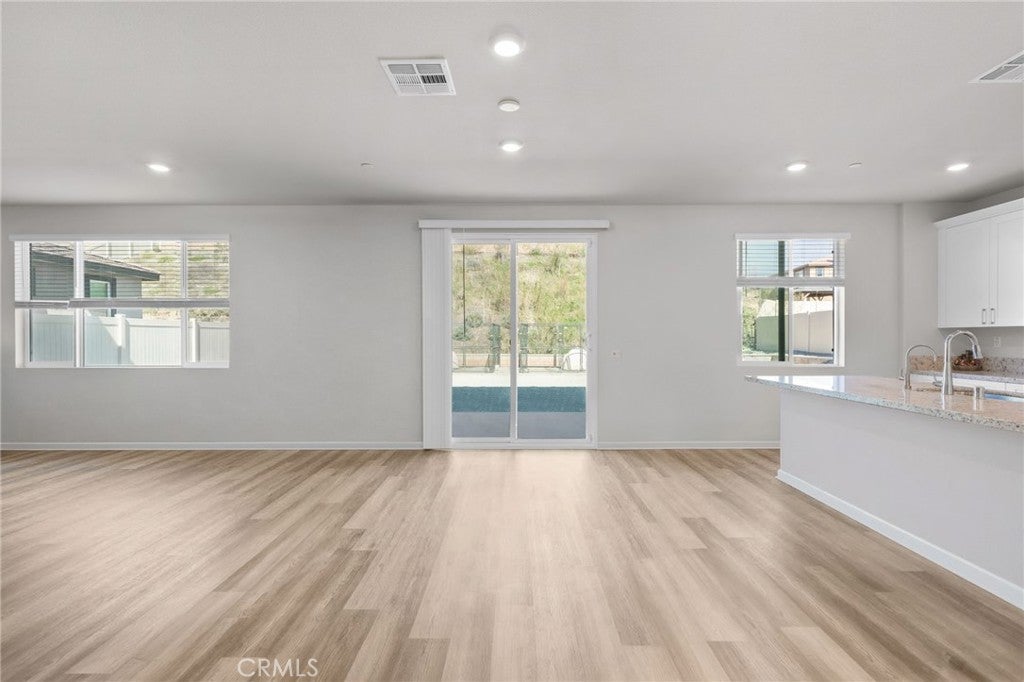
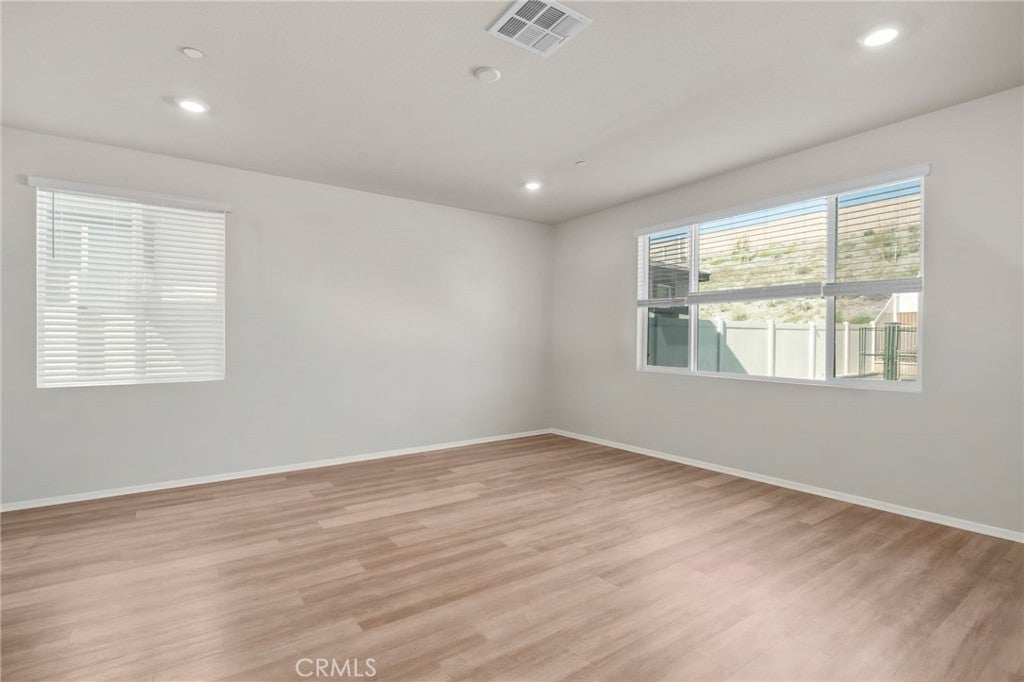
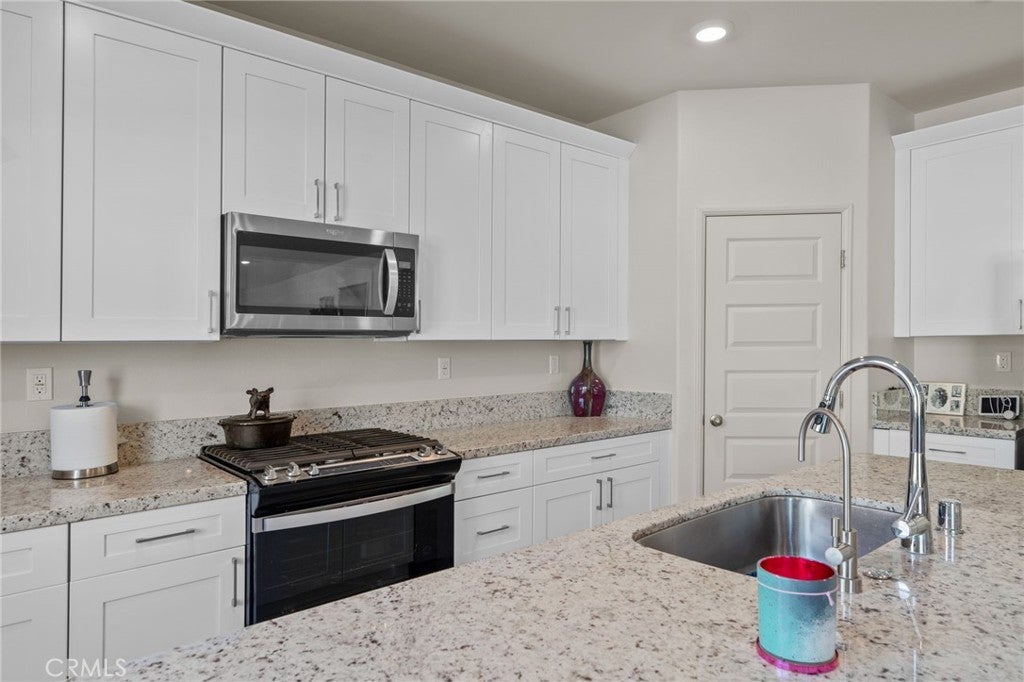
$2,737Built in 2023 on a premium lot in Magnolia at The Fairways, this move-in ready home offers 4 bedrooms, a loft, 3 full bathrooms, and 2,483 sq ft of open-concept living. The spacious kitchen features a large island, granite countertops, lots of cabinetry, and opens to the oversized family room perfect for everyday living and entertaining. A downstairs bedroom and full bathroom provide flexibility for guests, multigenerational living, or a home office. Upstairs offers a loft, convenient laundry room, spacious secondary bedrooms, and a private primary suite with a walk-in closet, dual vanities, and a spa-inspired bathroom. Enjoy the savings of fully paid-off owned solar panels, a low HOA, and over $30,000 in backyard improvements, including a concrete patio, walkways, retaining walls, and expanded outdoor living space. Located within walking distance to the community park and close to the resort-style pool, fitness center, and nearby golf courses, this better-than-new home offers the upgrades, energy efficiency, and location today’s buyers are looking for.
| 4 weeks ago | Listing first seen on site | |
| 4 weeks ago | Listing updated with changes from the MLS® |

This information is for your personal, non-commercial use and may not be used for any purpose other than to identify prospective properties you may be interested in purchasing. The display of MLS data is usually deemed reliable but is NOT guaranteed accurate by the MLS. Buyers are responsible for verifying the accuracy of all information and should investigate the data themselves or retain appropriate professionals. Information from sources other than the Listing Agent may have been included in the MLS data. Unless otherwise specified in writing, the Broker/Agent has not and will not verify any information obtained from other sources. The Broker/Agent providing the information contained herein may or may not have been the Listing and/or Selling Agent.
Did you know? You can invite friends and family to your search. They can join your search, rate and discuss listings with you.