Save
Ask
Tour
Hide
Share
$1,049,000
New Listing

31750 Florida
Redlands, CA 92373

For Sale|Single Family Residence|Active
3
Beds
2
Total Baths
2
Full Baths
1,864
SqFt
$563
/SqFt
1954
Built
County:
San Bernardino
Listed by Donna Blanchard of Donna Blanchard, Broker [email protected]
Upcoming Open Houses
Sat, Aug 1, 10:00 AM - 1:00 PM
31750 Florida31750 Florida31750 Florida31750 Florida
Save
Ask
Tour
Hide
Share

Mortgage Calculator

Monthly Payment (Est.)

$4,786
Calculator powered by Showcase IDX, a Constellation1 Company. Copyright ©2026 Information is deemed reliable but not guaranteed.

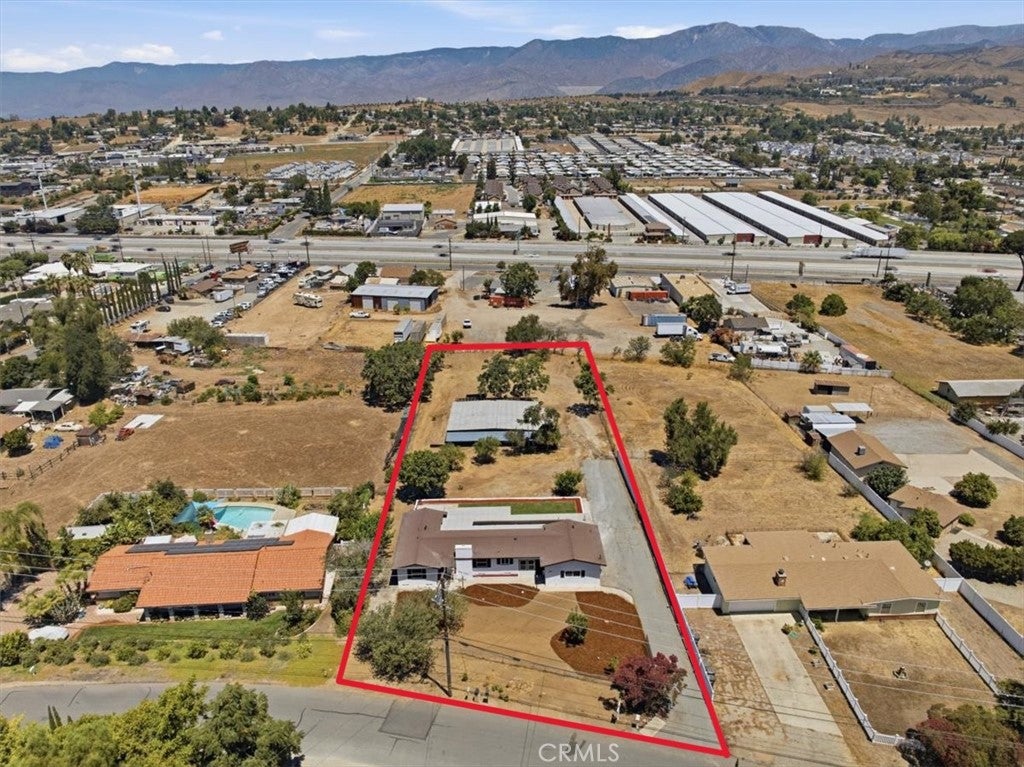
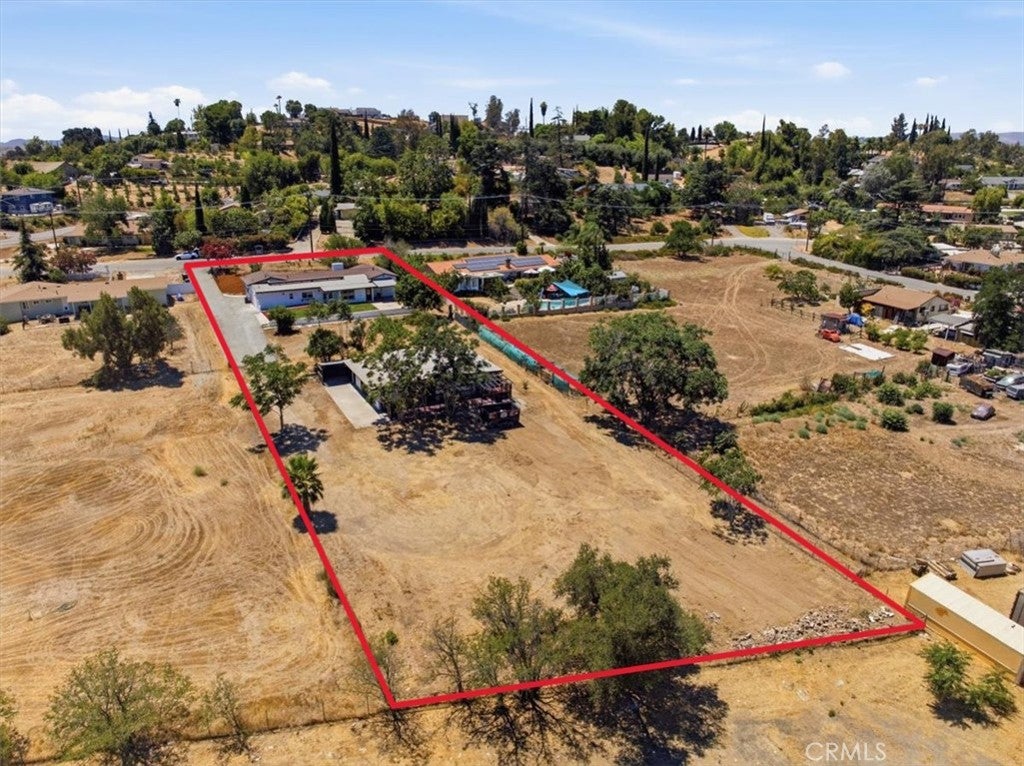
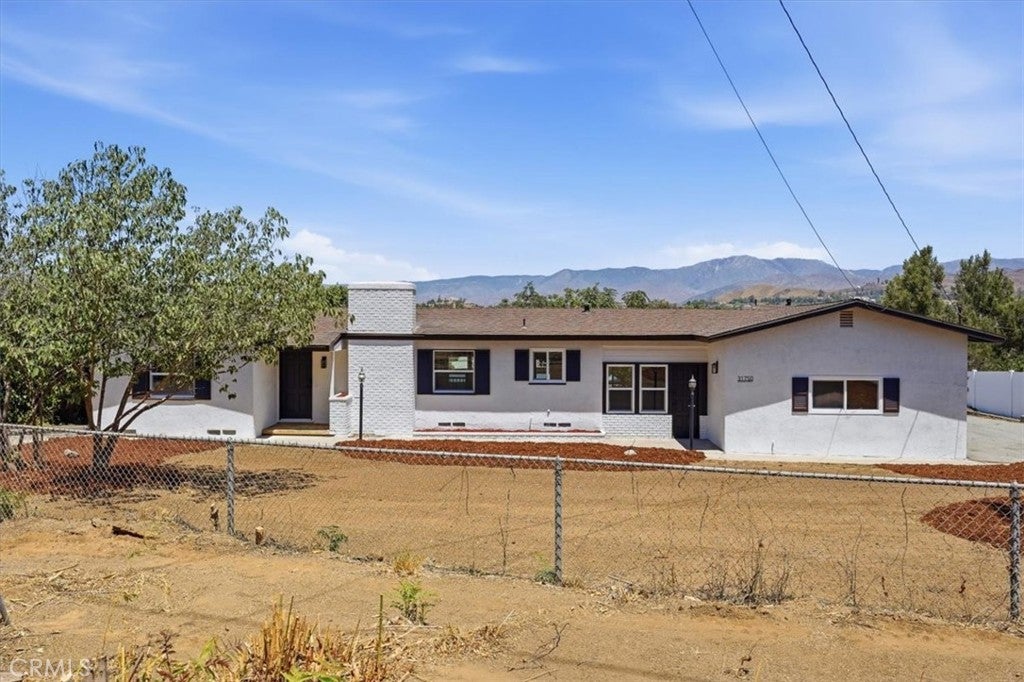
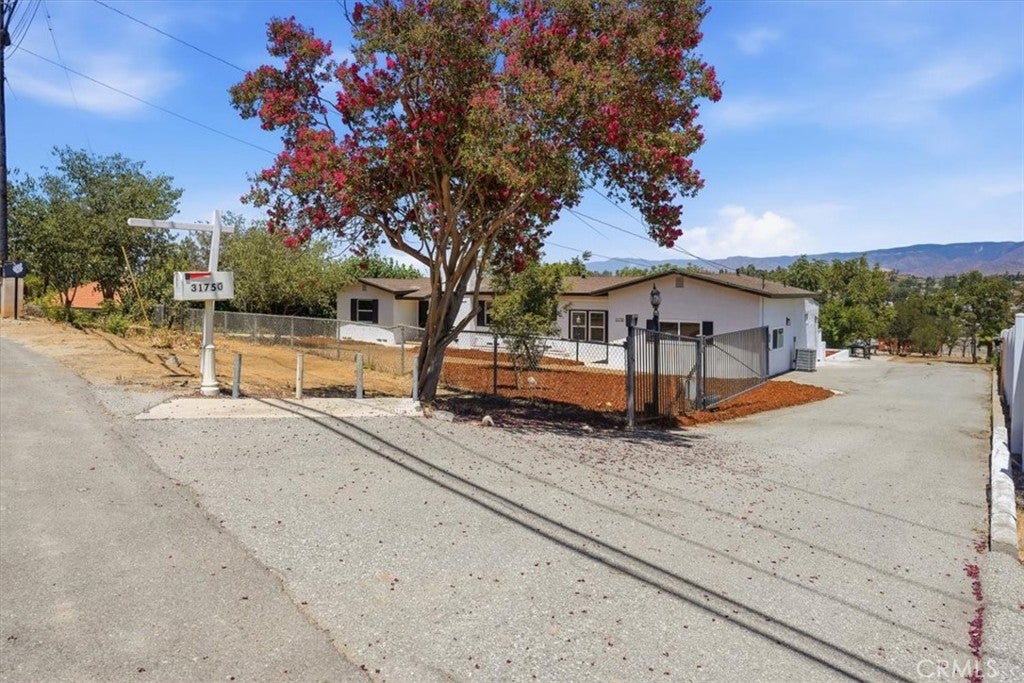
We are proud to present this stunning, completely remodeled home with a workshop/6-car garage situated on an expansive 1 acre view lot, providing a magnificent backdrop to everyday living. As you enter in, you will feel the breathtaking essence of this gorgeous home. You will be drawn to the sweeping views through the new dual pane Low E windows, as you enjoy the amenities throughout. The visual upgrades include fresh paint throughout, new premium waterproof plank flooring, a complete new kitchen boasting shaker cabinetry, quartz countertops, island with seating, an elegant 5 burner stove, an energy-saving dishwasher, and recessed lighting. The primary bathroom features an impressive extra-large walk-in shower, a timeless dual vanity with ample storage, and a voluminous walk-in closet. The hall bath is embellished with a walk-in shower, modern sink, and fixtures. The colossal primary bedroom is capable of accommodating over-sized furniture and has a lot of natural light dancing throughout. The secondary bedrooms are of ample size as well. The living and dining rooms are striking with the wooden beamed ceiling decked out with recessed lighting. The family room is enhanced with a warm, inviting fireplace and it overlooks the living room and dining room. This home is garnished with a den/office where you can enjoy the views while you're working from home. The 1600+ sf garage/shop is the "cherry on top" amenity of this property, featuring a new roof, finished walls, recessed lighting, and multiple entries. This building has many uses; Garage, Shop, Barn, Office, Storage, etc. The indoor large laundry room with a barn door entry is spacious and centrally located. What you can't see, but have vast value is a brand new HVAC system including new ducting, new plumbing throughout, new Pex A water line throughout, and a new septic tank. The exterior of the house and shop/garage have been painted and the yard has new All Season Elite SOD with an irrigation system. The property has 2 driveways/gates making it possible to drive in one side and out the other. The main entrance has an electric gate for ease of use. This property is absolutely exquisite and attention to detail is evident. Don't miss out on this amazing opportunity to own this superb home.

Save
Ask
Tour
Hide
Share
Listing Snapshot
Price 
$1,049,000
Days On Site 
0 Days
Bedrooms 
3
Inside Area (SqFt) 
1,864 sqft
Total Baths 
2
Full Baths 
2
Partial Baths 
N/A
Lot Size 
0.9773 Acres
Year Built 
1954
MLS® Number 
SW26166938
Status 
Active
Property Tax 
N/A
HOA/Condo/Coop Fees 
N/A
Sq Ft Source 
Assessor
Friends & Family
Recent Activity
14 hours agoListing first seen on site
14 hours agoListing updated with changes from the MLS®
General Features
Acres 
0.9773
Direction Faces 
North
Foundation 
RaisedSlab
Garage 
Yes
Garage Spaces 
6
Land Lease 
No
Levels 
One
Number Of Stories 
1
Parking 
DrivewayGarageOversizedRV Access/ParkingWorkshop in Garage
Parking Spaces 
6
Property Condition 
Updated/Remodeled
Property Sub Type 
Single Family Residence
Security 
Carbon Monoxide Detector(s)Security GateSmoke Detector(s)
Sewer 
Septic Tank
Special Circumstances 
Standard
Style 
ModernRanch
Utilities 
Electricity ConnectedNatural Gas ConnectedWater Connected
Water Source 
Private
Interior Features
Appliances 
DishwasherFree-Standing RangeDisposalGas RangeWater Heater
Cooling 
Central Air
Fireplace 
Yes
Fireplace Features 
Family Room
Flooring 
Vinyl
Heating 
Central
Interior 
Breakfast BarCeiling Fan(s)High CeilingsOpen FloorplanRecessed LightingWalk-In Closet(s)Master Downstairs
Laundry Features 
Washer HookupGas Dryer HookupInsideLaundry Room
Main Level Bedrooms 
3
Window Features 
Double Pane WindowsLow Emissivity Windows
Bathroom 
Bedroom 
Dining Room 
EntryFoyer 
Family Room 
Kitchen 
Laundry 
Living Room 
Master Bedroom 
Office 
Other 
Features - Walk-In Closet(s)
Save
Ask
Tour
Hide
Share
Exterior Features
Construction Details 
FrameStucco
Exterior 
Lighting
Fencing 
Chain LinkVinyl
Lot Features 
Back YardFront YardLandscapedLevel
Other Structures 
Workshop
Patio And Porch 
CoveredPatio
Pool Features 
None
Road Frontage 
City Street
Roof 
Composition
Spa Features 
None
View 
City LightsHillsMountain(s)Panoramic
Waterview 
City LightsHillsMountain(s)Panoramic
Windows/Doors 
Double Pane WindowsLow Emissivity Windows
Community Features
Accessibility Features 
Safe Emergency Egress from HomeAccessible Entrance
Building Access 
1
Community Features 
Street Lights
Financing Terms Available 
CashConventionalFHASubmitUSDA LoanVA Loan
Horse Allowed 
Yes
MLS Area 
268 - Redlands
Roads 
Paved
School District 
Redlands Unified
Schools
School District
Redlands Unified
Elementary School
Mariposa
Middle School
Moore
High School
Redlands East Valley


This information is for your personal, non-commercial use and may not be used for any purpose other than to identify prospective properties you may be interested in purchasing. The display of MLS data is usually deemed reliable but is NOT guaranteed accurate by the MLS. Buyers are responsible for verifying the accuracy of all information and should investigate the data themselves or retain appropriate professionals. Information from sources other than the Listing Agent may have been included in the MLS data. Unless otherwise specified in writing, the Broker/Agent has not and will not verify any information obtained from other sources. The Broker/Agent providing the information contained herein may or may not have been the Listing and/or Selling Agent.

Neighborhood & Commute
Source: Walkscore
Save
Ask
Tour
Hide
Share