
1495 Galaxy DriveBeaumont, CA 92223
Mortgage Calculator
Monthly Payment (Est.)
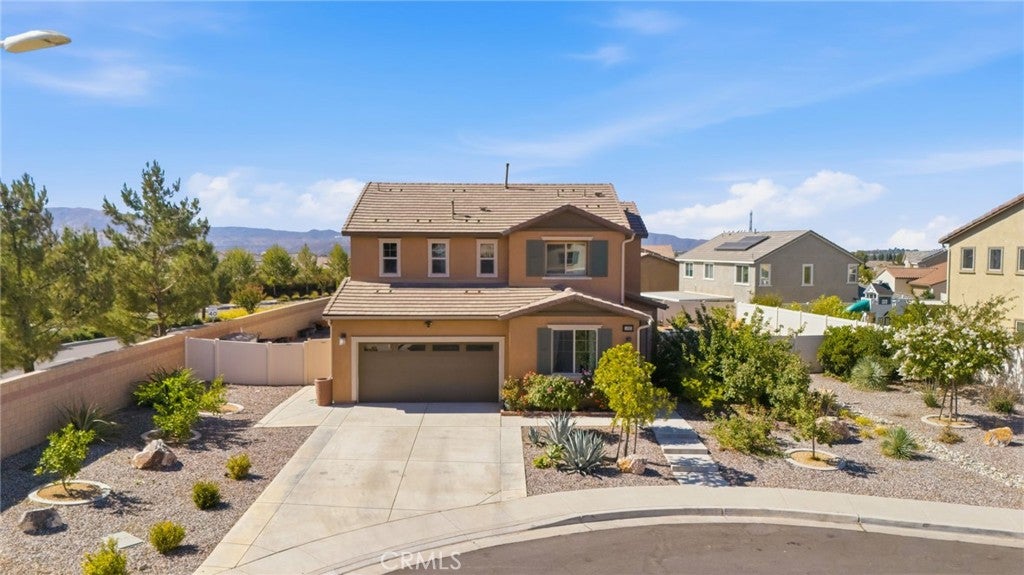
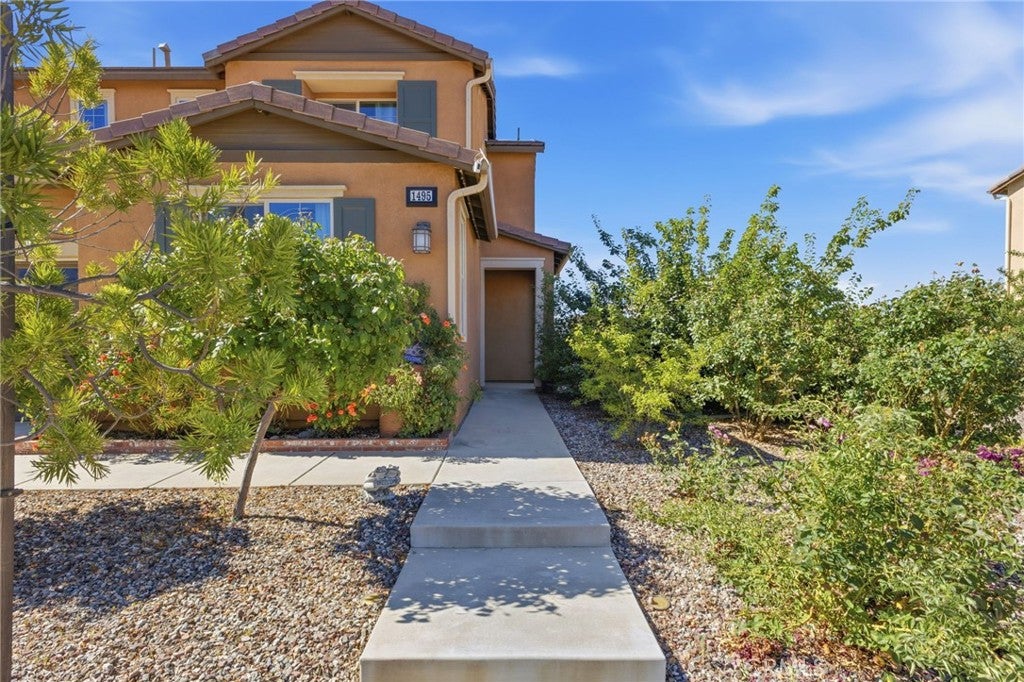
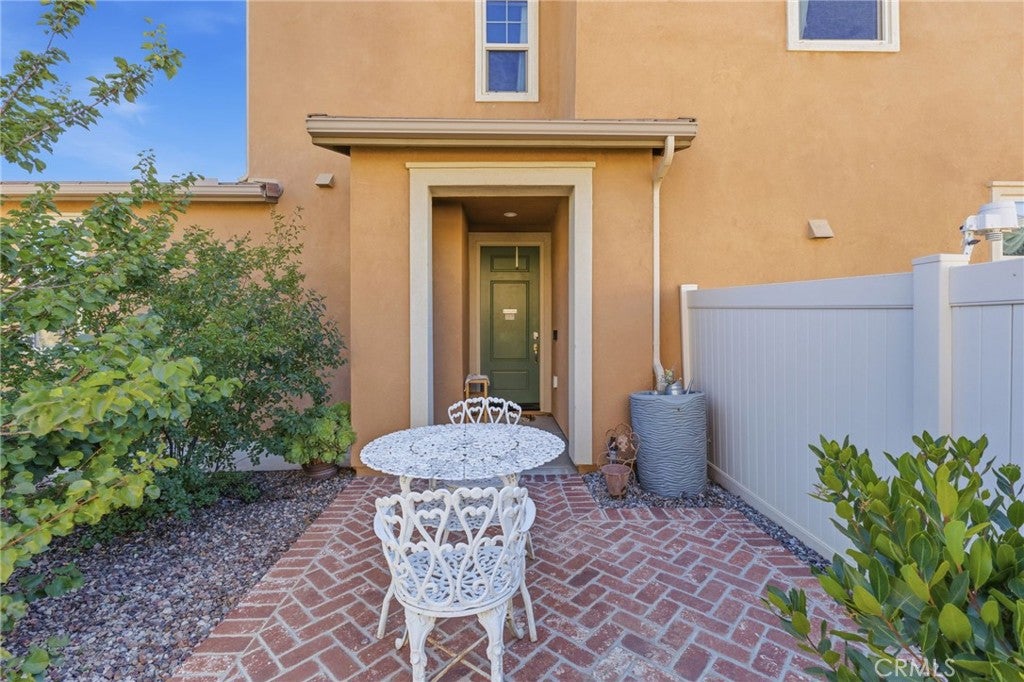
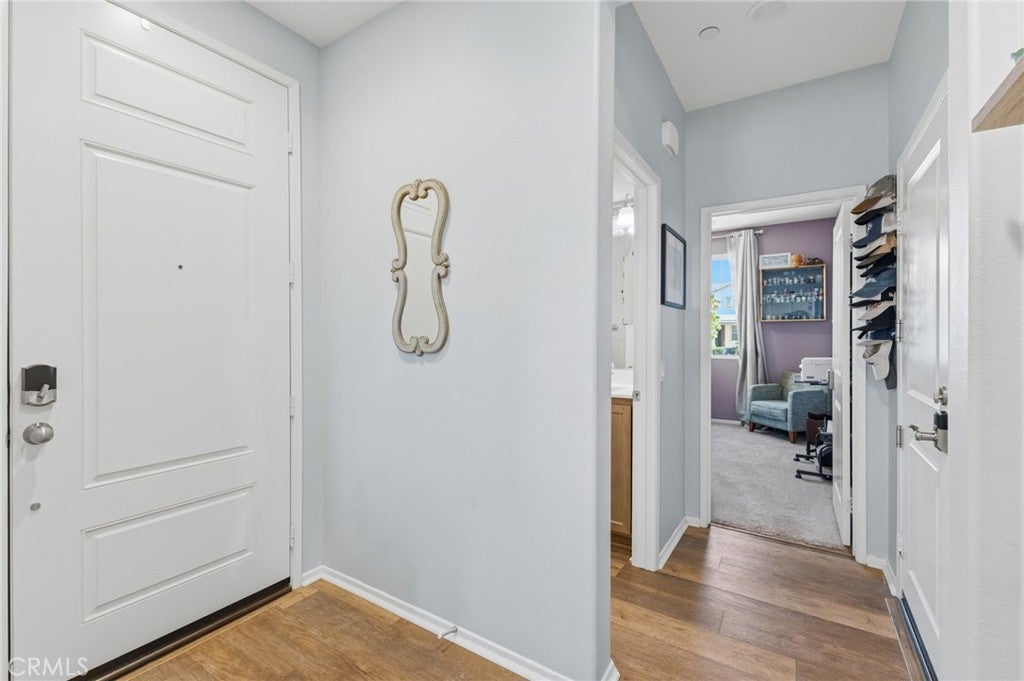
$2,737Welcome to this beautifully upgraded home in the highly sought-after Sundance North community of Beaumont! Built in 2018, this spacious 4-bedroom, 3-bathroom residence offers 2,067 square feet of thoughtfully designed living space on an impressive 11,761 square foot corner lot tucked away in a quiet cul-de-sac. Step inside to an open-concept floor plan featuring a spacious family room, dining area, and stunning kitchen, perfect for everyday living and entertaining. The kitchen boasts granite countertops, upgraded cabinetry, a large center island with an oversized sink, dual ovens, and abundant storage. Luxury vinyl plank flooring, surround sound in the family room, and ceiling fans throughout add both style and comfort. The highly desirable floor plan includes one bedroom and a full bathroom downstairs, ideal for guests, multigenerational living, or a home office. Upstairs, you'll find the spacious primary suite featuring dual sinks, a large soaking tub, and a generous walk-in closet, along with two additional bedrooms and another full bathroom. Outside, you'll enjoy one of the largest lots in the neighborhood with expansive front, side, and backyard space offering endless possibilities. Relax beneath the Alumawood patio cover, entertain in the beautifully designed backyard, or unwind in the private brick-paver courtyard at the front entrance. The expansive backyard provides a rare opportunity to design the outdoor retreat you've always wanted, with plenty of space to bring your vision to life. This home is loaded with over $30,000 in builder upgrades, including matching upgraded cabinetry throughout the kitchen and bathrooms. Even better, the solar system will be paid off at the close of escrow, allowing the new owner to enjoy the benefits without the monthly payment. Residents of Sundance North enjoy low HOA dues and exceptional community amenities, including resort-style pools, parks, sports courts, BBQ areas, and a clubhouse. This move-in ready home combines modern upgrades, an exceptional floor plan, a premium lot, and outstanding community amenities, all in one incredible package. Don't miss your opportunity to make this beautiful Beaumont home yours!
| 2 weeks ago | Status changed to Active Under Contract | |
| 2 weeks ago | Listing updated with changes from the MLS® | |
| 3 weeks ago | Listing first seen on site |

This information is for your personal, non-commercial use and may not be used for any purpose other than to identify prospective properties you may be interested in purchasing. The display of MLS data is usually deemed reliable but is NOT guaranteed accurate by the MLS. Buyers are responsible for verifying the accuracy of all information and should investigate the data themselves or retain appropriate professionals. Information from sources other than the Listing Agent may have been included in the MLS data. Unless otherwise specified in writing, the Broker/Agent has not and will not verify any information obtained from other sources. The Broker/Agent providing the information contained herein may or may not have been the Listing and/or Selling Agent.
Did you know? You can invite friends and family to your search. They can join your search, rate and discuss listings with you.