Save
Ask
Tour
Hide
Share
$285,000
24 Days On Site

10961 Desert Lawn (508 Poplar) Drive 508
Calimesa, CA 92320

For Sale|Manufactured In Park|Active
2
Beds
2
Total Baths
1
Full Bath
1
Partial Bath
2,030
SqFt
$140
/SqFt
2013
Built
County:
Riverside
Listed by Lisalina Villaescusa of Signature Realty & Loans [email protected]
10961 Desert Lawn (508 Poplar) Drive 50810961 Desert Lawn (508 Poplar) Drive 50810961 Desert Lawn (508 Poplar) Drive 50810961 Desert Lawn (508 Poplar) Drive 508
Save
Ask
Tour
Hide
Share

Mortgage Calculator

Monthly Payment (Est.)

$1,300
Calculator powered by Showcase IDX, a Constellation1 Company. Copyright ©2026 Information is deemed reliable but not guaranteed.

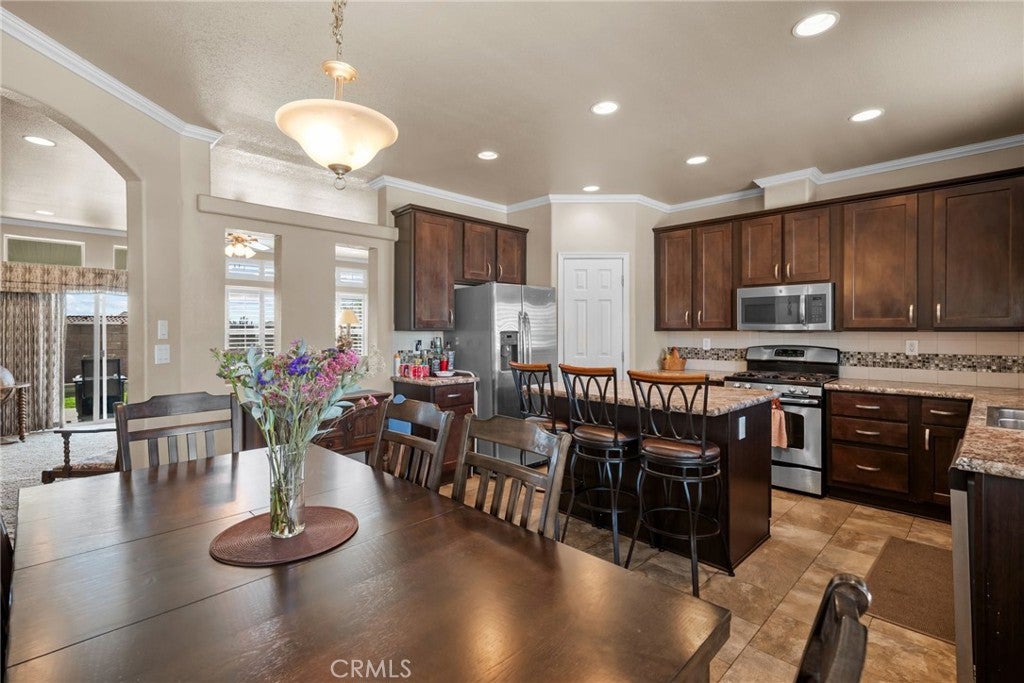
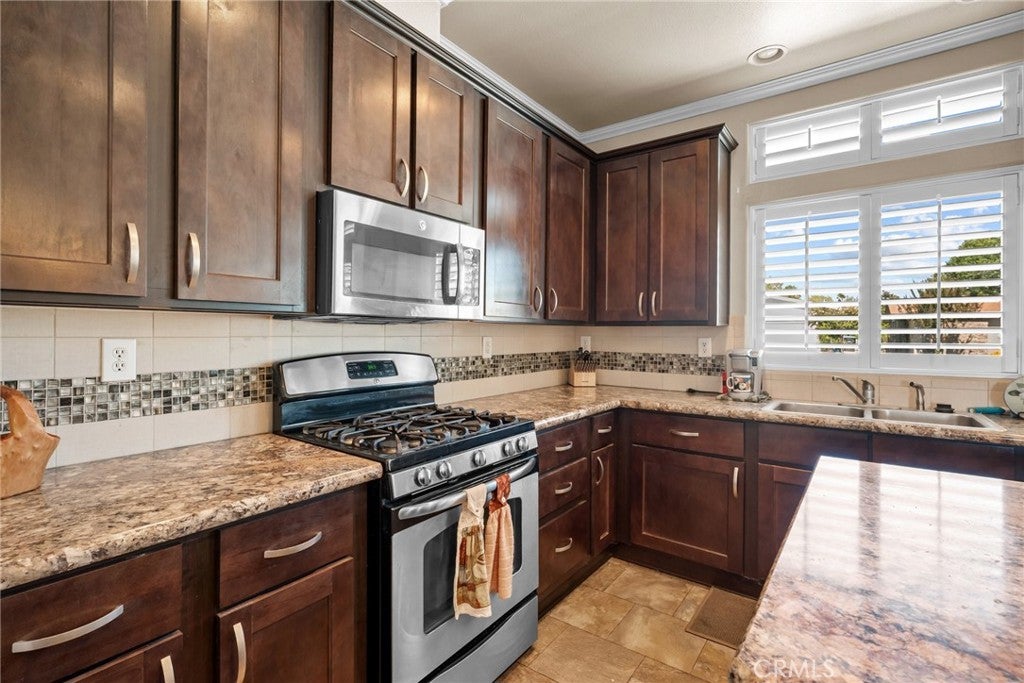
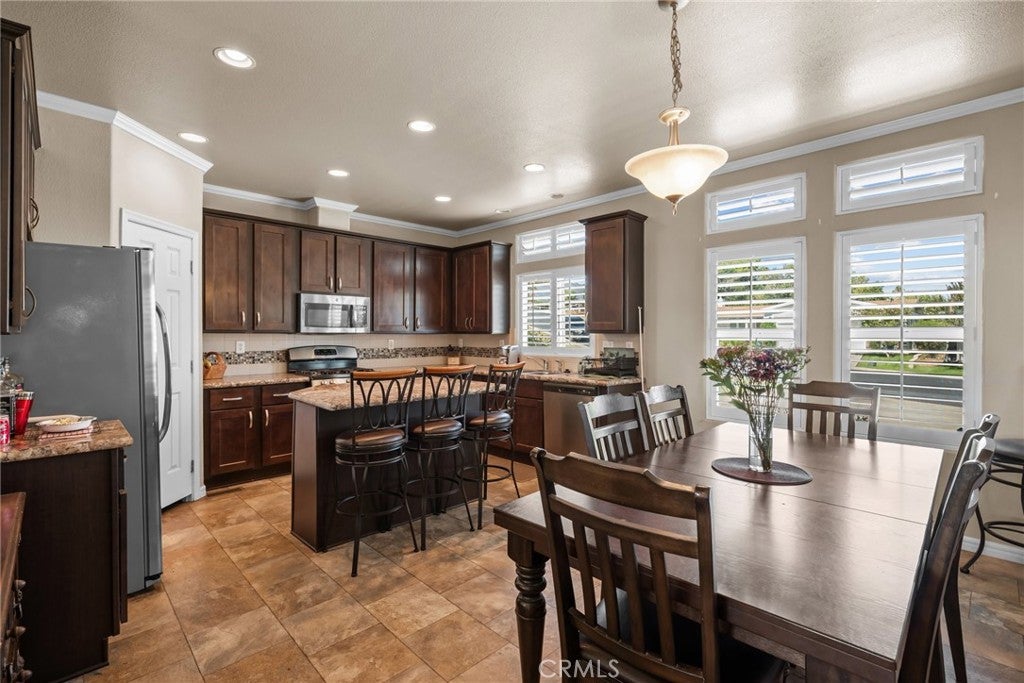
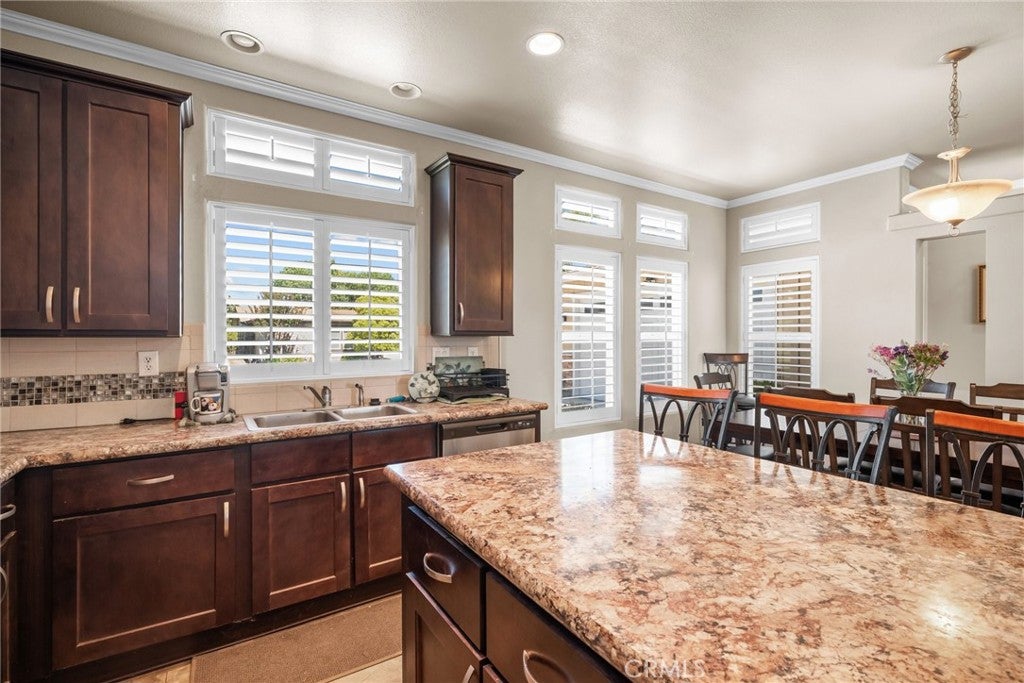
Welcome to Plantation on the Lake, Southern California’s premier 55+ retirement community! This well maintained 2 bed + office, 1-3/4 ba (walk-in shower in primary) offering the perfect blend of living space and functionality. Enjoy whole-house plantation shutters for added privacy and timeless style, along with high-efficiency ceiling fans throughout. The large eat in kitchen features a nice size island as well as a walk-in pantry and in the laundry room enjoy direct access to the attached "rare" oversized garage with room for cars, recreational vehicles, tools, and additional storage. Experience true resort-style living with an impressive array of amenities, including recreation centers, sparkling pools, relaxing hot tubs, fitness centers, pickleball courts, dog parks, libraries, billiards, card rooms, fire pits, and a full calendar of social activities and community events. Beautifully maintained grounds and a welcoming atmosphere make it easy to enjoy an active or peaceful lifestyle. Located near new shopping centers, everyday conveniences, and major freeways. This home offers exceptional value and convenience, including, refrigerator, range, washer and dryer. As an added bonus, the seller is offering the option to keep the home partially furnished, making your move-in even easier!

Save
Ask
Tour
Hide
Share
Listing Snapshot
Price 
$285,000
Days On Site 
24 Days
Bedrooms 
2
Inside Area (SqFt) 
2,030 sqft
Total Baths 
2
Full Baths 
1
Partial Baths 
1
Lot Size 
156.85 Acres
Year Built 
2013
MLS® Number 
SW26149200
Status 
Active
Property Tax 
N/A
HOA/Condo/Coop Fees 
N/A
Sq Ft Source 
Public Records
Friends & Family
Recent Activity
4 weeks agoListing first seen on site
4 weeks agoListing updated with changes from the MLS®
General Features
Acres 
156.85
Attached Garage 
Yes
Disclosures 
CovenantsRestrictionsDisclosurePetRestrictions
Foundation 
Concrete Perimeter
Garage 
Yes
Garage Spaces 
2
Land Lease 
Yes
Lease Amount 
$1214.74
Lease Amount Frequency 
Monthly
Levels 
One
Number Of Stories 
1
Parking 
AttachedConcreteDirect AccessDrivewayGarageGarage Door OpenerPrivateGarage Faces SideSide By Side
Parking Spaces 
2
Pets 
Breed Restrictions
Security 
Smoke Detector(s)
Sewer 
Public Sewer
Special Circumstances 
Standard
Utilities 
Electricity ConnectedNatural Gas ConnectedSewer ConnectedWater Connected
Water Source 
Public
Interior Features
Appliances 
Gas OvenGas RangeIce MakerMicrowaveRefrigeratorDryerWasher
Cooling 
Central Air
Flooring 
CarpetTile
Furnished 
Partially
Heating 
Central
Interior 
Ceiling Fan(s)Crown MoldingGranite CountersPantryRecessed LightingEntrance FoyerWalk-In Closet(s)
Laundry Features 
Laundry Room
Spa 
Yes
Window Features 
Plantation Shutters
Save
Ask
Tour
Hide
Share
Exterior Features
Construction Details 
Wood Siding
Exterior 
Awning(s)LightingRain Gutters
Lot Features 
Back YardClose to ClubhouseFront Yard
Patio And Porch 
Rear PorchCoveredPatio
Pool Features 
CommunityFencedIn Ground
Road Frontage 
City Street
Roof 
Tar/Gravel
Spa 
Yes
Spa Features 
CommunityIn Ground
View 
Park/GreenbeltHillsMountain(s)Trees/Woods
Waterfront Features 
Lake
Waterview 
Park/GreenbeltHillsMountain(s)Trees/Woods
Windows/Doors 
Plantation Shutters
Community Features
Association Amenities 
Dog Park
Building Access 
Main Entry
Community Features 
LakeStreet LightsSuburbanParkPool
Financing Terms Available 
CashConventionalFHASubmit
MLS Area 
269 - Yucaipa/Calimesa/Oak Glen
Roads 
Paved
School District 
Beaumont
Senior Community 
Yes
Schools
School District
Beaumont
Elementary School
Unknown
Middle School
Unknown
High School
Unknown


This information is for your personal, non-commercial use and may not be used for any purpose other than to identify prospective properties you may be interested in purchasing. The display of MLS data is usually deemed reliable but is NOT guaranteed accurate by the MLS. Buyers are responsible for verifying the accuracy of all information and should investigate the data themselves or retain appropriate professionals. Information from sources other than the Listing Agent may have been included in the MLS data. Unless otherwise specified in writing, the Broker/Agent has not and will not verify any information obtained from other sources. The Broker/Agent providing the information contained herein may or may not have been the Listing and/or Selling Agent.

Neighborhood & Commute
Source: Walkscore
Save
Ask
Tour
Hide
Share