Save
Ask
Tour
Hide
Share
$619,000
4 Days On Site

315 Pipe Springs
Beaumont, CA 92223

For Sale|Single Family Residence|Active
2
Beds
2
Total Baths
2
Full Baths
2,076
SqFt
$298
/SqFt
2009
Built
Subdivision:
Four Seasons Beaumount
County:
Riverside
Listed by Lorena Forne of Coldwell Banker Quality Properties [email protected]
315 Pipe Springs315 Pipe Springs315 Pipe Springs315 Pipe Springs
Save
Ask
Tour
Hide
Share

Mortgage Calculator

Monthly Payment (Est.)

$2,824
Calculator powered by Showcase IDX, a Constellation1 Company. Copyright ©2026 Information is deemed reliable but not guaranteed.

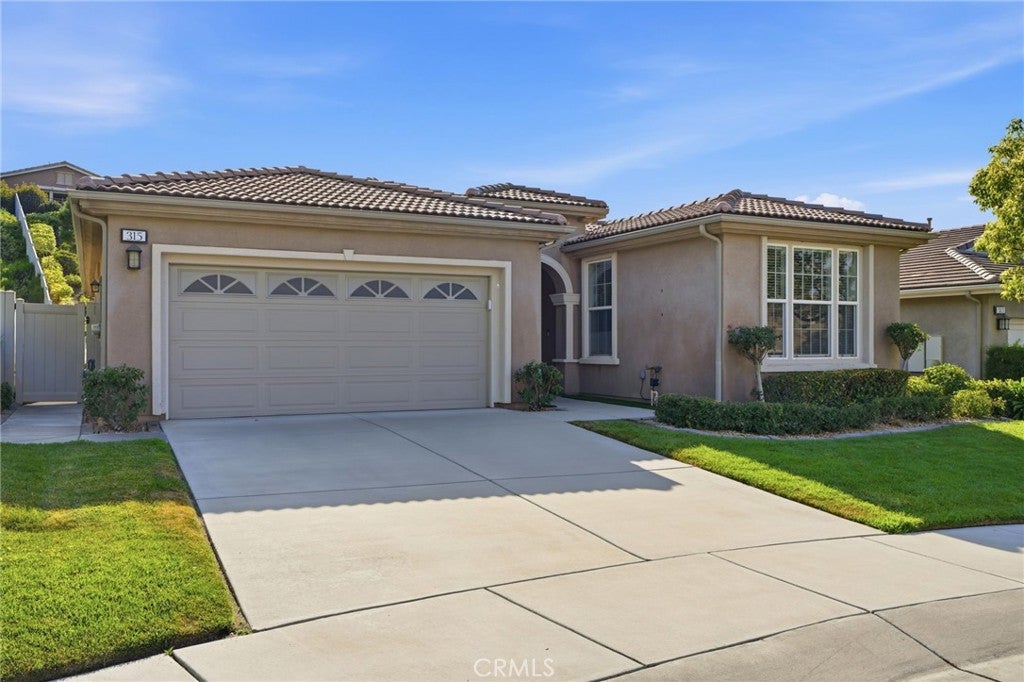
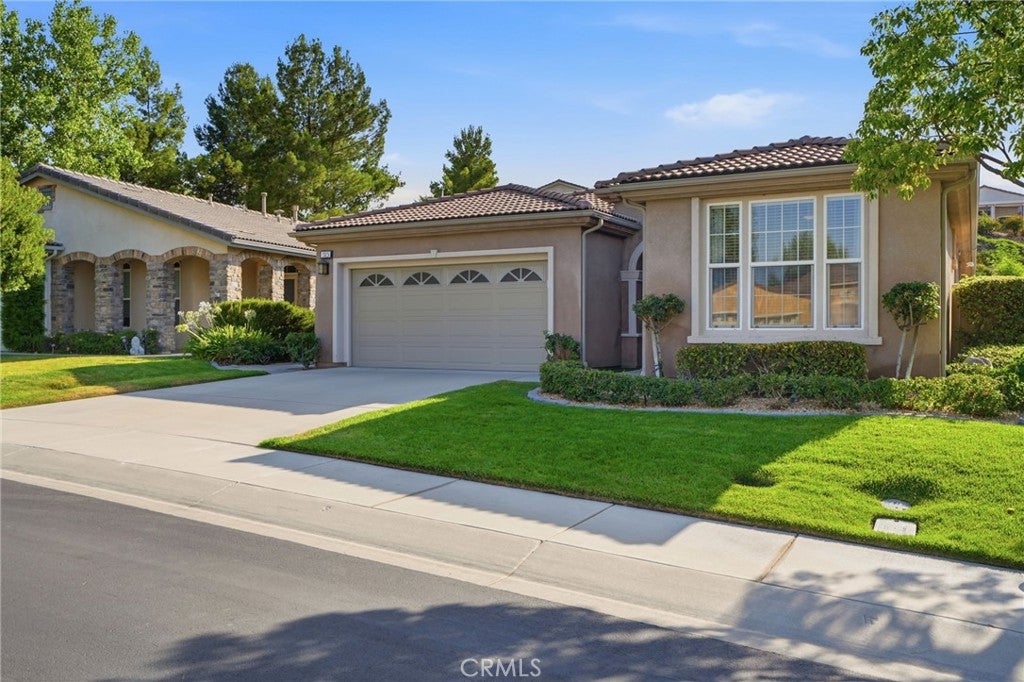
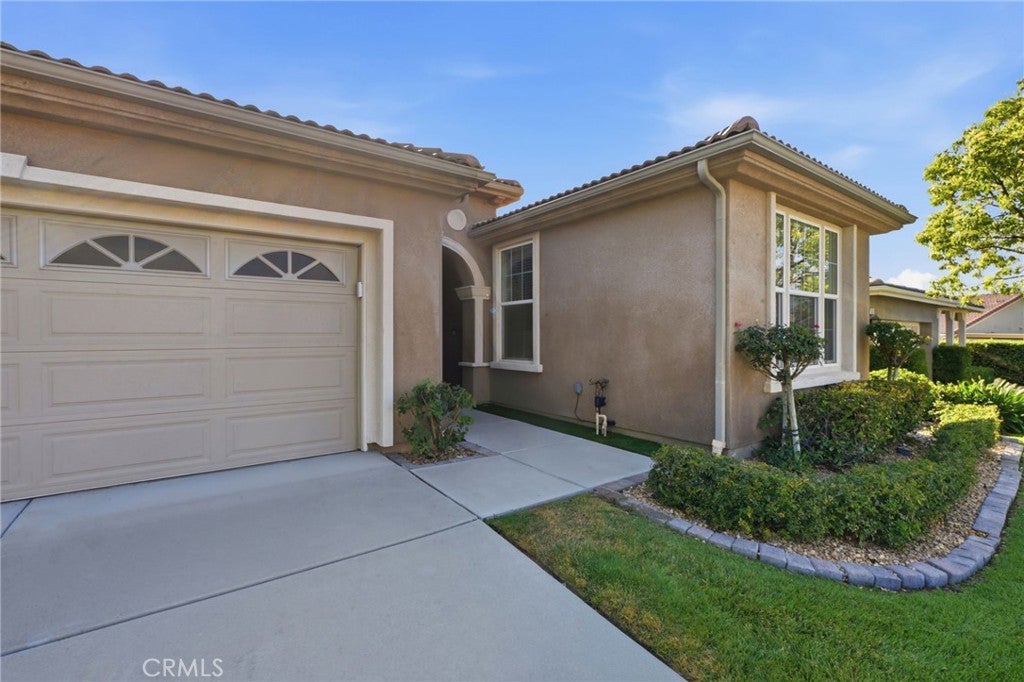
Welcome to Four Seasons Beaumont, a premier 55+ gated community offering exceptional resort style living. Nestled on a peaceful cul-de-sac, this beautifully maintained single story home features a desirable open concept floor plan with no stairs. The home offers 2 spacious bedrooms and 2 Full bathrooms plus a versatile bonus room that can easily serve as a home office, den, or 3rd bedroom. The chef inspired kitchen is the heart of the home, showcasing an oversized center island perfect for entertaining, abundant cabinetry, and seamless flow into the dining and living areas. Beautiful flooring extends throughout the home, creating a warm and inviting atmosphere. Enjoy an active, vibrant lifestyle with an impressive array of resort style amenities, including multiple pools and spas, a state of the art fitness center, pickleball and tennis courts, bocce ball, walking trails, billiards, an amphitheater, café, clubhouse, and a full calendar of social activities. This is more than a home it’s a lifestyle you’ll love.

Save
Ask
Tour
Hide
Share
Listing Snapshot
Price 
$619,000
Days On Site 
4 Days
Bedrooms 
2
Inside Area (SqFt) 
2,076 sqft
Total Baths 
2
Full Baths 
2
Partial Baths 
N/A
Lot Size 
0.18 Acres
Year Built 
2009
MLS® Number 
SR26165628
Status 
Active
Property Tax 
N/A
HOA/Condo/Coop Fees 
$321 monthly
Sq Ft Source 
Assessor
Friends & Family
Recent Activity
5 days agoListing first seen on site
5 days agoListing updated with changes from the MLS®
General Features
Acres 
0.18
Attached Garage 
Yes
Foundation 
Slab
Garage 
Yes
Garage Spaces 
2
Land Lease 
No
Levels 
One
Number Of Stories 
1
Parking 
AttachedDirect AccessGarage
Parking Spaces 
2
Pets 
Yes
Property Sub Type 
Single Family Residence
Security 
Gated with GuardGated Community
Sewer 
Public Sewer
Special Circumstances 
Standard
Style 
Mediterranean
Utilities 
Cable ConnectedElectricity ConnectedNatural Gas Connected
Water Source 
Public
Interior Features
Appliances 
DishwasherGas OvenMicrowaveRefrigerator
Cooling 
Central Air
Fireplace 
Yes
Fireplace Features 
Living Room
Flooring 
Vinyl
Heating 
CentralFireplace(s)
Interior 
Breakfast BarCeiling Fan(s)Crown MoldingCathedral Ceiling(s)Eat-in KitchenOpen FloorplanWalk-In Closet(s)Master Downstairs
Laundry Features 
InsideLaundry Room
Main Level Bedrooms 
1
Spa 
Yes
Bathroom 
Bedroom 
Dining Room 
Kitchen 
Features - Kitchen Island
Master Bathroom 
Master Bedroom 
Other 
Features - Walk-In Closet(s)
Save
Ask
Tour
Hide
Share
Exterior Features
Construction Details 
Stucco
Exterior 
Rain Gutters
Lot Features 
Cul-De-Sac
Patio And Porch 
Covered
Pool Features 
In GroundAssociation
Roof 
Tile
Spa 
Yes
Spa Features 
In Ground
View 
Trees/Woods
Waterview 
Trees/Woods
Community Features
Association Amenities 
Billiard RoomClubhouseDog ParkFitness CenterMeeting RoomBarbecuePoolRecreation RoomSaunaSpa/Hot TubSecurity
Association Dues 
321
Building Access 
1
Community Features 
Street LightsGated
Financing Terms Available 
CashConventional
HOA Fee Frequency 
Monthly
MLS Area 
263 - Banning/Beaumont/Cherry Valley
School District 
Beaumont
Senior Community 
Yes
Schools
School District
Beaumont
Elementary School
Unknown
Middle School
Unknown
High School
Unknown


This information is for your personal, non-commercial use and may not be used for any purpose other than to identify prospective properties you may be interested in purchasing. The display of MLS data is usually deemed reliable but is NOT guaranteed accurate by the MLS. Buyers are responsible for verifying the accuracy of all information and should investigate the data themselves or retain appropriate professionals. Information from sources other than the Listing Agent may have been included in the MLS data. Unless otherwise specified in writing, the Broker/Agent has not and will not verify any information obtained from other sources. The Broker/Agent providing the information contained herein may or may not have been the Listing and/or Selling Agent.

Neighborhood & Commute
Source: Walkscore
Save
Ask
Tour
Hide
Share