Save
Ask
Tour
Hide
Share
$4,500
37 Days On Site

26832 Hadley Avenue
Loma Linda, CA 92373

For Rent|Single Family Residence|Active
4
Beds
4
Total Baths
3
Full Baths
1
Partial Bath
3,141
SqFt
$1
/SqFt
2026
Built
County:
San Bernardino
Listed by Nittaya Pichedvanichok of NP International Real Estate [email protected]
26832 Hadley Avenue26832 Hadley Avenue26832 Hadley Avenue26832 Hadley Avenue
Save
Ask
Tour
Hide
Share

Mortgage Calculator

Monthly Payment (Est.)

Enter an interest rate to see your estimated monthly payment.
Calculator powered by Showcase IDX, a Constellation1 Company. Copyright ©2026 Information is deemed reliable but not guaranteed.

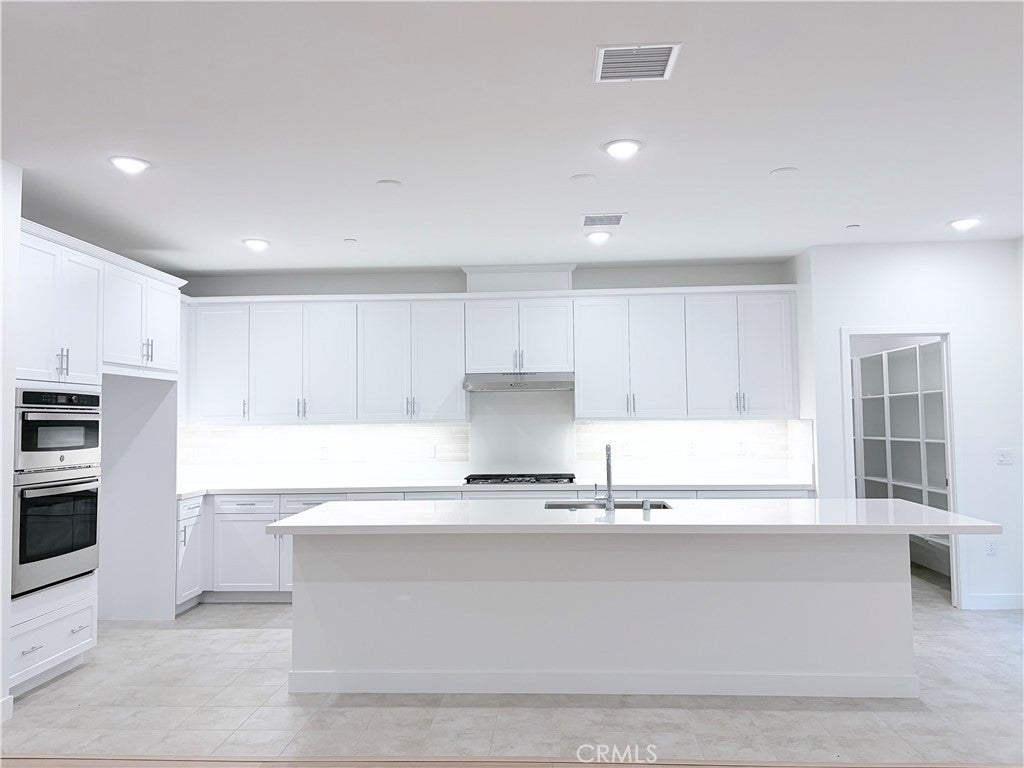
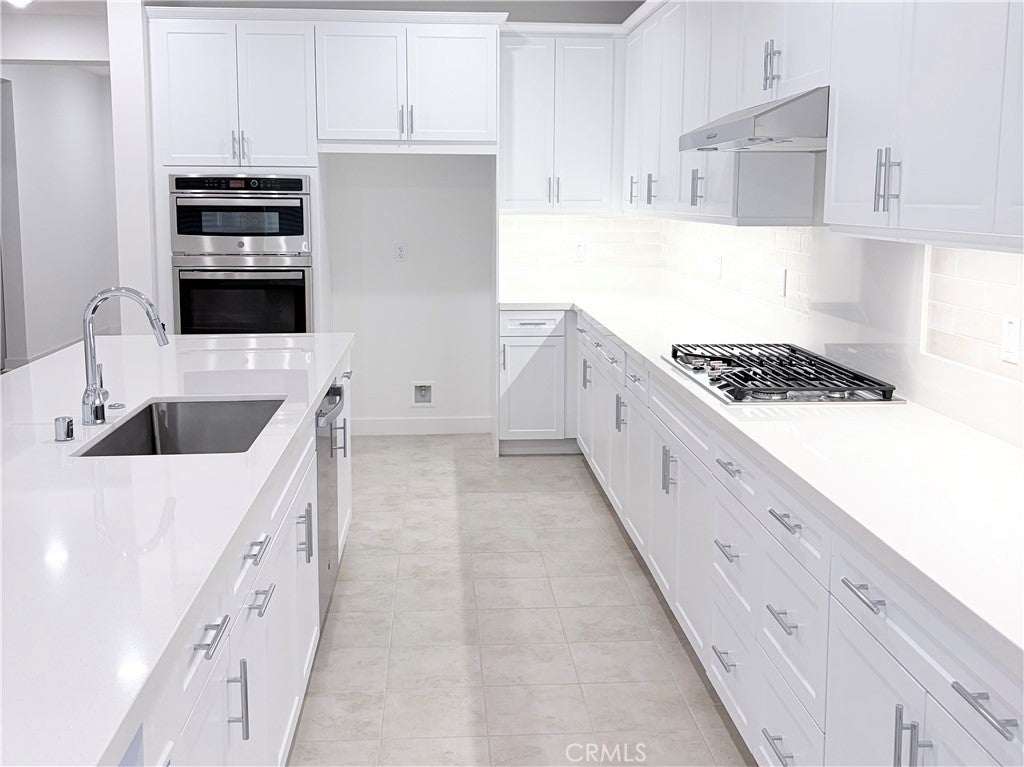
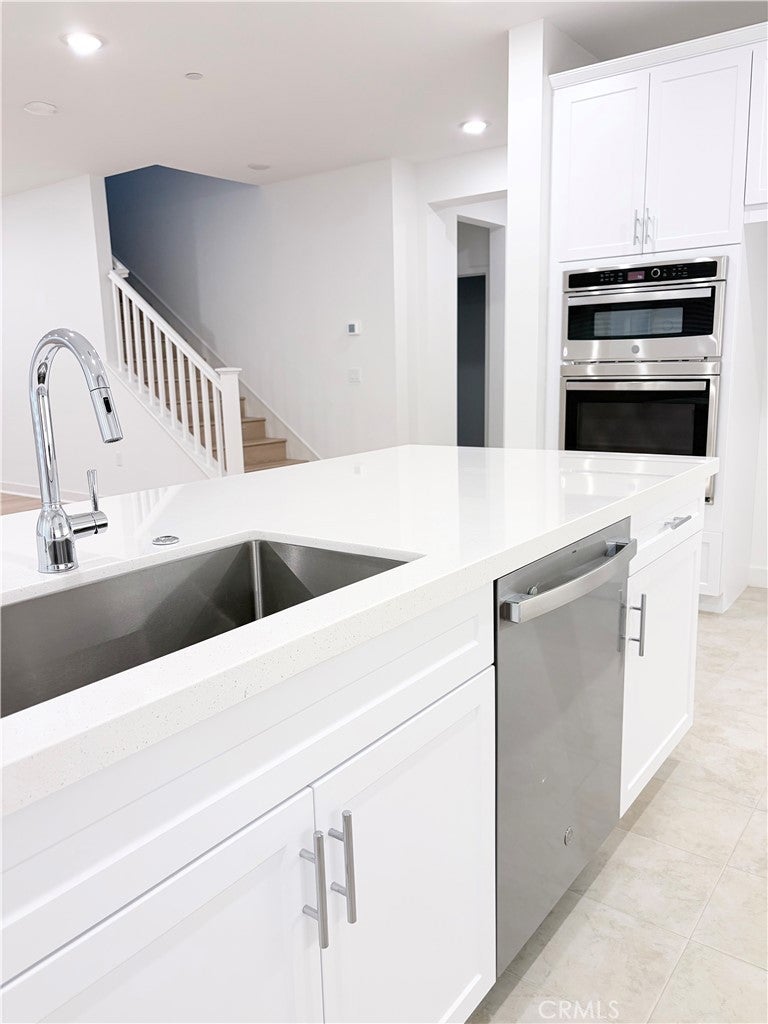
Welcome to your brand-new home built by Trumak/Daiwa Group, in the desirable Covenant Point community of Loma Linda. Thoughtfully designed for modern living, this spacious two-story Eden Plan 2 residence offers 3,141 square feet of living space, featuring 4 bedrooms, 3.5 bathrooms, and a 3-car tandem garage. The open-concept floor plan creates the perfect setting for both everyday living and entertaining. A gourmet kitchen serves as the heart of the home, while the convenient first-floor bedroom with an en-suite bathroom provides an ideal space for guests, extended family, or a private home office. The second-floor open loft offers a versatile space that can be tailored to fit your lifestyle—perfect for a playroom, home office, exercise area, or cozy family lounge for movie nights. Enjoy the best of the Inland Empire with highly rated schools, neighborhood parks, and the vibrant charm of both Loma Linda and Downtown Redlands just minutes away. Explore local favorites like Olive Avenue Market or take advantage of nearby outdoor destinations including Hulda Crooks Park and the South Hills Preserve. Shop Costco, Walmart, State Bros. Sprouts, and many more chain favorites just a few miles away. Covenant Point also offers convenient access to Loma Linda University Medical Center, making this exceptional community an ideal place to live, work, and thrive.

Save
Ask
Tour
Hide
Share
Listing Snapshot
Price 
$4,500
Days On Site 
37 Days
Bedrooms 
4
Inside Area (SqFt) 
3,141 sqft
Total Baths 
4
Full Baths 
3
Partial Baths 
1
Lot Size 
0.2429 Acres
Year Built 
2026
MLS Number 
PW26207561
Status 
Active
Property Tax 
N/A
HOA/Condo/Coop Fees 
N/A
Sq Ft Source 
N/A
Friends & Family
Recent Activity
a month agoListing first seen on site
a month agoListing updated with changes from the MLS
General Features
Acres 
0.2429
Attached Garage 
Yes
Available on 
2026-09-30
Disclosures 
CovenantsRestrictionsDisclosureFloodPlainDisclosureHoaDisclosure
Foundation 
Combination
Garage 
Yes
Garage Spaces 
3
Lease Term 
12 Months
Levels 
Two
Number Of Stories 
2
Parking 
AttachedDirect AccessGarage Faces FrontGarage
Parking Spaces 
3
Pets 
No
Property Condition 
New Construction
Property Sub Type 
Single Family Residence
Security 
Carbon Monoxide Detector(s)Smoke Detector(s)
Sewer 
Public Sewer
Special Circumstances 
Standard
Style 
Contemporary
Utilities 
Electricity ConnectedNatural Gas ConnectedSewer AvailableSewer Connected
Water Source 
Public
Interior Features
Appliances 
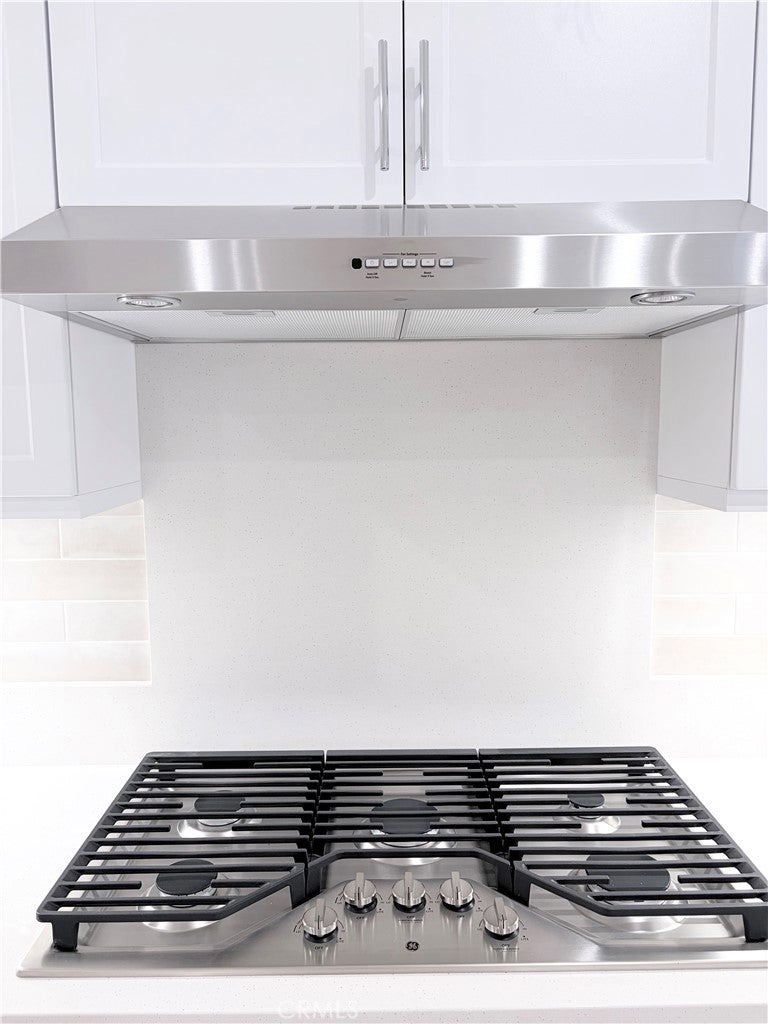
DishwasherGas CooktopGas OvenGas RangeMicrowaveRefrigeratorTankless Water Heater
Cooling 
Central Air
Electric 
220 Volts in Garage
Fireplace 
Yes
Fireplace Features 
Family RoomGas
Flooring 
LaminateTile
Furnished 
Unfurnished
Heating 
Central
Interior 
Breakfast BarEat-in KitchenIn-Law FloorplanRecessed LightingWalk-In Closet(s)Pantry
Laundry Features 
Electric Dryer HookupGas Dryer HookupInsideLaundry Room
Main Level Bedrooms 
1
Window Features 
ScreensShutters
Bathroom 
Features - Low Flow Plumbing Fixtures
Bedroom 
Family Room 
Great Room 
Kitchen 
Laundry 
Loft 
Other 
Features - Walk-In Closet(s)
Pantry 
Save
Ask
Tour
Hide
Share
Exterior Features
Construction Details 
BrickConcrete
Patio And Porch 
CoveredPatio
Pool Features 
None
Road Frontage 
City Street
Roof 
Tile
Spa Features 
None
View 
Neighborhood
Waterview 
Neighborhood
Windows/Doors 
ScreensShutters
Community Features
Community Features 
Street LightsSidewalks
MLS Area 
267 - Loma Linda
School District 
Redlands Unified
Building Access 
Front Door
Roads 
Paved
Schools
School District
Redlands Unified
Elementary School
Smiley
Middle School
Cope
High School
Redlands


This information is for your personal, non-commercial use and may not be used for any purpose other than to identify prospective properties you may be interested in purchasing. The display of MLS data is usually deemed reliable but is NOT guaranteed accurate by the MLS. Buyers are responsible for verifying the accuracy of all information and should investigate the data themselves or retain appropriate professionals. Information from sources other than the Listing Agent may have been included in the MLS data. Unless otherwise specified in writing, the Broker/Agent has not and will not verify any information obtained from other sources. The Broker/Agent providing the information contained herein may or may not have been the Listing and/or Selling Agent.

Neighborhood & Commute
Source: Walkscore
Save
Ask
Tour
Hide
Share