
26756 Bermudez StreetLoma Linda, CA 92373
Mortgage Calculator
Monthly Payment (Est.)
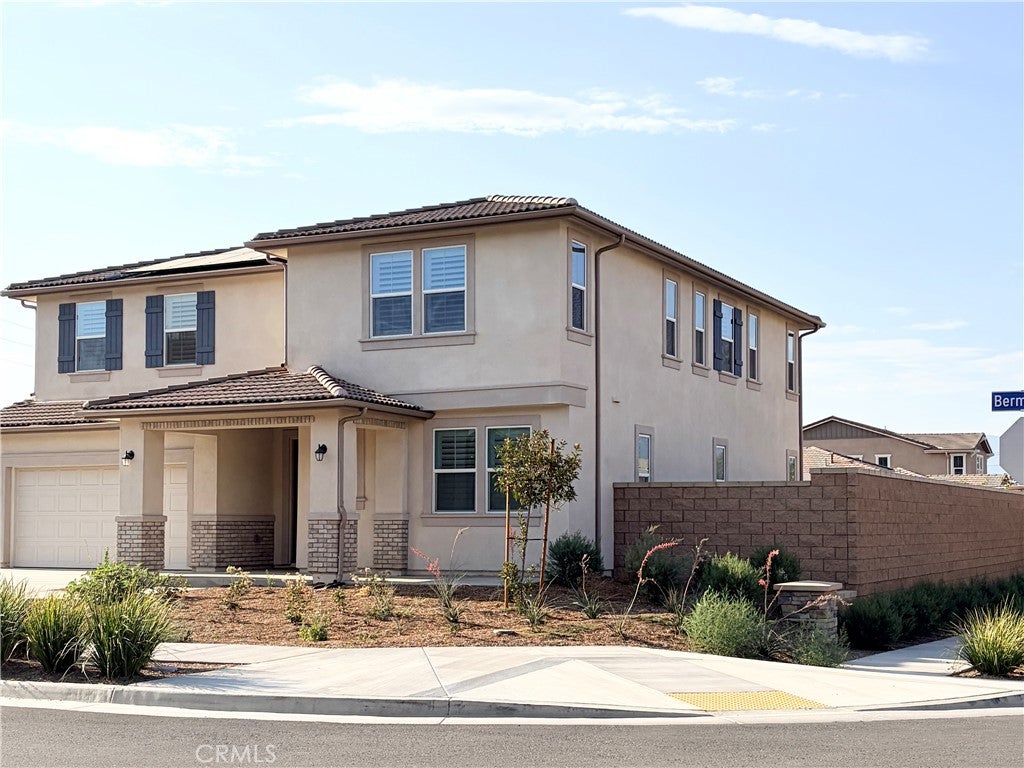
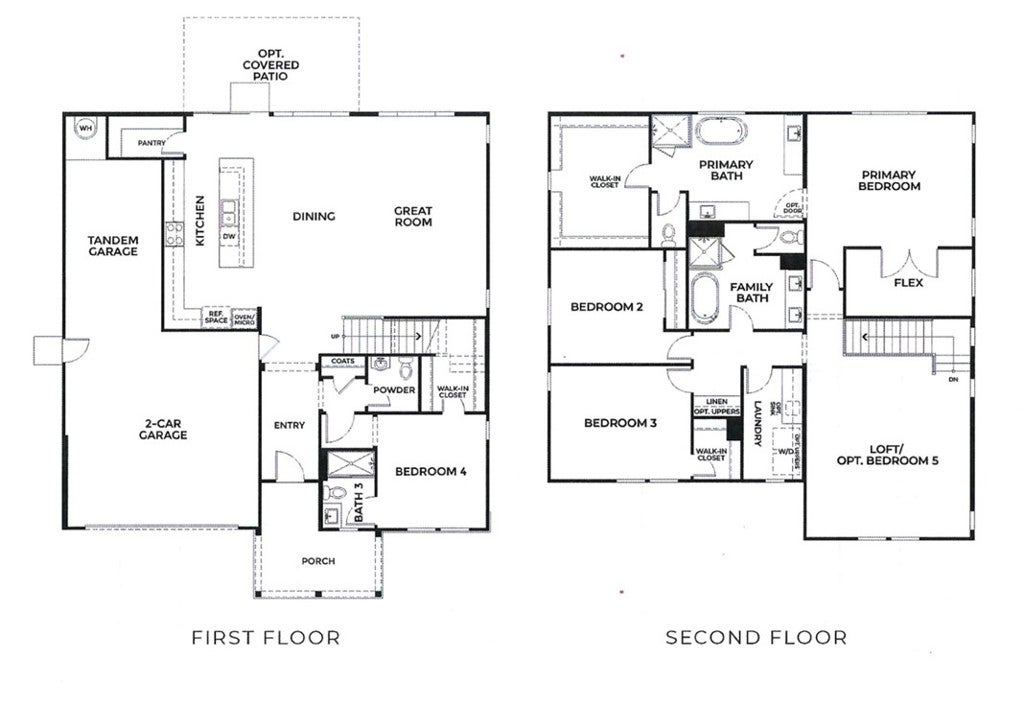
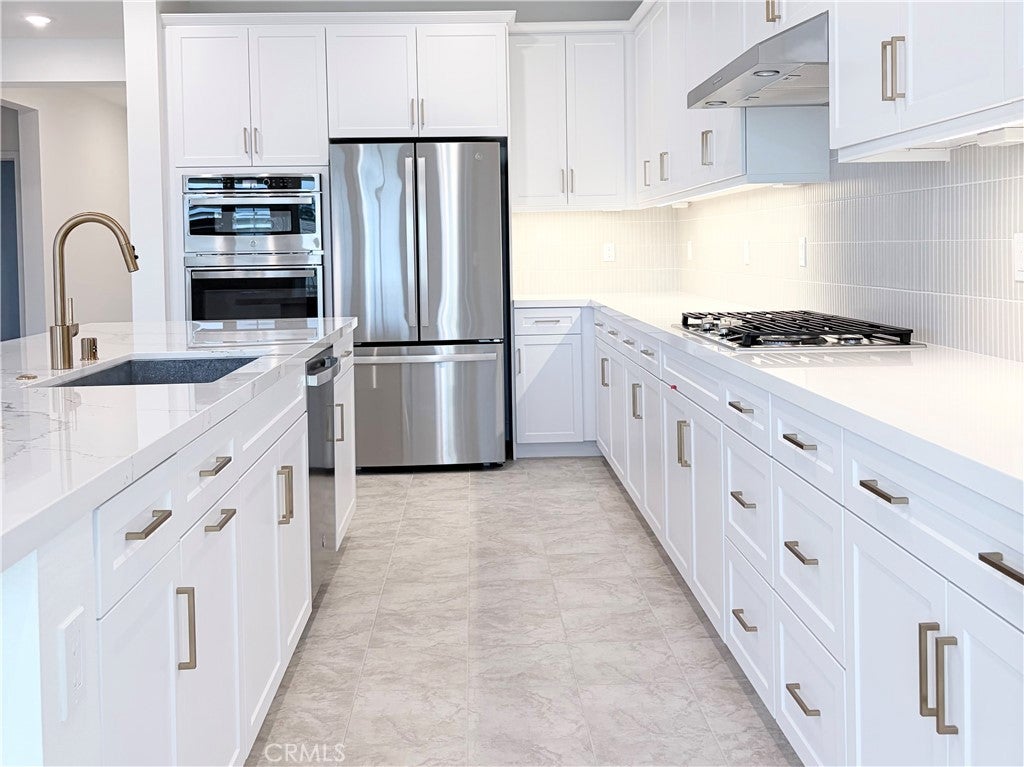
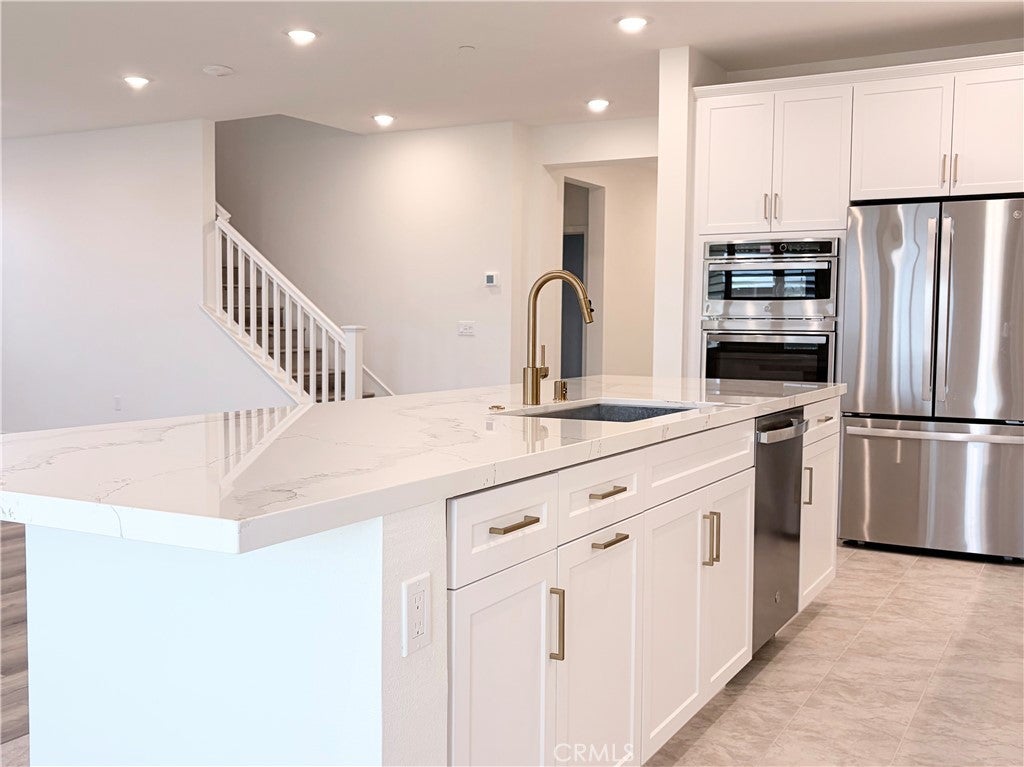
$22Welcome to your brand-new corner lot home in the desirable Covenant Point community of Loma Linda. Thoughtfully designed for modern living, this spacious two-story Eden Plan 2 residence offers 3,141 square feet of living space, featuring 4 bedrooms, 3.5 bathrooms, and a 3-car garage. The open-concept floor plan creates the perfect setting for both everyday living and entertaining. A gourmet kitchen serves as the heart of the home, while the convenient first-floor bedroom with an en-suite bathroom provides an ideal space for guests, extended family, or a private home office. The second-floor open loft offers a versatile space that can be tailored to fit your lifestyle—perfect for a playroom, home office, exercise area, or cozy family lounge for movie nights. Enjoy the best of the Inland Empire with highly rated schools, neighborhood parks, and the vibrant charm of both Loma Linda and Downtown Redlands just minutes away. Explore local favorites like Olive Avenue Market or take advantage of nearby outdoor destinations including Hulda Crooks Park and the South Hills Preserve. Shop Costco, Walmart, State Bros. Sprouts, and many more chain favorites just a few miles away. Covenant Point also offers convenient access to Loma Linda University Medical Center, making this exceptional community an ideal place to live, work, and thrive.
| a month ago | Listing first seen on site | |
| a month ago | Listing updated with changes from the MLS® |

This information is for your personal, non-commercial use and may not be used for any purpose other than to identify prospective properties you may be interested in purchasing. The display of MLS data is usually deemed reliable but is NOT guaranteed accurate by the MLS. Buyers are responsible for verifying the accuracy of all information and should investigate the data themselves or retain appropriate professionals. Information from sources other than the Listing Agent may have been included in the MLS data. Unless otherwise specified in writing, the Broker/Agent has not and will not verify any information obtained from other sources. The Broker/Agent providing the information contained herein may or may not have been the Listing and/or Selling Agent.
Did you know? You can invite friends and family to your search. They can join your search, rate and discuss listings with you.