
1356 Quince StreetBeaumont, CA 92223
Mortgage Calculator
Monthly Payment (Est.)
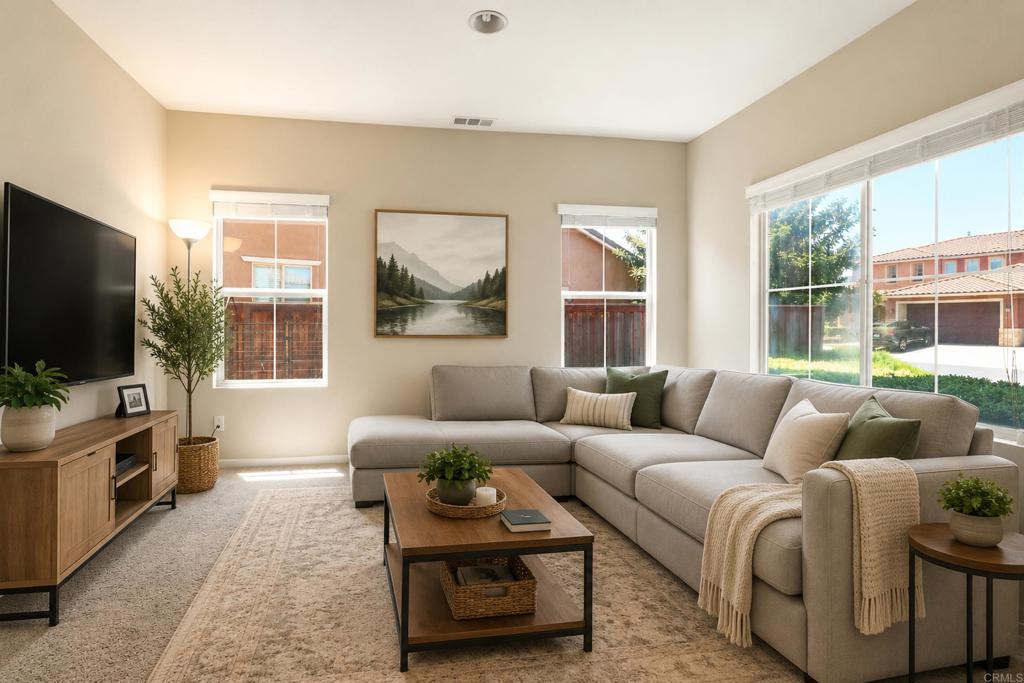
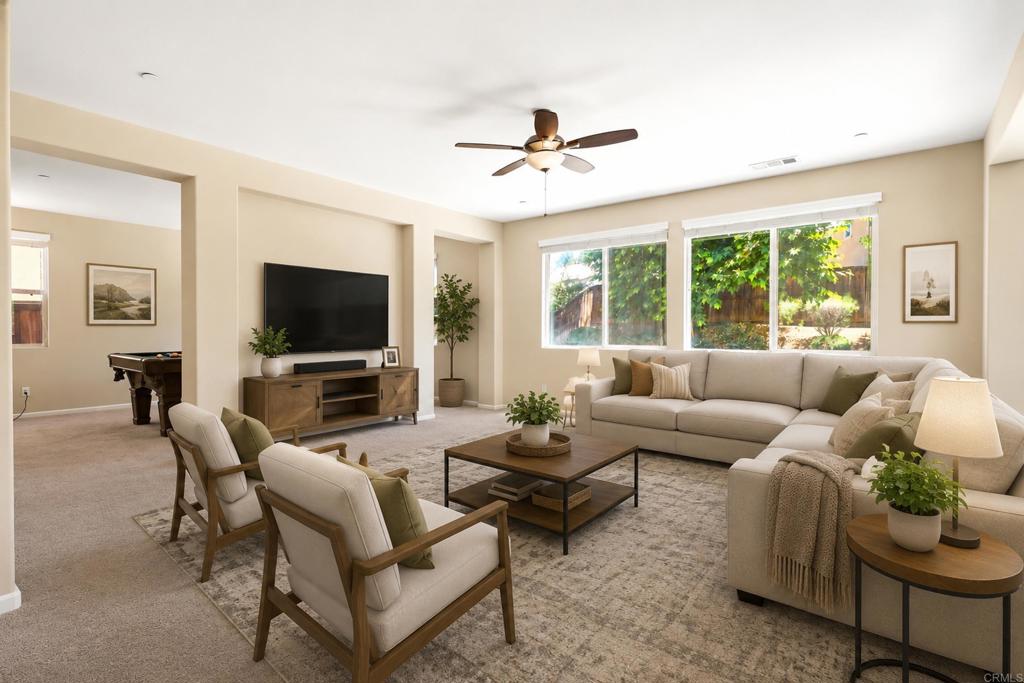
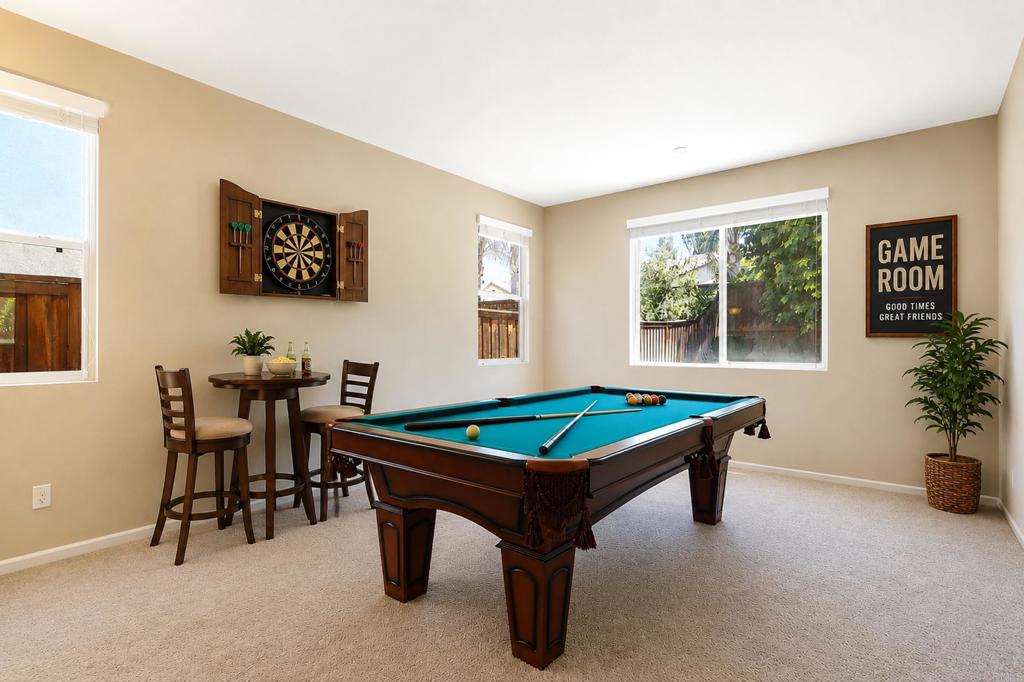
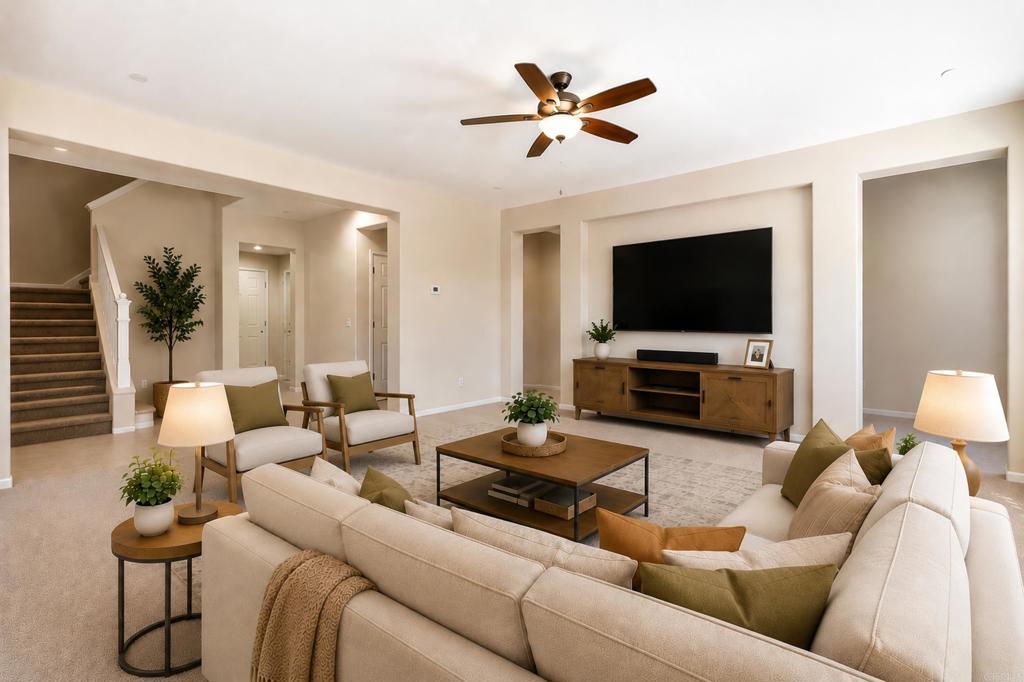
$2,737Welcome to this spacious residence in the Sundance community, one of the most sought-after neighborhoods in Beaumont, CA. This beautifully maintained, move-in ready home where comfort and convenience come together effortlessly. Fresh interior paint and updated finishes create a bright, welcoming atmosphere, while the open layout is perfect for both everyday living and entertaining. The kitchen features generous counter space, modern appliances, and a functional design that makes cooking and gathering a pleasure. Spacious living areas and well-sized bedrooms offer flexibility for relaxation, work, or hosting guests. Ideally located near schools, shopping, parks, and major commuter routes, this home provides easy access to everything you need for a connected and enjoyable lifestyle.
| 4 weeks ago | Listing updated with changes from the MLS® | |
| a month ago | Price changed to $599,900 | |
| 2 months ago | Listing first seen on site |

This information is for your personal, non-commercial use and may not be used for any purpose other than to identify prospective properties you may be interested in purchasing. The display of MLS data is usually deemed reliable but is NOT guaranteed accurate by the MLS. Buyers are responsible for verifying the accuracy of all information and should investigate the data themselves or retain appropriate professionals. Information from sources other than the Listing Agent may have been included in the MLS data. Unless otherwise specified in writing, the Broker/Agent has not and will not verify any information obtained from other sources. The Broker/Agent providing the information contained herein may or may not have been the Listing and/or Selling Agent.
Did you know? You can invite friends and family to your search. They can join your search, rate and discuss listings with you.