
239 Beattie LaneRedlands, CA 92374

Mortgage Calculator
Monthly Payment (Est.)
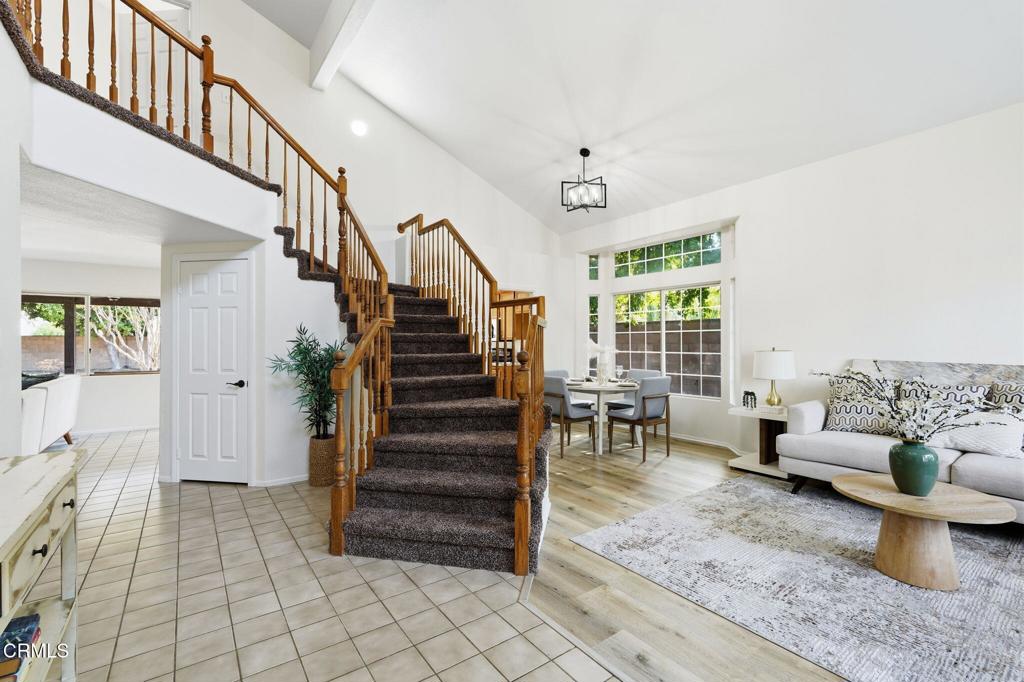
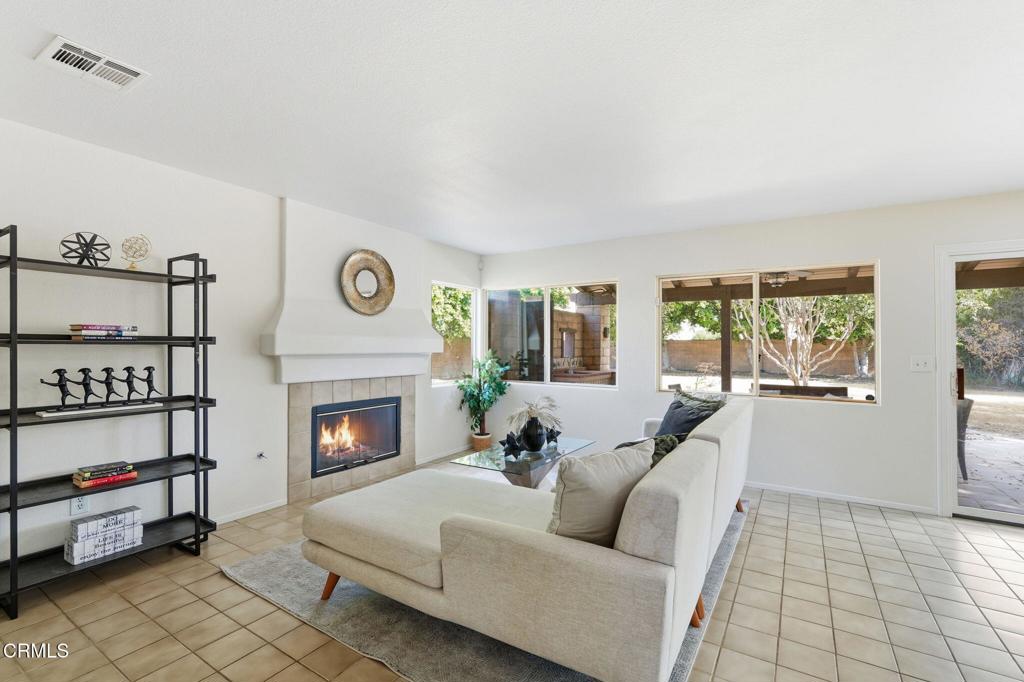
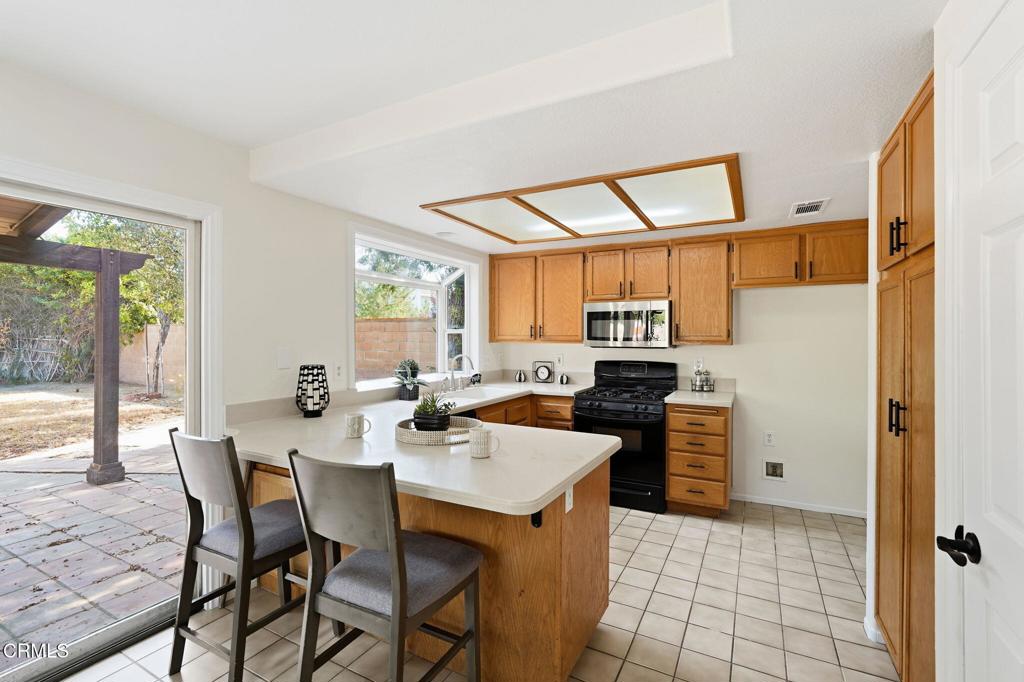
$2,824Welcome to this spacious 3-bedroom, 3-bathroom home in Redlands, offering a versatile two-story floor plan with abundant natural light and plenty of indoor and outdoor living space. The interior features soaring ceilings, an open staircase, and a combination of updated flooring and tile throughout the main living areas. A formal living and dining area provides an inviting space for entertaining, while the separate family room features a cozy fireplace, large windows, and direct access to the backyard. The kitchen offers ample cabinetry and counter space, a center island with breakfast-bar seating, and convenient access to the covered patio. Upstairs, the primary bedroom features vaulted ceilings and an en-suite bathroom with a soaking tub, separate shower, and generous vanity area. Additional bedrooms provide flexibility for family, guests, or a home office. Outside, the expansive backyard offers mature shade trees, a large covered patio with ceiling fan, and plenty of open space to create a garden, play area, or personalized outdoor retreat. Completing the property is an attached three-car garage, generous driveway parking, and additional storage, making this Redlands home a great opportunity for buyers looking for space, functionality, and room to make it their own.
| 5 days ago | Listing updated with changes from the MLS® | |
| 6 days ago | Listing first seen on site |

This information is for your personal, non-commercial use and may not be used for any purpose other than to identify prospective properties you may be interested in purchasing. The display of MLS data is usually deemed reliable but is NOT guaranteed accurate by the MLS. Buyers are responsible for verifying the accuracy of all information and should investigate the data themselves or retain appropriate professionals. Information from sources other than the Listing Agent may have been included in the MLS data. Unless otherwise specified in writing, the Broker/Agent has not and will not verify any information obtained from other sources. The Broker/Agent providing the information contained herein may or may not have been the Listing and/or Selling Agent.
Did you know? You can invite friends and family to your search. They can join your search, rate and discuss listings with you.