Save
Ask
Tour
Hide
Share
$579,000
7 Days On Site

409 Hartzell Avenue
Redlands, CA 92374

For Sale|Single Family Residence|Active
2
Beds
2
Total Baths
2
Full Baths
1,200
SqFt
$483
/SqFt
1955
Built
County:
San Bernardino
Listed by Debra Linn of California Custom Realty [email protected]
409 Hartzell Avenue409 Hartzell Avenue409 Hartzell Avenue409 Hartzell Avenue
Save
Ask
Tour
Hide
Share

Mortgage Calculator

Monthly Payment (Est.)

Enter an interest rate to see your estimated monthly payment.
Calculator powered by Showcase IDX, a Constellation1 Company. Copyright ©2026 Information is deemed reliable but not guaranteed.

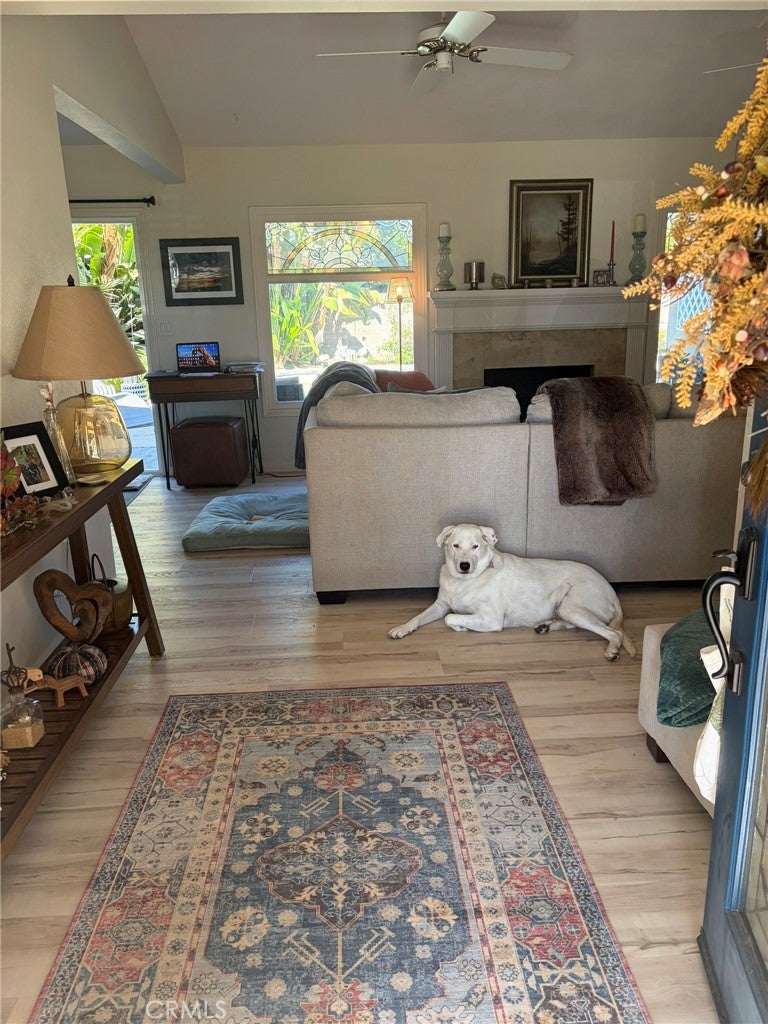
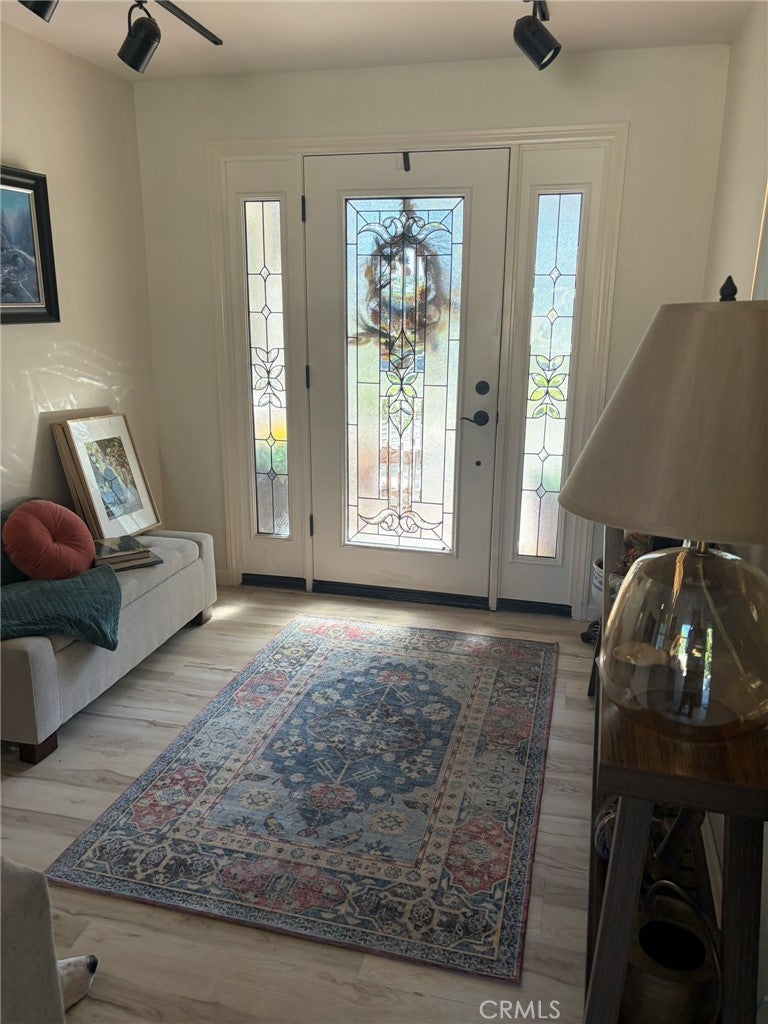
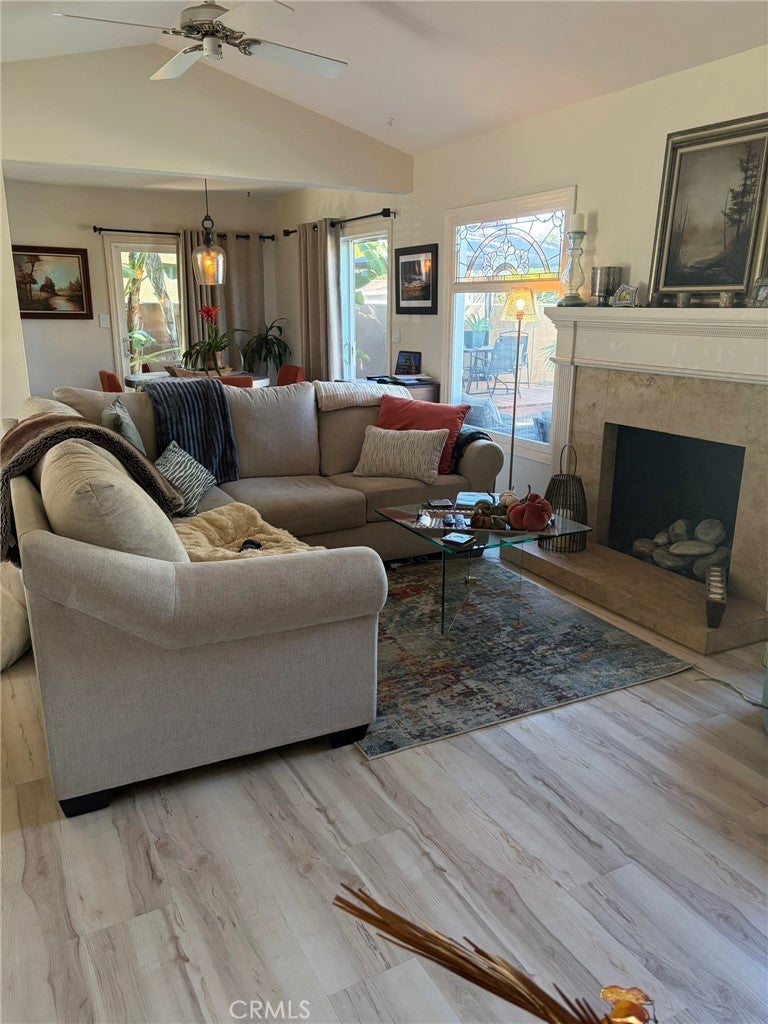
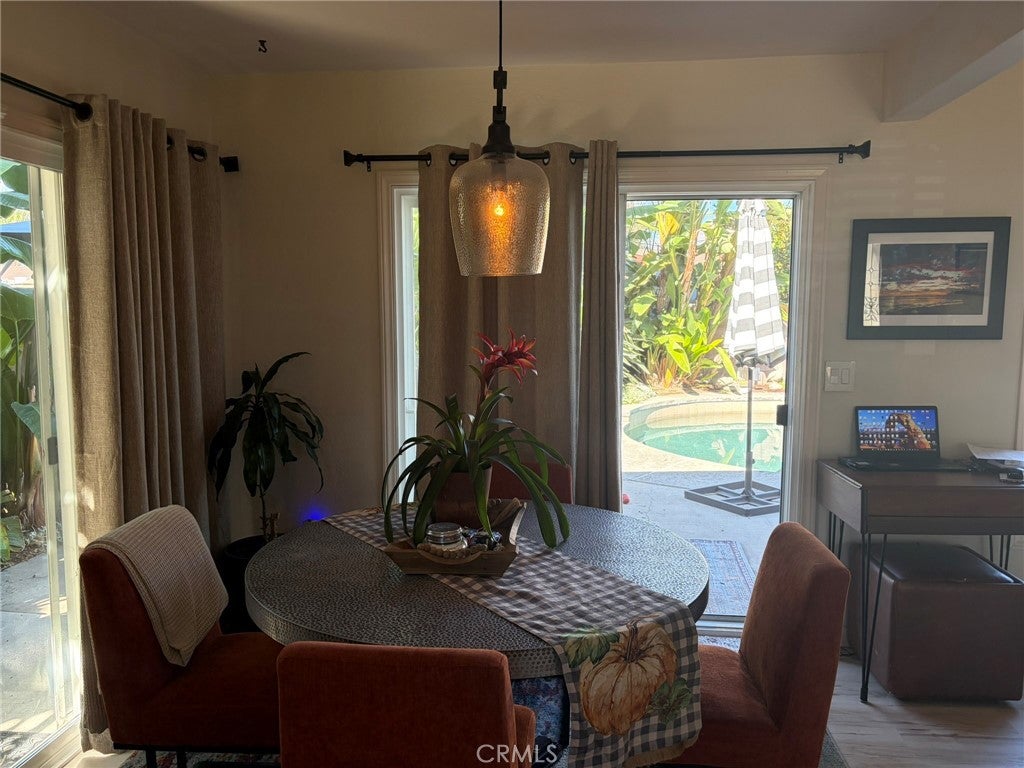
This beautiful pool home has been lovingly cared for by 2 owners since 1968. There have been many improvements, upgrades and special features added. The home has newer windows, updated Kitchen including 3 drawer coffee bar with 2 open shelves. Bathrooms have been updated. Leaded glass entry door and windows in Living room. The backyard is a tropical paradise which includes new deck and pergola 8/26, New Water Heater 10/2026, home also has 2nd water heater (tankless) Pool pump rebuilt Summer 2026, new concrete installed in areas around pool 8/2026. Home has outdoor Shower. Luxury Vinyl flooring and baseboards installed throughout 10/24. New interior painting throughout along with freshly painted kitchen cabinets. Electric outlets and switches upgraded, new garage door opener along with fans and lighting upgrades. Solar lease 10/25 $145. per month non-qualify assumable.

Save
Ask
Tour
Hide
Share
Listing Snapshot
Price 
$579,000
Days On Site 
7 Days
Bedrooms 
2
Inside Area (SqFt) 
1,200 sqft
Total Baths 
2
Full Baths 
2
Partial Baths 
N/A
Lot Size 
0.1515 Acres
Year Built 
1955
MLS Number 
OC26236837
Status 
Active
Property Tax 
N/A
HOA/Condo/Coop Fees 
N/A
Sq Ft Source 
Assessor
Friends & Family
Recent Activity
a week agoListing first seen on site
a week agoListing updated with changes from the MLS
General Features
Acres 
0.1515
Attached Garage 
Yes
Garage 
Yes
Garage Spaces 
2
Land Lease 
No
Levels 
One
Number Of Stories 
1
Parking 
Attached
Parking Spaces 
2
Property Sub Type 
Single Family Residence
Sewer 
Public Sewer
Special Circumstances 
Standard
Style 
Ranch
Utilities 
Electricity ConnectedNatural Gas AvailableSewer ConnectedWater Available
Interior Features
Appliances 
Free-Standing RangeDisposalGas OvenGas RangeIce MakerMicrowaveRefrigeratorTankless Water HeaterDryerWasherWater Heater
Cooling 
Central Air
Fireplace 
Yes
Fireplace Features 
Living Room
Flooring 
Wood
Heating 
Active SolarCentralFireplace(s)Solar
Interior 
Beamed CeilingsCeiling Fan(s)Crown MoldingEat-in KitchenPantryMaster Downstairs
Laundry Features 
Inside
Main Level Bedrooms 
2
Spa 
Yes
Window Features 
Double Pane WindowsScreens
Attic 
Bathroom 
Bedroom 
Dining Room 
EntryFoyer 
Kitchen 
Laundry 
Living Room 
Master Bathroom 
Master Bedroom 
Save
Ask
Tour
Hide
Share
Exterior Features
Exterior 
Lighting
Fencing 
Block
Lot Features 
LandscapedLevel
Other Structures 
Shed(s)
Patio And Porch 
DeckFront PorchPatio
Pool Features 
PrivateGuniteIn Ground
Private Pool 
Yes
Spa 
Yes
Spa Features 
GuniteIn GroundPrivate
View 
Pool
Waterview 
Pool
Windows/Doors 
Double Pane WindowsScreens
Community Features
Accessibility Features 
Safe Emergency Egress from Home
Association Amenities 
Dog Park
Community Features 
CurbsFishingParkSidewalks
MLS Area 
268 - Redlands
School District 
Redlands Unified
Financing Terms Available 
CashConventionalFHA
Building Access 
Front
Schools
School District
Redlands Unified
Elementary School
Unknown
Middle School
Unknown
High School
Unknown


This information is for your personal, non-commercial use and may not be used for any purpose other than to identify prospective properties you may be interested in purchasing. The display of MLS data is usually deemed reliable but is NOT guaranteed accurate by the MLS. Buyers are responsible for verifying the accuracy of all information and should investigate the data themselves or retain appropriate professionals. Information from sources other than the Listing Agent may have been included in the MLS data. Unless otherwise specified in writing, the Broker/Agent has not and will not verify any information obtained from other sources. The Broker/Agent providing the information contained herein may or may not have been the Listing and/or Selling Agent.

Neighborhood & Commute
Source: Walkscore
Save
Ask
Tour
Hide
Share