
35884 Ramada LaneYucaipa, CA 92399
Mortgage Calculator
Monthly Payment (Est.)
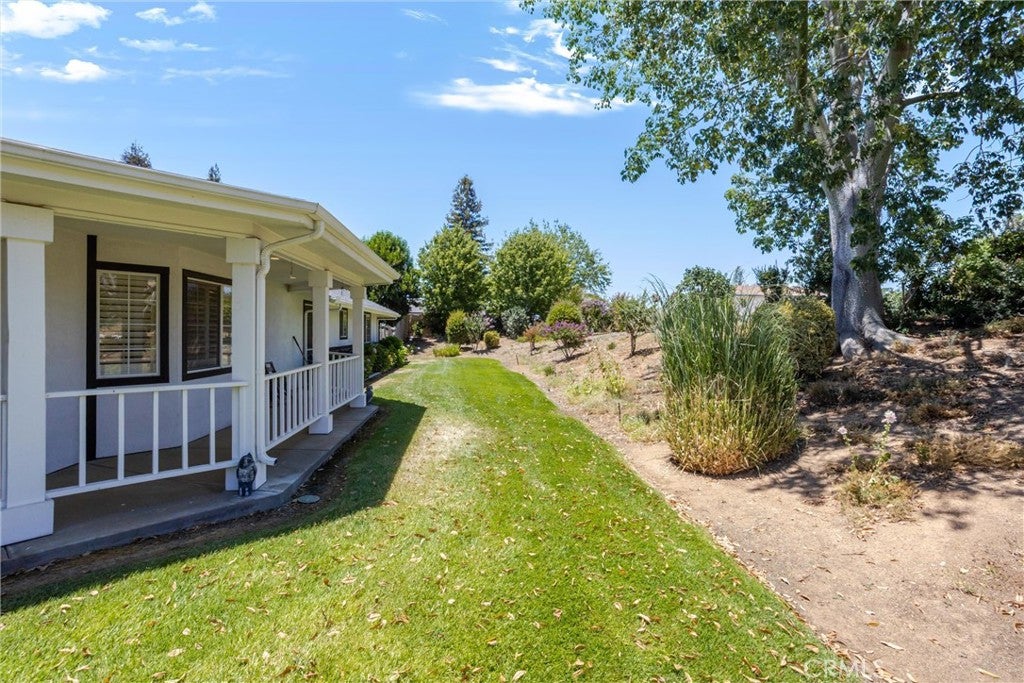
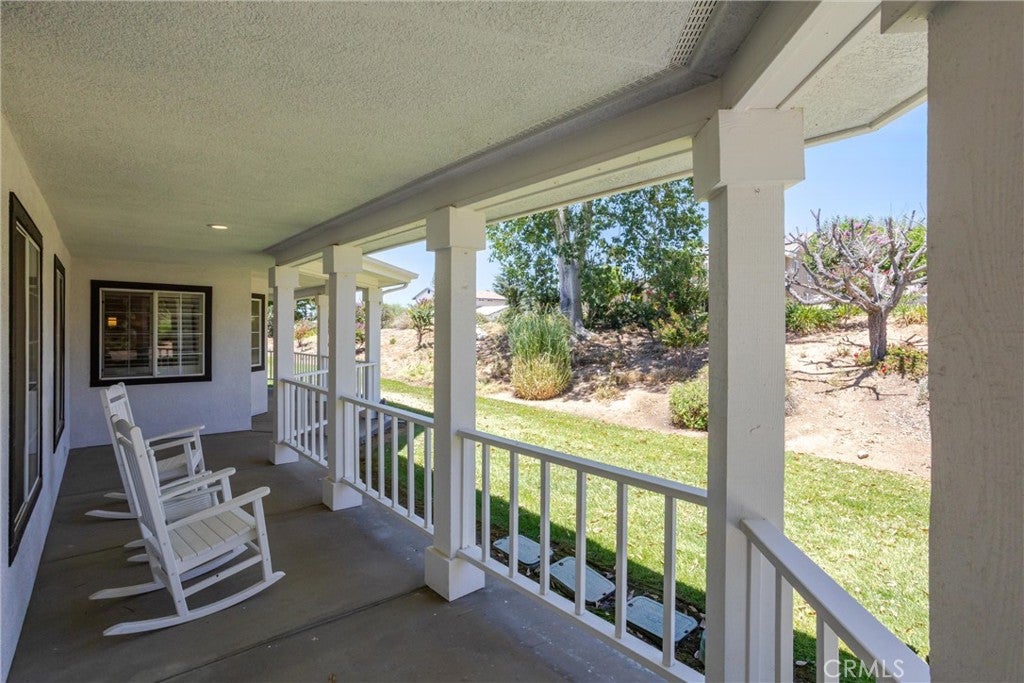
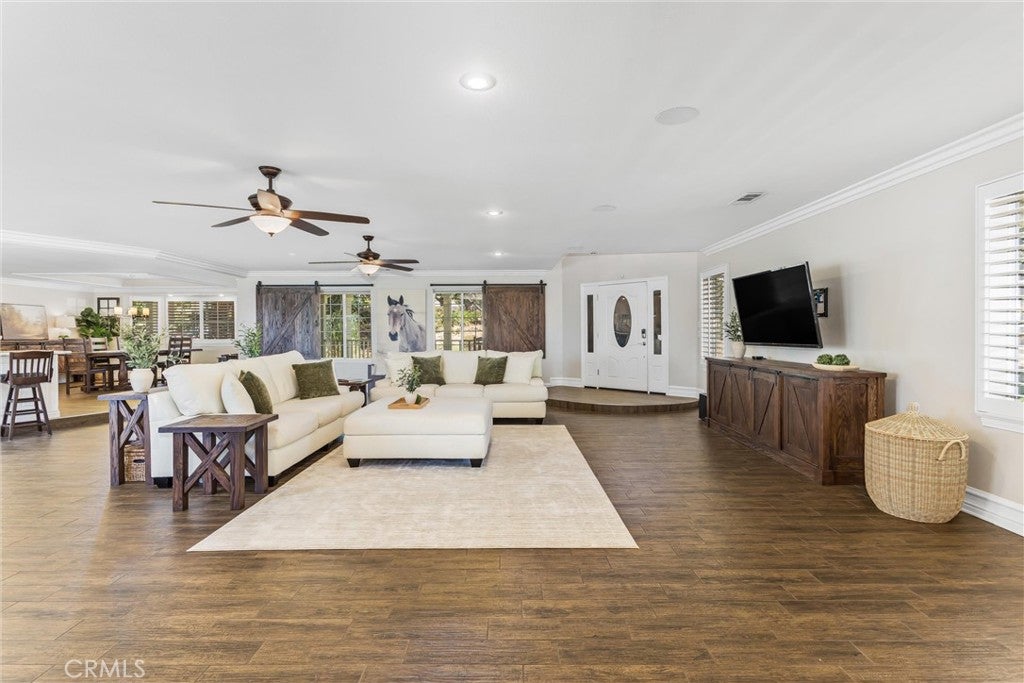
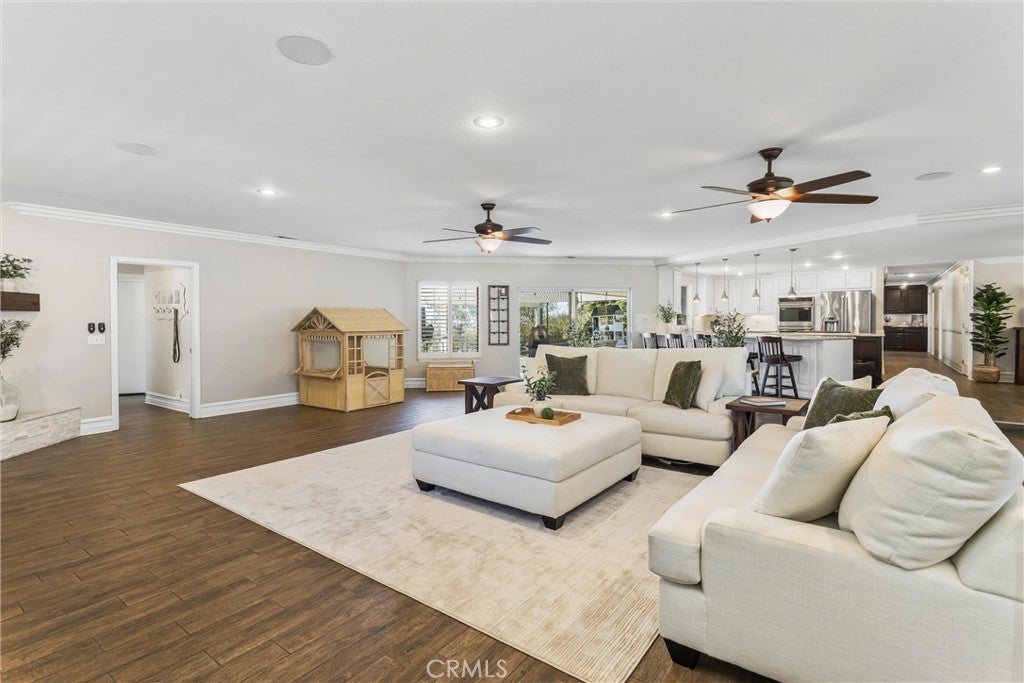
Enter an interest rate to see your estimated monthly payment.Welcome to your own private retreat in the heart of Yucaipa! Situated on an expansive 38,289 sq. ft. lot, this exceptional property features a beautifully maintained 3,401 sq. ft. home with 5 spacious bedrooms, 2 full bathrooms, a three-quarter bath and one powder/half bathroom, offering the perfect balance of comfort, functionality, and timeless style. One of the property’s most impressive features is the 1,575 sq. ft. detached workshop—a rare opportunity for home-based businesses, hobbyists, collectors, entrepreneurs, or anyone needing exceptional workspace and storage. Complete with 10-foot automatic roll-up garage doors, the building accommodates boats, off-road vehicles, classic cars, trailers, or recreational toys. Whether you’re looking for secure storage, a dedicated workshop, or a space to operate a home-based business, this versatile structure offers endless possibilities. The property also provides ample RV parking with plenty of room for additional vehicles and equipment. A classic wraparound front porch welcomes you home and provides the ideal setting for morning coffee, evening sunsets, and peaceful views. Inside, generous living spaces are designed for both everyday living and entertaining. The inviting family room showcases custom wood finishes, creating warmth and character throughout. The thoughtfully designed kitchen includes all appliances, making your move seamless. As an added bonus, the seller is including beautifully crafted custom dark brown furnishings that perfectly complement the home’s design, including the living room end tables, rear sofa table, TV media console, and custom bar cabinet. Each piece was custom-made to coordinate with the fireplace mantel, rich wood shutters, and powder room cabinetry, adding exceptional value and style. The home also features an energy-efficient solar system, helping reduce monthly utility costs while providing long-term savings. Outside, the oversized backyard offers endless opportunities to create your dream outdoor retreat, with room for a pool, guest house, gardens, or additional entertaining space. Conveniently located near shopping, dining, schools, parks, and freeway access. Whether you’re searching for multi-purpose storage, space for your business, or room for all your hobbies, this property truly has it all.
| 4 weeks ago | Status changed to Active Under Contract | |
| 4 weeks ago | Listing updated with changes from the MLS® | |
| 2 months ago | Price changed to $1,249,000 | |
| 3 months ago | Listing first seen on site |

This information is for your personal, non-commercial use and may not be used for any purpose other than to identify prospective properties you may be interested in purchasing. The display of MLS data is usually deemed reliable but is NOT guaranteed accurate by the MLS. Buyers are responsible for verifying the accuracy of all information and should investigate the data themselves or retain appropriate professionals. Information from sources other than the Listing Agent may have been included in the MLS data. Unless otherwise specified in writing, the Broker/Agent has not and will not verify any information obtained from other sources. The Broker/Agent providing the information contained herein may or may not have been the Listing and/or Selling Agent.
Did you know? You can invite friends and family to your search. They can join your search, rate and discuss listings with you.