Save
Ask
Tour
Hide
Share
$225,000
51 Days On Site

10961 Desert Lawn Drive 413
Calimesa, CA 92320

Manufactured In Park|Pending
3
Beds
2
Total Baths
2
Full Baths
1,600
SqFt
$141
/SqFt
2005
Built
County:
Riverside
Listed by Dan Olsen of West States Homes, Inc. [email protected]
10961 Desert Lawn Drive 41310961 Desert Lawn Drive 41310961 Desert Lawn Drive 41310961 Desert Lawn Drive 413
Save
Ask
Tour
Hide
Share

Mortgage Calculator

Monthly Payment (Est.)

$1,027
Calculator powered by Showcase IDX, a Constellation1 Company. Copyright ©2026 Information is deemed reliable but not guaranteed.

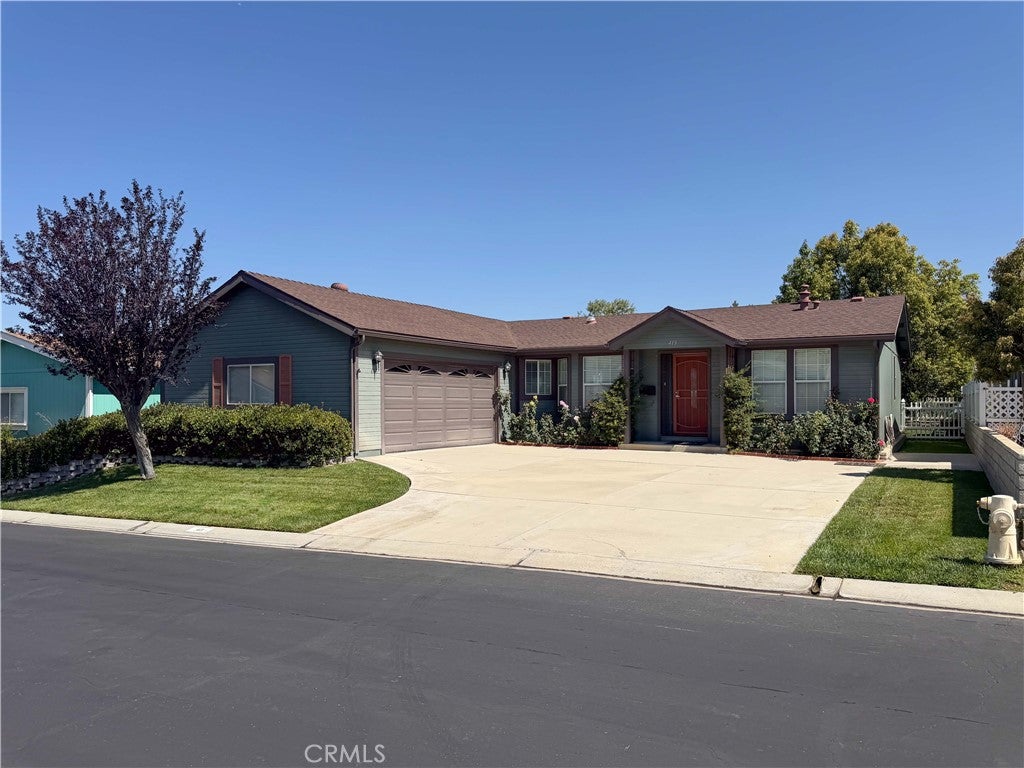
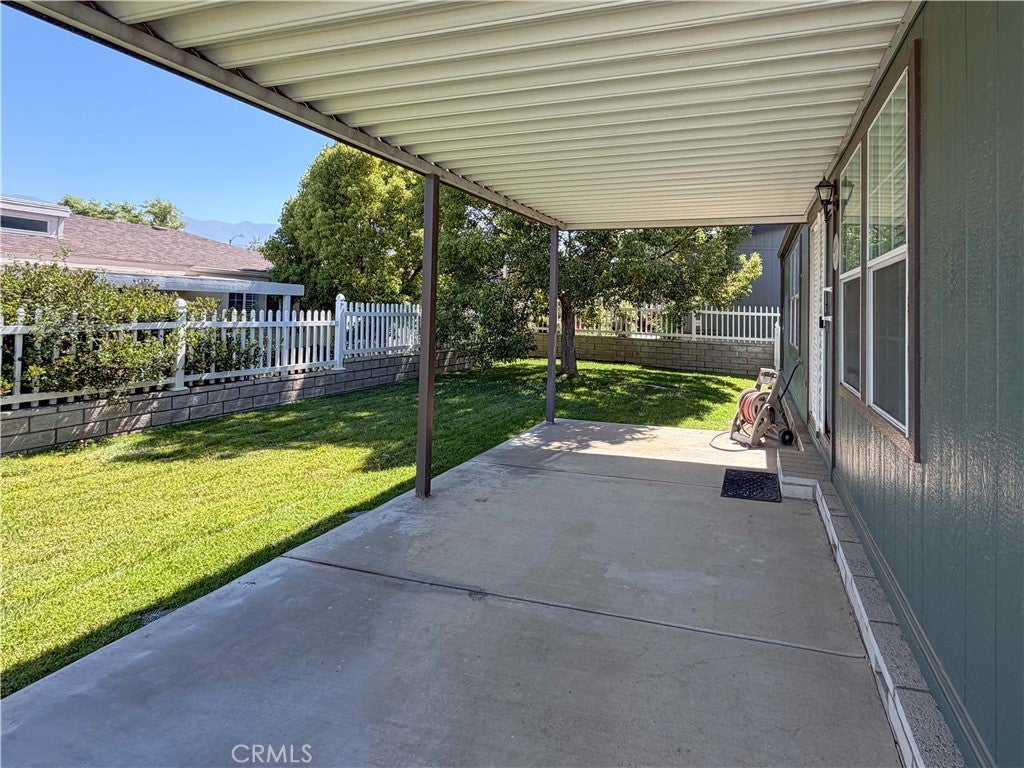
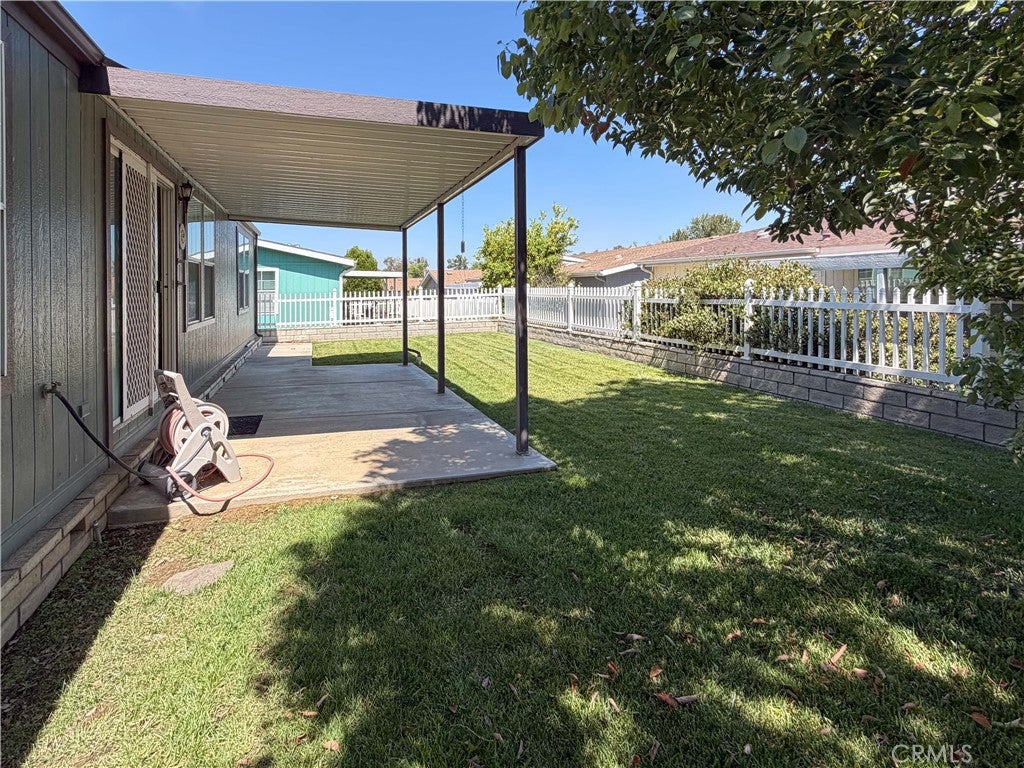
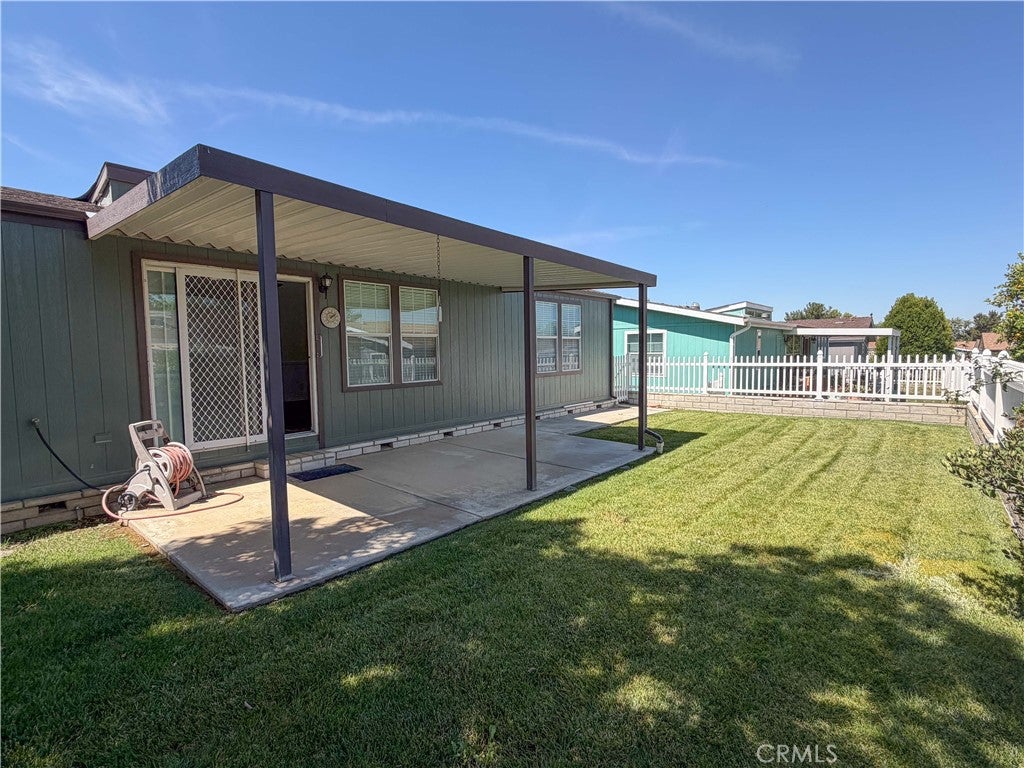
This charming 3-bedroom 2 bath home is located in a beautiful 55+ community. Perfect medium-size home with an open floor plan, primary bedroom is on 1 side the 2 guest bedrooms are on the opposite side. The living and dining room area has an open floor plan making it seem to be bigger than what it actually is. Kitchen has a great breakfast bar, a couple of bar stools will accommodate a quick eating place if you don't want to use your larger dining area. The newer plank flooring was installed in 2021 which comes with a 50-year limited warranty, newer roof installed in 2022, newer A/C & Furnace installed in 2015 as well as a newer HW Heater installed in 2018. The kitchen appliances have also been replaced as well as other items, this home is well maintained down to the garage floors which have the checkerboard treatment. The back yard is completely fenced is so if you have a pet the fence is already there, another large expense out of the way. The amenities of the community will certainly keep you as busy as you want or not at all, the choice is yours.

Save
Ask
Tour
Hide
Share
Listing Snapshot
Price 
$225,000
Days On Site 
51 Days
Bedrooms 
3
Inside Area (SqFt) 
1,600 sqft
Total Baths 
2
Full Baths 
2
Partial Baths 
N/A
Lot Size 
N/A
Year Built 
2005
MLS® Number 
NP26128884
Status 
Pending
Property Tax 
N/A
HOA/Condo/Coop Fees 
N/A
Sq Ft Source 
N/A
Friends & Family
Recent Activity
a month agoStatus changed to Pending
a month agoListing updated with changes from the MLS®
2 months agoListing first seen on site
General Features
Attached Garage 
Yes
Disclosures 
CovenantsRestrictionsDisclosure
Garage 
Yes
Garage Spaces 
2
Land Lease 
Yes
Lease Amount 
$1108.0
Lease Amount Frequency 
Monthly
Levels 
One
Number Of Stories 
1
Parking 
AttachedGarageGarage Door OpenerGarage Faces Side
Parking Spaces 
2
Pets 
Breed Restrictions
Security 
Carbon Monoxide Detector(s)Smoke Detector(s)
Sewer 
Public Sewer
Special Circumstances 
Standard
Utilities 
Cable AvailableElectricity AvailableNatural Gas AvailablePhone AvailableSewer AvailableWater Available
Water Source 
Well
Interior Features
Appliances 
DishwasherGas OvenGas RangeMicrowaveRefrigeratorWater HeaterDryerWasher
Cooling 
Central Air
Flooring 
Vinyl
Heating 
Forced Air
Interior 
High CeilingsLaminate CountersOpen Floorplan
Laundry Features 
InsideLaundry Room
Spa 
Yes
Window Features 
Double Pane Windows
Save
Ask
Tour
Hide
Share
Exterior Features
Construction Details 
Masonite
Fencing 
Vinyl
Lot Features 
Back YardSloped DownSprinklers In RearSprinklers In FrontLandscaped
Patio And Porch 
CoveredPorch
Pool Features 
Association
Roof 
Composition
Spa 
Yes
View 
None
Waterfront Features 
Lake
Waterview 
None
Windows/Doors 
Double Pane Windows
Community Features
Association Amenities 
Billiard RoomClubhouseDog ParkFitness CenterGame RoomPicnic AreaPoolRecreation RoomSpa/Hot Tub
Building Access 
Front
Community Features 
CurbsLakeStreet Lights
Financing Terms Available 
Cash
MLS Area 
269 - Yucaipa/Calimesa/Oak Glen
Roads 
Paved
School District 
Beaumont
Senior Community 
Yes
Schools
School District
Beaumont
Elementary School
Unknown
Middle School
Unknown
High School
Unknown


This information is for your personal, non-commercial use and may not be used for any purpose other than to identify prospective properties you may be interested in purchasing. The display of MLS data is usually deemed reliable but is NOT guaranteed accurate by the MLS. Buyers are responsible for verifying the accuracy of all information and should investigate the data themselves or retain appropriate professionals. Information from sources other than the Listing Agent may have been included in the MLS data. Unless otherwise specified in writing, the Broker/Agent has not and will not verify any information obtained from other sources. The Broker/Agent providing the information contained herein may or may not have been the Listing and/or Selling Agent.

Neighborhood & Commute
Source: Walkscore
Save
Ask
Tour
Hide
Share