
7888 Beckett CourtHighland, CA 92346
Mortgage Calculator
Monthly Payment (Est.)
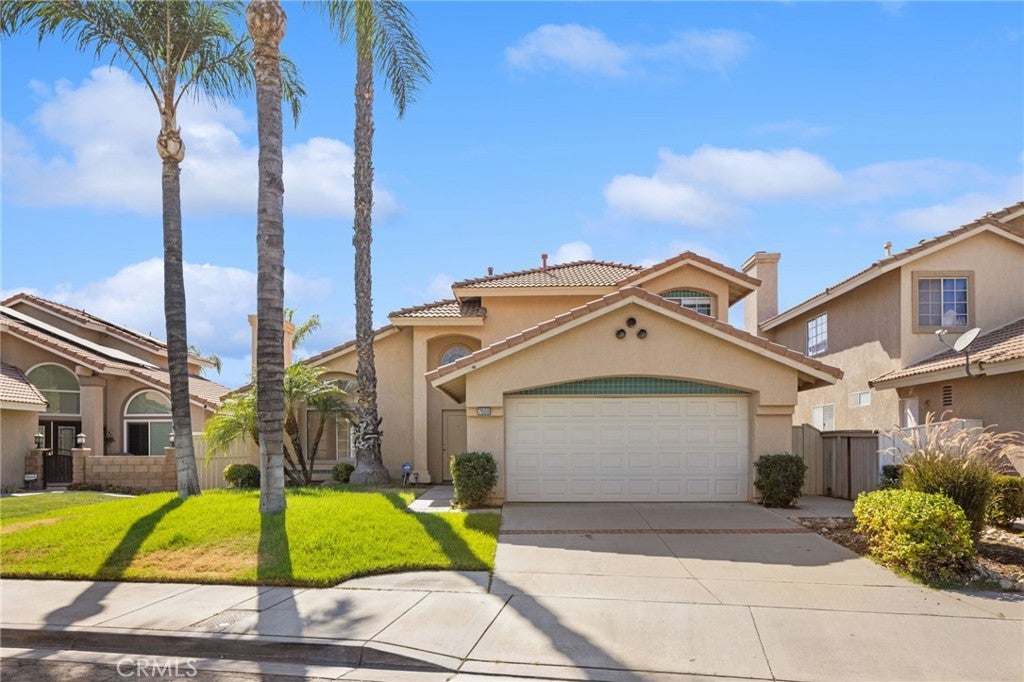
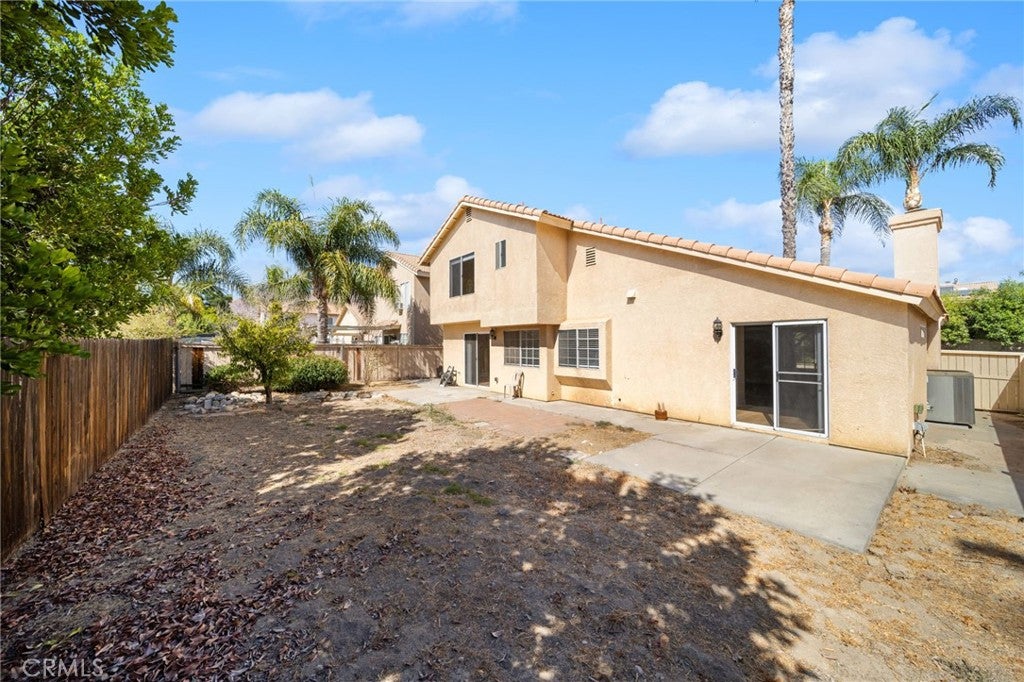
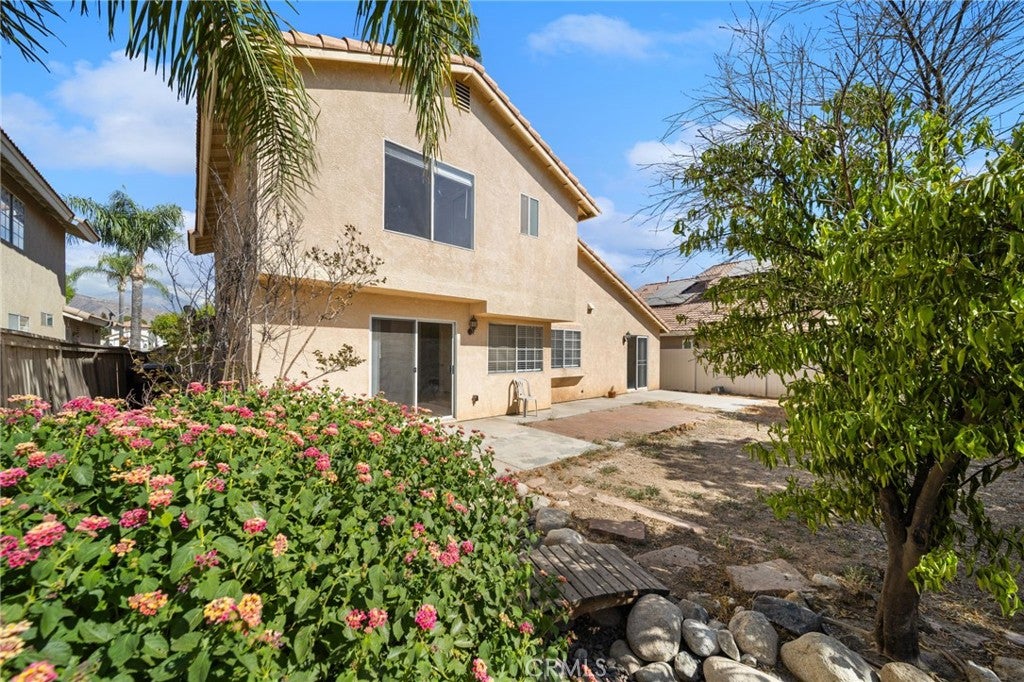
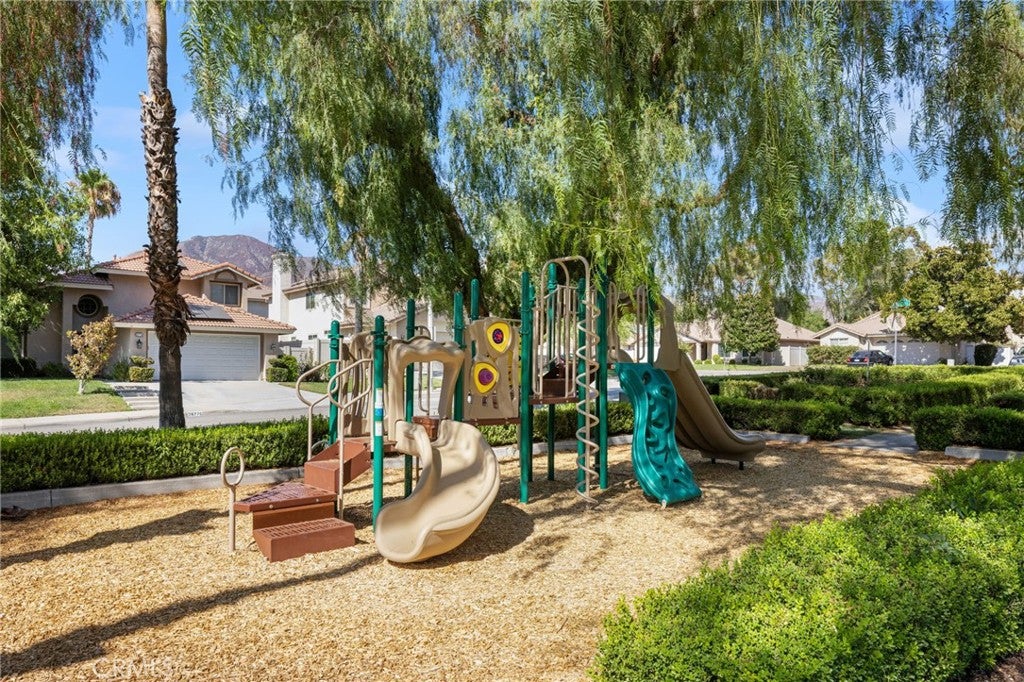
$2,852Welcome to 7888 Beckett Court, a beautifully refreshed 4-bedroom, 3-bath home tucked away on a quiet cul-de-sac in the highly desirable East Highlands Ranch community. Featuring brand-new wood-look flooring and fresh interior paint, the home has a bright, clean and move-in-ready feel throughout. The spacious floor plan provides plenty of room for everyday living, entertaining, guests or a home office. Enjoy the peaceful neighborhood setting and the convenience of being just a short distance from a community park. East Highlands Ranch is known for its outstanding recreational amenities, including swimming pools, clubhouse facilities, walking trails, tennis and pickleball courts, playgrounds, picnic areas and more. Conveniently located near shopping, dining, schools and freeway access. A wonderful opportunity to own a refreshed four-bedroom home in one of East Highland’s most desirable communities
| 3 days ago | Listing first seen on site | |
| 3 days ago | Listing updated with changes from the MLS® |

This information is for your personal, non-commercial use and may not be used for any purpose other than to identify prospective properties you may be interested in purchasing. The display of MLS data is usually deemed reliable but is NOT guaranteed accurate by the MLS. Buyers are responsible for verifying the accuracy of all information and should investigate the data themselves or retain appropriate professionals. Information from sources other than the Listing Agent may have been included in the MLS data. Unless otherwise specified in writing, the Broker/Agent has not and will not verify any information obtained from other sources. The Broker/Agent providing the information contained herein may or may not have been the Listing and/or Selling Agent.
Did you know? You can invite friends and family to your search. They can join your search, rate and discuss listings with you.