Save
Ask
Tour
Hide
Share
$149,900
10 Days On Site

10320 Calimesa Boulevard 259
Calimesa, CA 92320

For Sale|Manufactured In Park|Active
3
Beds
2
Total Baths
1
Full Bath
1
Partial Bath
1,176
SqFt
$127
/SqFt
2016
Built
County:
Riverside
Listed by WILLIAM BERRY of BERKSHIRE HATHAWAY HOMESERVICES CALIFORNIA REALTY [email protected]
10320 Calimesa Boulevard 25910320 Calimesa Boulevard 25910320 Calimesa Boulevard 25910320 Calimesa Boulevard 259
Save
Ask
Tour
Hide
Share

Mortgage Calculator

Monthly Payment (Est.)

$684
Calculator powered by Showcase IDX, a Constellation1 Company. Copyright ©2026 Information is deemed reliable but not guaranteed.

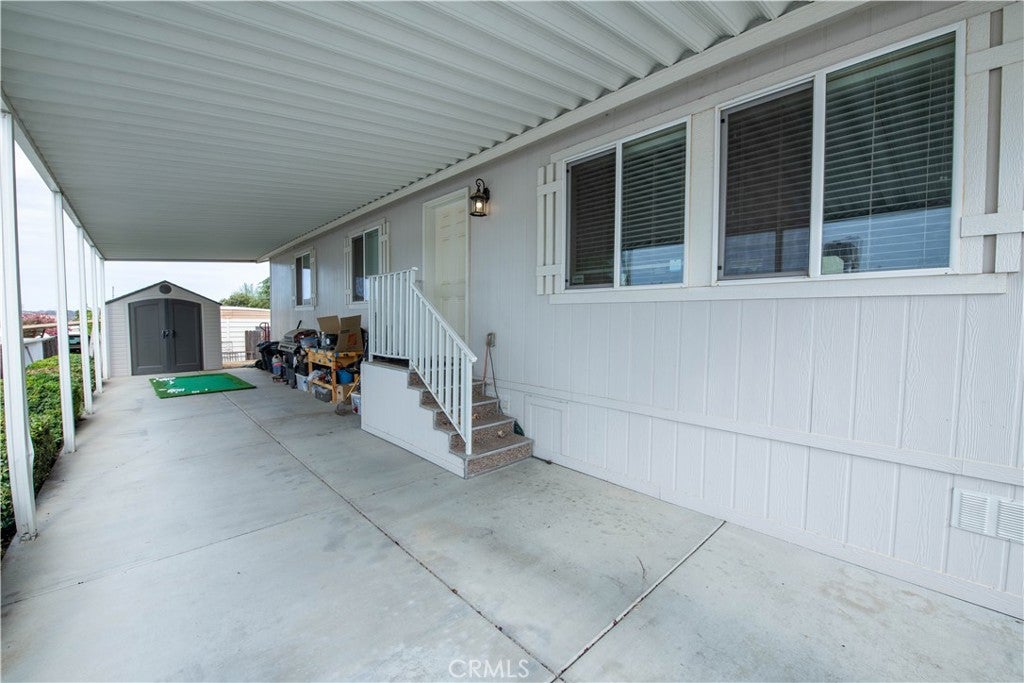
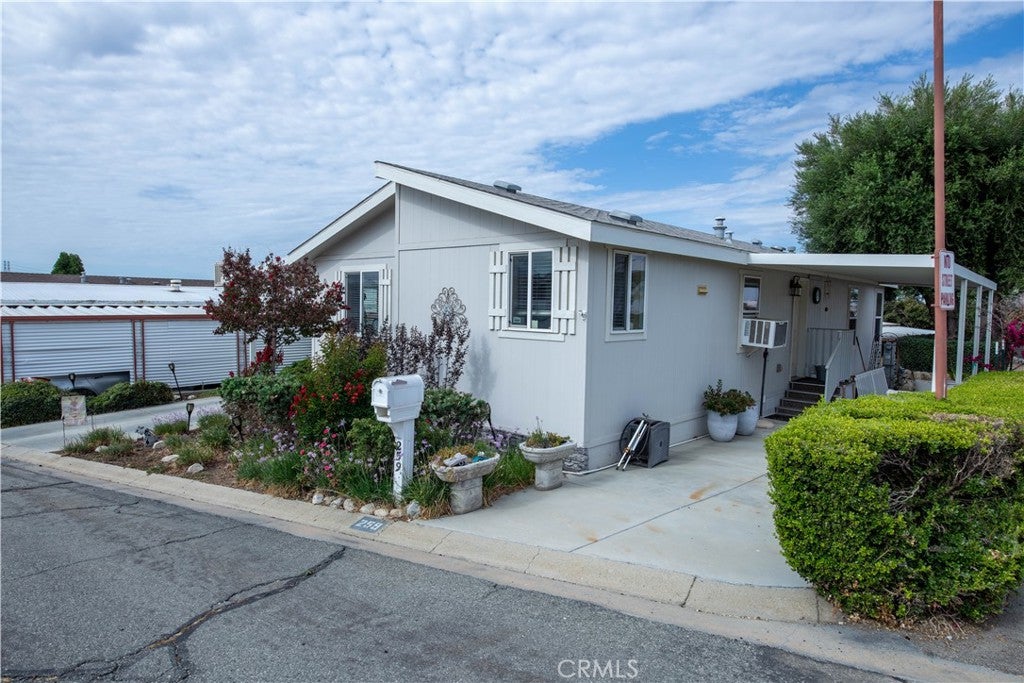
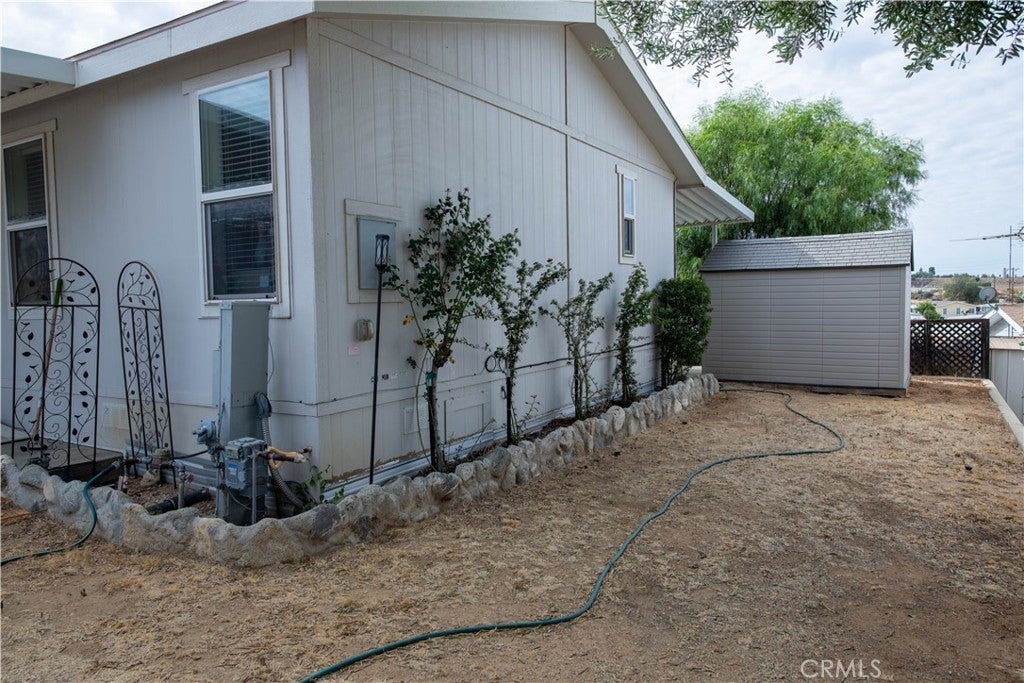
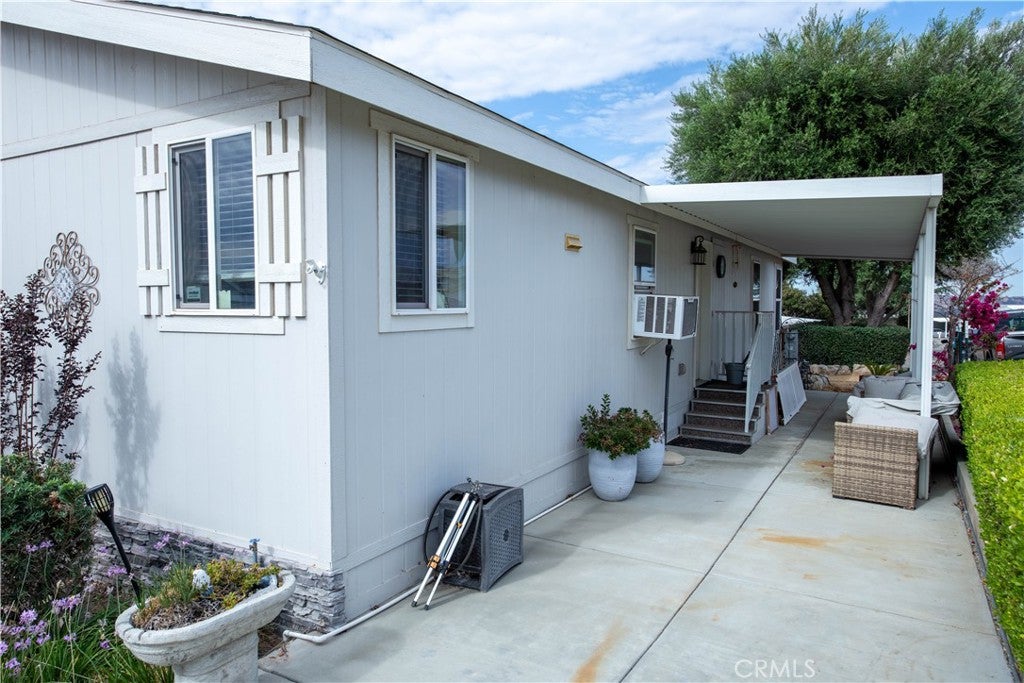
Come see this beautiful home located in a desirable 55+ mobile home community with stunning mountain views, modern features, and rent control! This inviting home offers an open-concept floor plan with a spacious living room, dining area, and a kitchen featuring a center island—perfect for entertaining family and friends. The primary suite includes a walk-in shower, while the indoor laundry room adds everyday convenience. Laminate and carpet flooring provide comfort and style throughout. Step outside to enjoy the covered patio, covered carport, storage shed, and a yard with plenty of space to create your own garden. Community amenities include a swimming pool, indoor spa, clubhouse, and RV storage. Visit RanchoCalimesa.com to learn more about all the amenities this wonderful community has to offer. Conveniently located just minutes from shopping, restaurants, and golf, this home offers the perfect blend of comfort, convenience, and active adult living.

Save
Ask
Tour
Hide
Share
Listing Snapshot
Price 
$149,900
Days On Site 
10 Days
Bedrooms 
3
Inside Area (SqFt) 
1,176 sqft
Total Baths 
2
Full Baths 
1
Partial Baths 
1
Lot Size 
N/A
Year Built 
2016
MLS® Number 
IV26154438
Status 
Active
Property Tax 
N/A
HOA/Condo/Coop Fees 
N/A
Sq Ft Source 
Assessor
Friends & Family
Recent Activity
2 weeks agoListing first seen on site
2 weeks agoListing updated with changes from the MLS®
General Features
Carport 
2
Direction Faces 
North
Disclosures 
DeathOnProperty3YrsManufacturedHomesAllowedPetRestrictionsRentControl
Foundation 
None
Land Lease 
Yes
Lease Amount 
$727.4
Lease Amount Frequency 
Monthly
Levels 
One
Number Of Stories 
1
Parking 
Attached CarportCoveredTandem
Parking Spaces 
2
Pets 
Number LimitSize LimitYes
Security 
Carbon Monoxide Detector(s)Smoke Detector(s)
Sewer 
Public Sewer
Special Circumstances 
Standard
Utilities 
Cable AvailableElectricity ConnectedNatural Gas ConnectedPhone AvailableSewer ConnectedWater Connected
Water Source 
Public
Interior Features
Appliances 
DishwasherFree-Standing RangeGas OvenGas RangeMicrowave
Cooling 
Wall/Window Unit(s)
Flooring 
CarpetLaminate
Heating 
CentralNatural Gas
Interior 
Ceiling Fan(s)High CeilingsLaminate CountersOpen FloorplanRecessed Lighting
Laundry Features 
Washer HookupGas Dryer HookupInsideLaundry Room
Spa 
Yes
Window Features 
Double Pane Windows
Save
Ask
Tour
Hide
Share
Exterior Features
Lot Features 
Corner Lot
Other Structures 
Shed(s)
Patio And Porch 
Covered
Pool Features 
Community
Road Frontage 
City Street
Spa 
Yes
Spa Features 
Community
View 
Mountain(s)Neighborhood
Waterview 
Mountain(s)Neighborhood
Windows/Doors 
Double Pane Windows
Community Features
Building Access 
Left Side
Community Features 
CurbsPool
Financing Terms Available 
ConventionalVA Loan
MLS Area 
269 - Yucaipa/Calimesa/Oak Glen
Roads 
Paved
School District 
Yucaipa/Calimesa Unified
Senior Community 
Yes
Schools
School District
Yucaipa/Calimesa Unified
Elementary School
Unknown
Middle School
Unknown
High School
Unknown


This information is for your personal, non-commercial use and may not be used for any purpose other than to identify prospective properties you may be interested in purchasing. The display of MLS data is usually deemed reliable but is NOT guaranteed accurate by the MLS. Buyers are responsible for verifying the accuracy of all information and should investigate the data themselves or retain appropriate professionals. Information from sources other than the Listing Agent may have been included in the MLS data. Unless otherwise specified in writing, the Broker/Agent has not and will not verify any information obtained from other sources. The Broker/Agent providing the information contained herein may or may not have been the Listing and/or Selling Agent.

Neighborhood & Commute
Source: Walkscore
Save
Ask
Tour
Hide
Share