
923 DeniseRedlands, CA 92374
Mortgage Calculator
Monthly Payment (Est.)
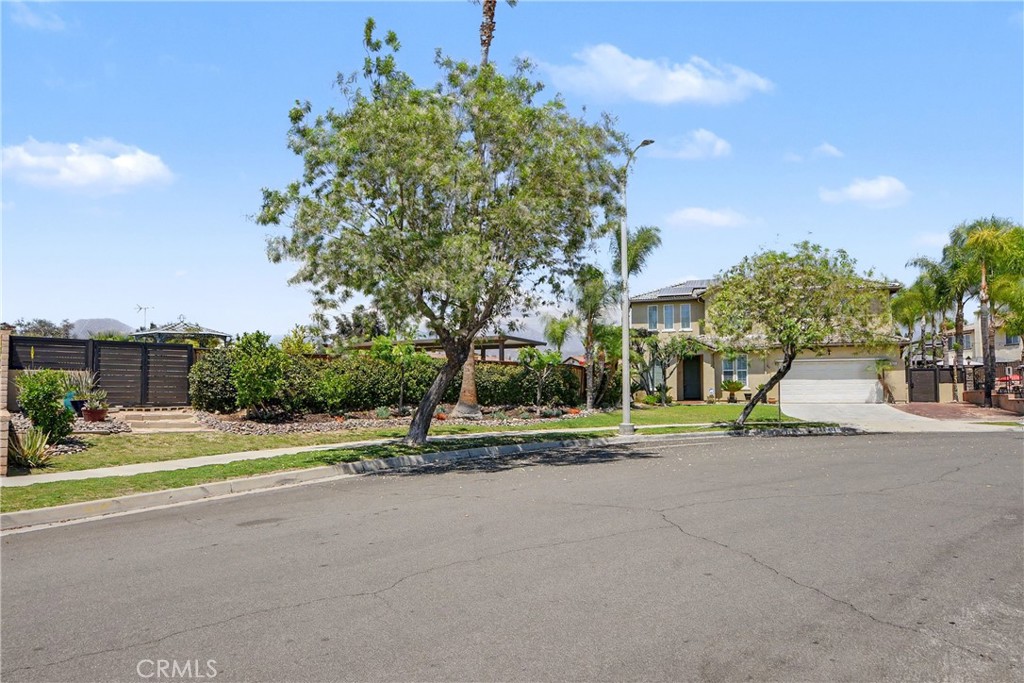
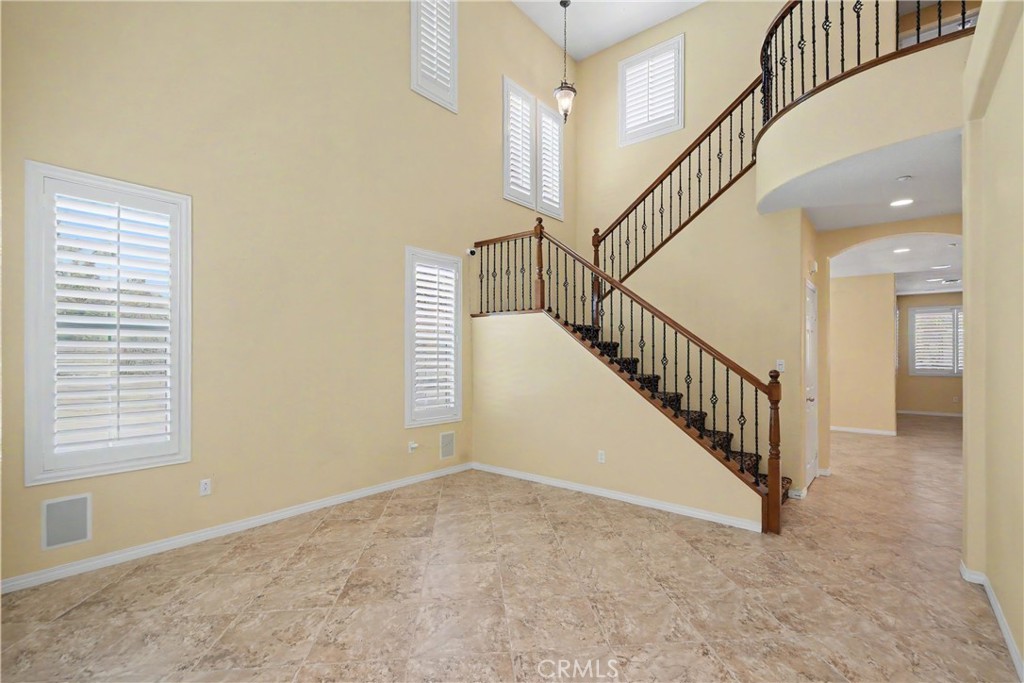
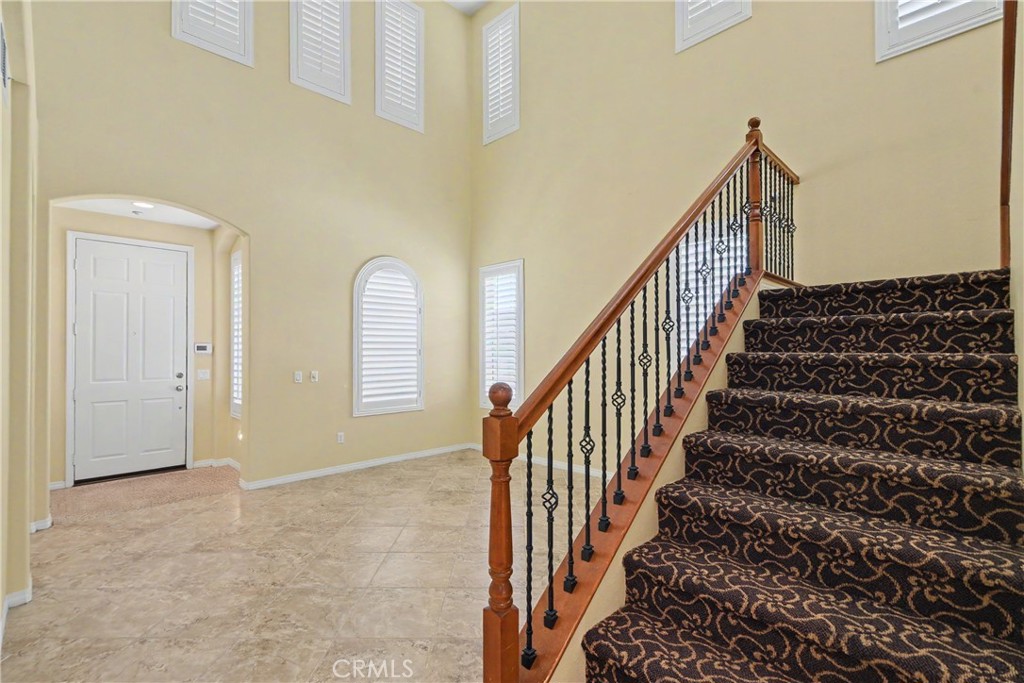
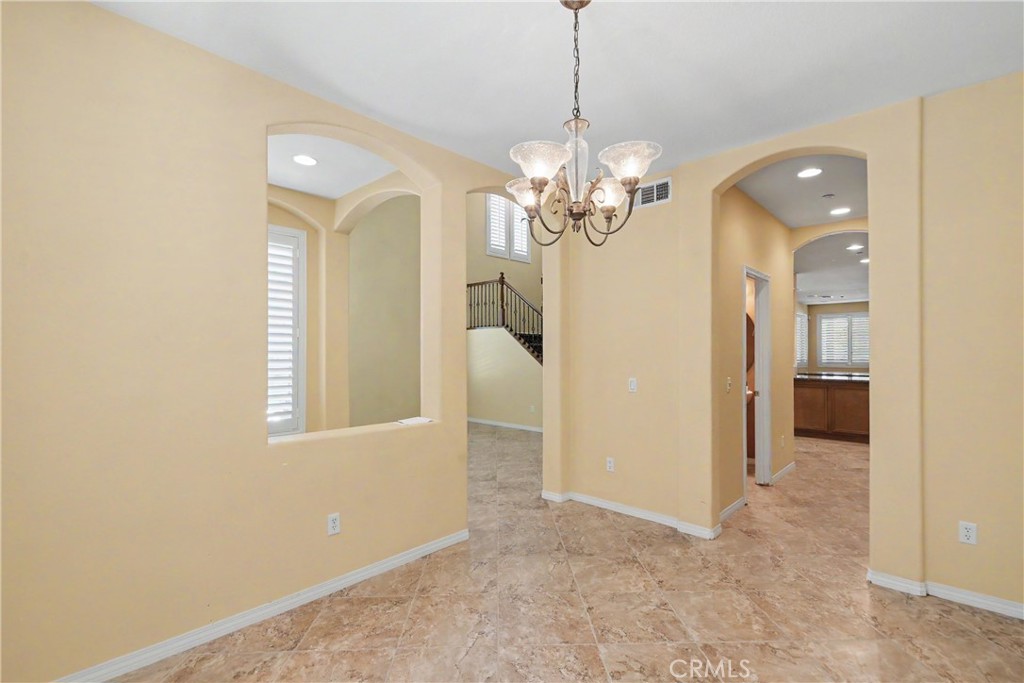
$4,102Welcome to your dream home in the beautiful city of Redlands! Situated on a spacious corner lot, this exceptional property offers the perfect blend of elegance, comfort, and functionality. Step through the inviting entrance into a bright, open floor plan featuring soaring ceilings and an abundance of natural light. The spacious formal dining room is perfect for hosting family gatherings and special occasions. The beautifully designed kitchen is both elegant and functional, featuring a gas cooktop with Travertine backsplash, microwave and oven combo, double sinks, a walk-in pantry, stunning double granite countertops, and nearly new appliances. A stylish dry bar and sound system in and outside of the house adds the perfect touch for entertaining guests. The expansive living room provides plenty of space for everyone to gather and relax. Downstairs, you'll find a one and a half bathrooms, one generously sized bedroom with custom-built closet cabinetry, offering exceptional organization and storage. Upstairs, the luxurious primary suite serves as a private retreat with large windows that fill the room with natural light, an oversized walk-in closet, and a spa-inspired bathroom featuring a large soaking tub, his and hers sink and a built-in vanity. Three additional spacious bedrooms provide comfort and flexibility for family or guests. You will also find a dedicated office area with built-in cabinets and drawers, along with a conveniently located laundry room designed for everyday ease. Step outside to your own private backyard oasis. Surrounded by beautiful palm trees, this incredible outdoor space features custom-built, heated pool that is beautifully finished with wraparound natural limestone, adding an elegant touch to the backyard oasis. A stunning waterfall enhances the tranquil atmosphere, creating the perfect setting for relaxation and entertaining. A fully equipped outdoor kitchen, pizza oven and a covered patio with a fireplace that's perfect for outdoor dining and entertaining. Multiple fruit trees, complete with a drip irrigation system, add beauty and convenience to this exceptional backyard. This home truly has it all. Schedule your private tour today and experience this remarkable property for yourself before it's gone!
| 3 weeks ago | Price changed to $899,000 | |
| 3 weeks ago | Listing updated with changes from the MLS® | |
| 3 weeks ago | Listing first seen on site |

This information is for your personal, non-commercial use and may not be used for any purpose other than to identify prospective properties you may be interested in purchasing. The display of MLS data is usually deemed reliable but is NOT guaranteed accurate by the MLS. Buyers are responsible for verifying the accuracy of all information and should investigate the data themselves or retain appropriate professionals. Information from sources other than the Listing Agent may have been included in the MLS data. Unless otherwise specified in writing, the Broker/Agent has not and will not verify any information obtained from other sources. The Broker/Agent providing the information contained herein may or may not have been the Listing and/or Selling Agent.
Did you know? You can invite friends and family to your search. They can join your search, rate and discuss listings with you.