Save
Ask
Tour
Hide
Share
$1,450,000
6 Days On Site

1632 Halsey Street
Redlands, CA 92373

For Sale|Single Family Residence|Active
3
Beds
4
Total Baths
3
Full Baths
1
Partial Bath
4,179
SqFt
$347
/SqFt
2002
Built
County:
San Bernardino
Listed by MARIE THOMAS of Mountain View Associates Real Estate [email protected]
1632 Halsey Street1632 Halsey Street1632 Halsey Street1632 Halsey Street
Save
Ask
Tour
Hide
Share

Mortgage Calculator

Monthly Payment (Est.)

$6,615
Calculator powered by Showcase IDX, a Constellation1 Company. Copyright ©2026 Information is deemed reliable but not guaranteed.

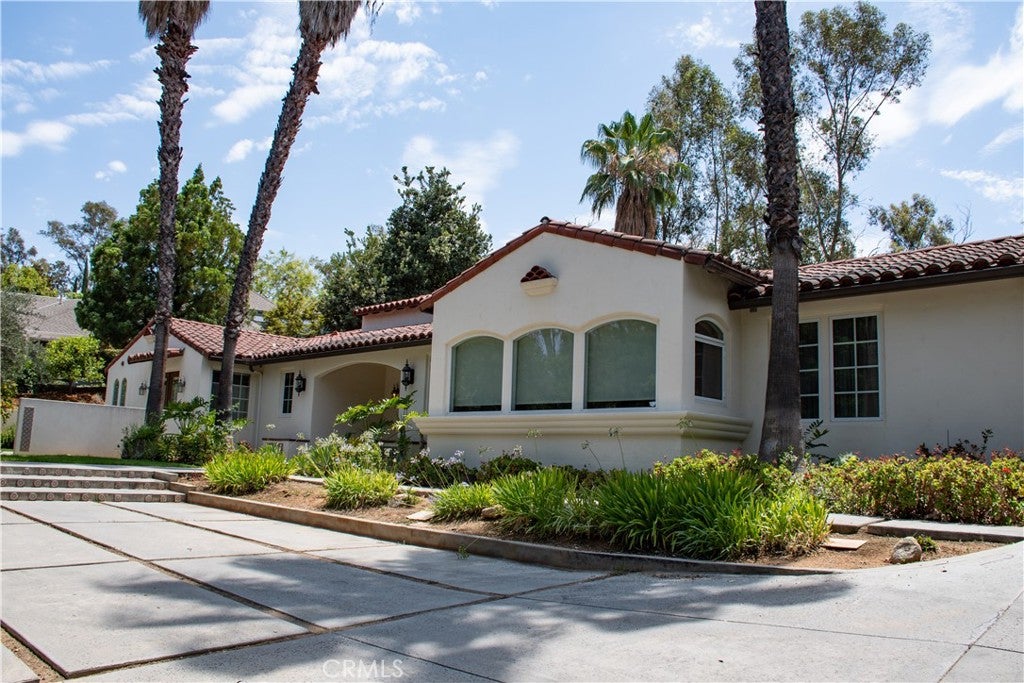
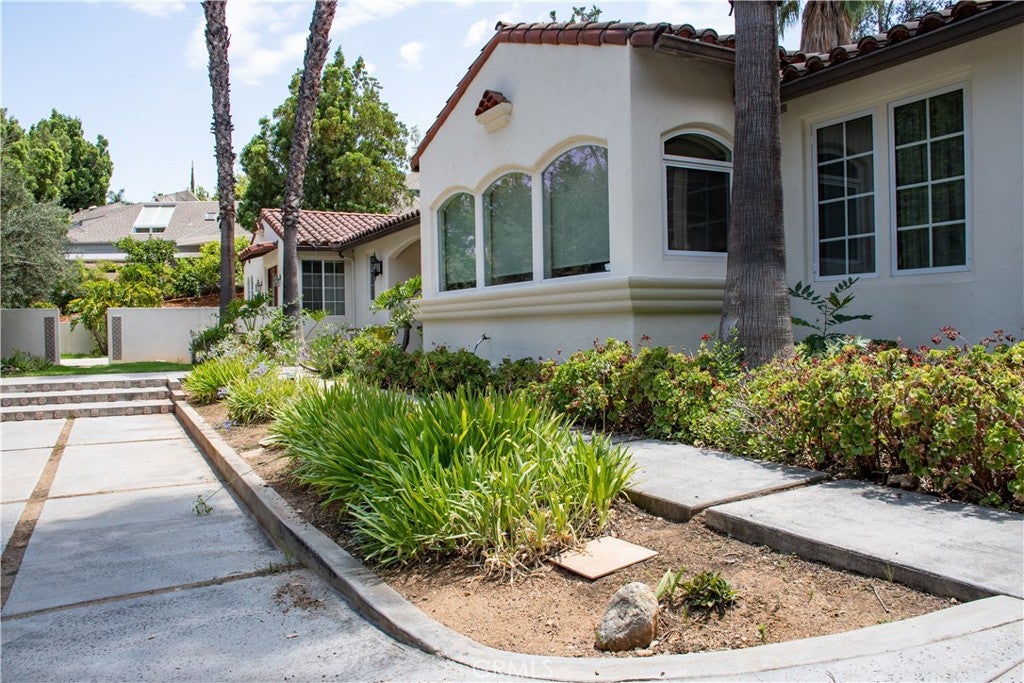
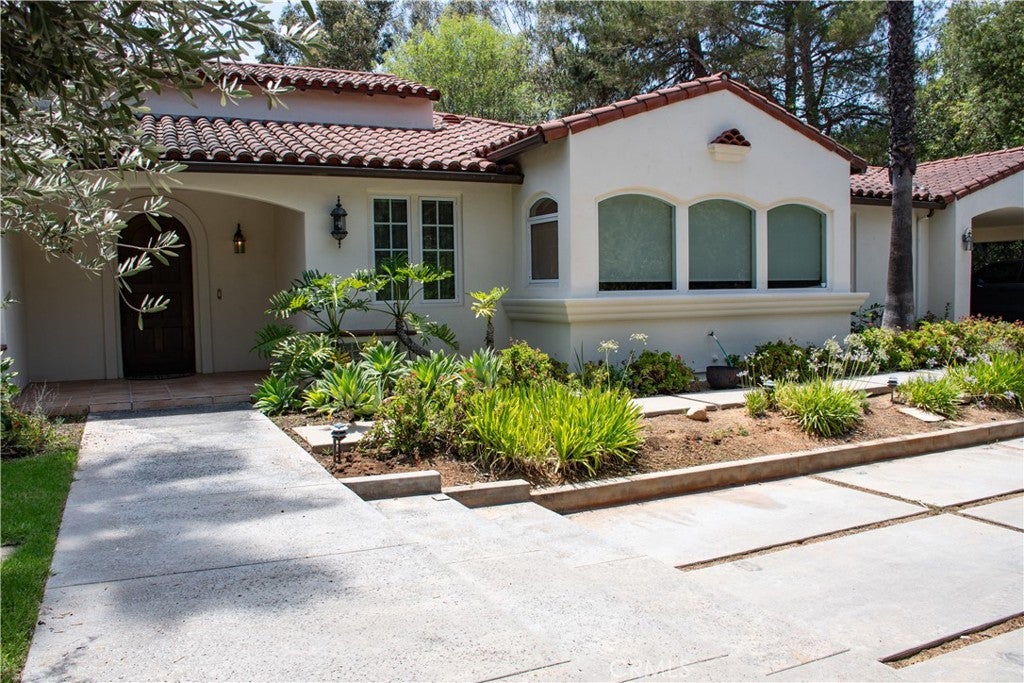
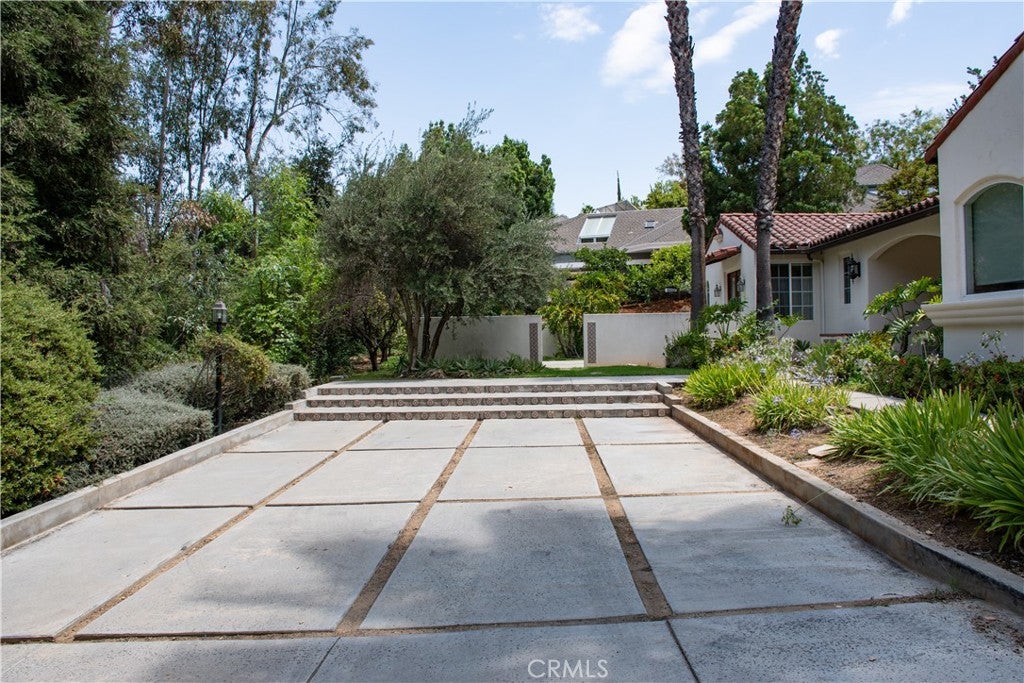
Your Spanish Villa awaits!! Tucked away at the end of a private driveway, this charming Spanish-style home offers a rare sense of privacy, character, and indoor-outdoor living in the highly sought after South Redlands area, near the Redlands Country Club. The residence features three bedrooms, four bathrooms, and an additional bonus room ideal for a home office, playroom, media room, or additional living space. Inside you'll find exposed wood beams, an expansive open-concept living space, Spanish-style kitchen with a butlers pantry, and plenty of spaces for entertaining. The primary suite includes an en-suite his and hers bathroom and a large walk in closet. Multiple courtyards create inviting outdoor spaces for dining or simply relaxing and enjoying the private surroundings.Thoughtful modern improvements include solar, a tankless water heater, and updated PEX plumbing throughout. This is a unique opportunity to own a truly special property with timeless character and privacy in an exceptional setting.

Save
Ask
Tour
Hide
Share
Listing Snapshot
Price 
$1,450,000
Days On Site 
6 Days
Bedrooms 
3
Inside Area (SqFt) 
4,179 sqft
Total Baths 
4
Full Baths 
3
Partial Baths 
1
Lot Size 
0.9183 Acres
Year Built 
2002
MLS® Number 
IV26137731
Status 
Active
Property Tax 
N/A
HOA/Condo/Coop Fees 
N/A
Sq Ft Source 
Assessor
Friends & Family
Recent Activity
6 days agoListing first seen on site
6 days agoListing updated with changes from the MLS®
General Features
Acres 
0.9183
Carport 
2
Disclosures 
Easements
Land Lease 
No
Levels 
One
Number Of Stories 
1
Parking 
Attached CarportConcreteCoveredDriveway
Parking Spaces 
1
Property Sub Type 
Single Family Residence
Security 
Security SystemCarbon Monoxide Detector(s)Fire Sprinkler SystemSmoke Detector(s)
Sewer 
Public Sewer
Special Circumstances 
Standard
Style 
CustomSpanish
Utilities 
Cable AvailableCable ConnectedElectricity AvailableNatural Gas AvailablePhone AvailableWater Available
Water Source 
Public
Interior Features
Appliances 
Double OvenDishwasherElectric OvenGas RangeRefrigeratorTrash CompactorTankless Water HeaterVented Exhaust Fan
Cooling 
Central Air
Electric 
220 Volts in Laundry
Fireplace 
Yes
Fireplace Features 
Family RoomWood Burning
Flooring 
CarpetStoneVinylWood
Heating 
Active SolarCentralFireplace(s)Solar
Interior 
Beamed CeilingsCeiling Fan(s)Granite CountersHigh CeilingsPantryStone CountersRecessed LightingStorageBarWired for SoundEntrance FoyerWalk-In Closet(s)Master Downstairs
Laundry Features 
Washer HookupElectric Dryer HookupGas Dryer HookupInsideLaundry Room
Main Level Bedrooms 
1
Window Features 
Window CoveringsBlindsDrapesScreensSkylight(s)
Attic 
Bathroom 
Features - Bidet, Stone Counters
Bedroom 
Dining Room 
Foyer 
Kitchen 
Features - Granite Counters, Kitchen Island
Laundry 
Master Bedroom 
Office 
Other 
Features - Walk-In Closet(s)
Pantry 
Utility Room 
Save
Ask
Tour
Hide
Share
Exterior Features
Construction Details 
Stone
Exterior 
Awning(s)LightingRain Gutters
Other Structures 
Shed(s)Storage
Patio And Porch 
CoveredFront PorchPatio
Pool Features 
None
Road Frontage 
City Street
Roof 
Tile
Spa Features 
None
View 
Neighborhood
Waterview 
Neighborhood
Windows/Doors 
Window CoveringsBlindsDrapesScreensSkylight(s)
Community Features
Building Access 
Front
Community Features 
Suburban
Financing Terms Available 
ConventionalFHA
MLS Area 
268 - Redlands
Roads 
Paved
School District 
Redlands Unified
Schools
School District
Redlands Unified
Elementary School
Unknown
Middle School
Unknown
High School
Unknown


This information is for your personal, non-commercial use and may not be used for any purpose other than to identify prospective properties you may be interested in purchasing. The display of MLS data is usually deemed reliable but is NOT guaranteed accurate by the MLS. Buyers are responsible for verifying the accuracy of all information and should investigate the data themselves or retain appropriate professionals. Information from sources other than the Listing Agent may have been included in the MLS data. Unless otherwise specified in writing, the Broker/Agent has not and will not verify any information obtained from other sources. The Broker/Agent providing the information contained herein may or may not have been the Listing and/or Selling Agent.

Neighborhood & Commute
Source: Walkscore
Save
Ask
Tour
Hide
Share