
29151 Whitegate LaneHighland, CA 92346
Mortgage Calculator
Monthly Payment (Est.)
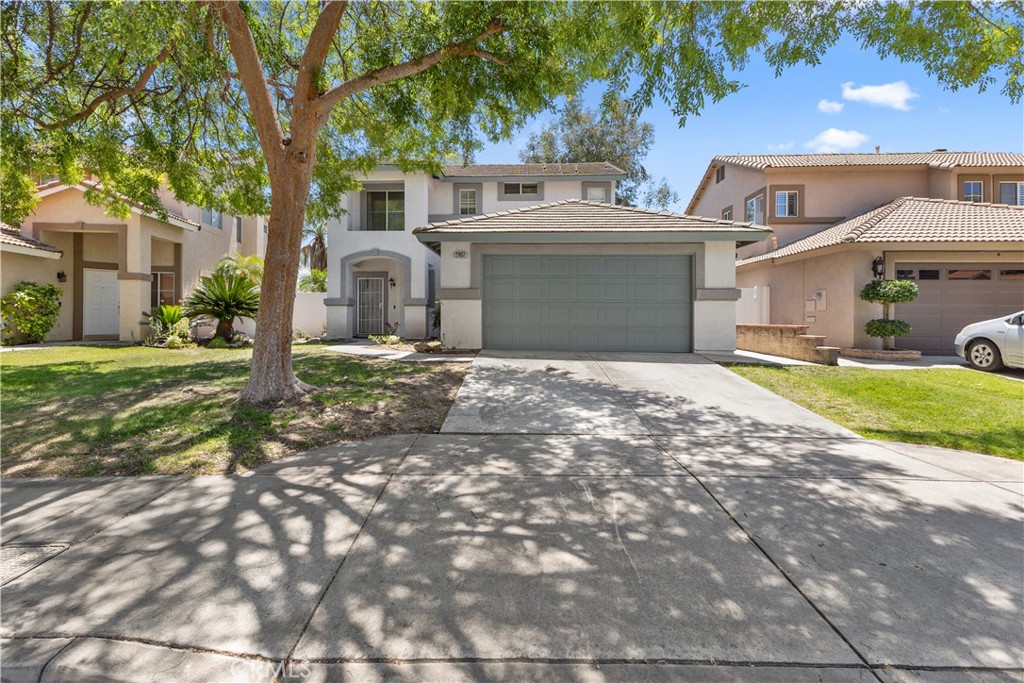
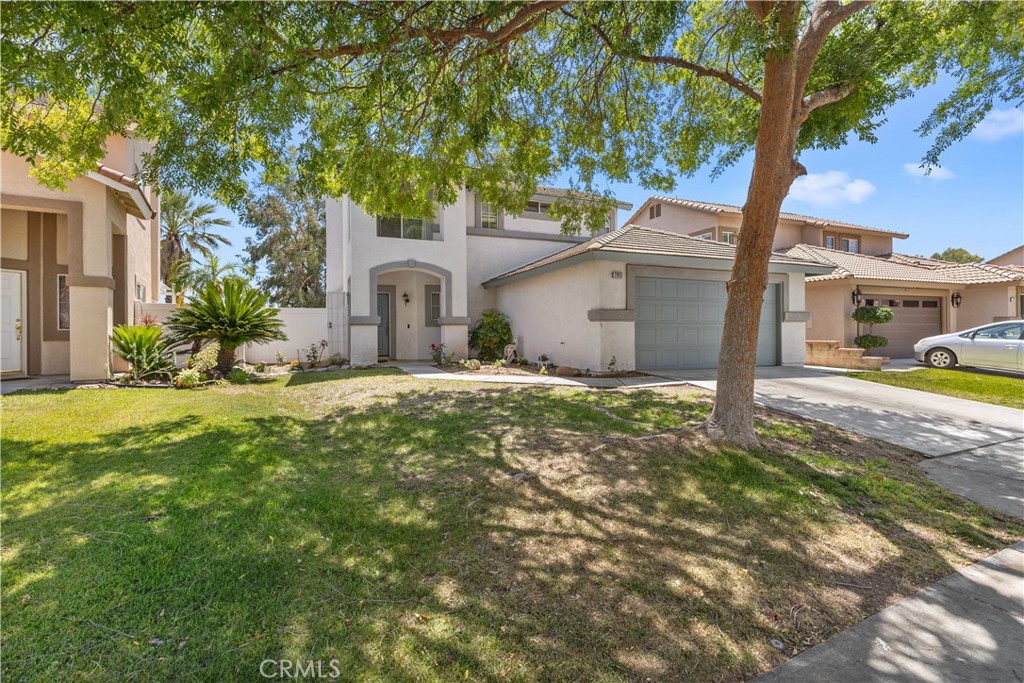
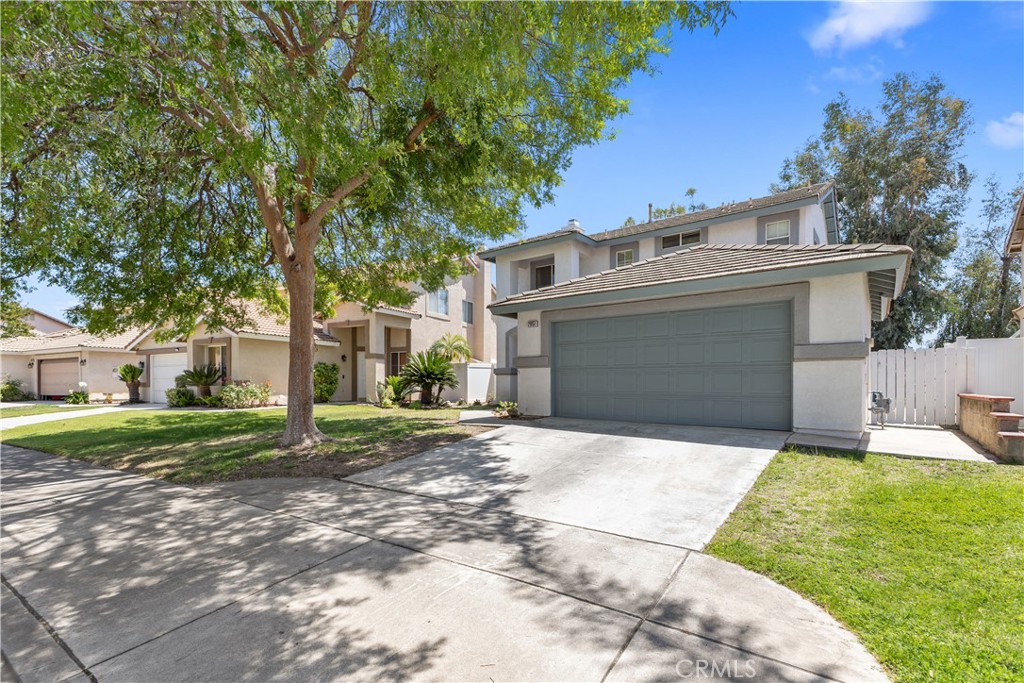
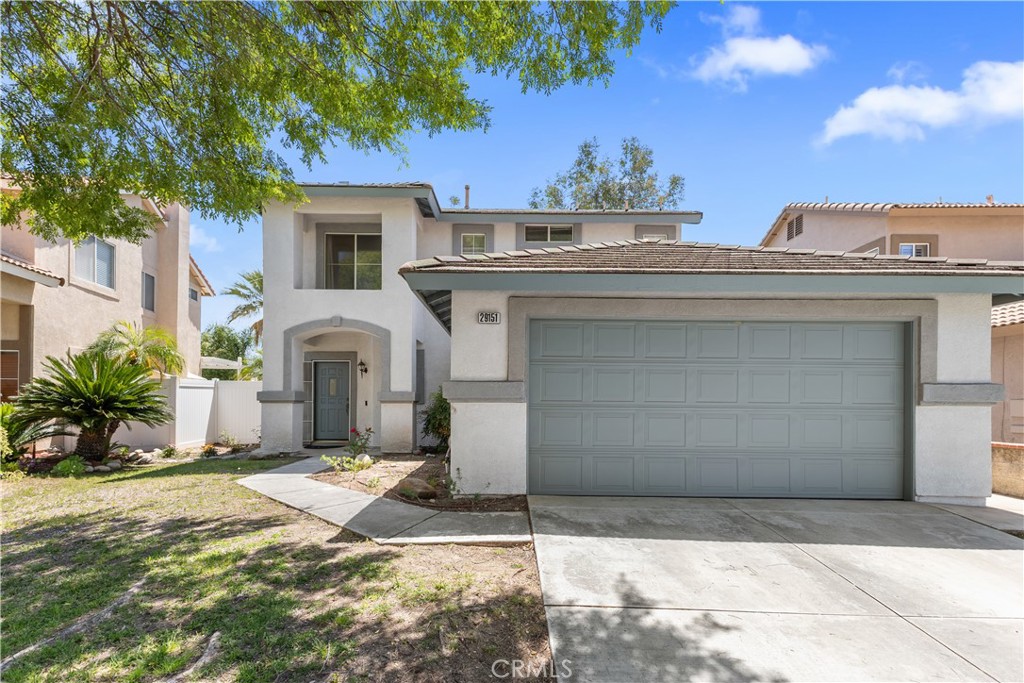
$2,509Welcome to 29151 Whitegate Lane, Highland. A beautifully maintained 3-bedroom, 2.5-bath home offering approximately 1,469 sq ft in the highly desirable East Highlands Ranch Homeowners Association community. This home offers one of the best values in the neighborhood, featuring a bright and open layout, spacious living areas, and comfortable bedrooms perfect for families, first-time buyers, investors or anyone looking to enjoy the East Highlands Ranch lifestyle at an exceptional price point. Enjoy resort-style HOA amenities including pools, spas, pickleball and tennis courts, walking trails, playgrounds, sports parks, a clubhouse, and a scenic lake surrounded by beautiful mountain views. Conveniently located near top rated schools, shopping, dining, and commuter friendly freeway access. Don’t miss this opportunity to own in one of Highland’s most sought after communities. Schedule your private showing today!
| 5 days ago | Status changed to Pending | |
| 5 days ago | Listing updated with changes from the MLS® | |
| a month ago | Price changed to $550,000 | |
| 2 months ago | Listing first seen on site |

This information is for your personal, non-commercial use and may not be used for any purpose other than to identify prospective properties you may be interested in purchasing. The display of MLS data is usually deemed reliable but is NOT guaranteed accurate by the MLS. Buyers are responsible for verifying the accuracy of all information and should investigate the data themselves or retain appropriate professionals. Information from sources other than the Listing Agent may have been included in the MLS data. Unless otherwise specified in writing, the Broker/Agent has not and will not verify any information obtained from other sources. The Broker/Agent providing the information contained herein may or may not have been the Listing and/or Selling Agent.
Did you know? You can invite friends and family to your search. They can join your search, rate and discuss listings with you.