
381 Mesa VerdeBeaumont, CA 92223
Mortgage Calculator
Monthly Payment (Est.)
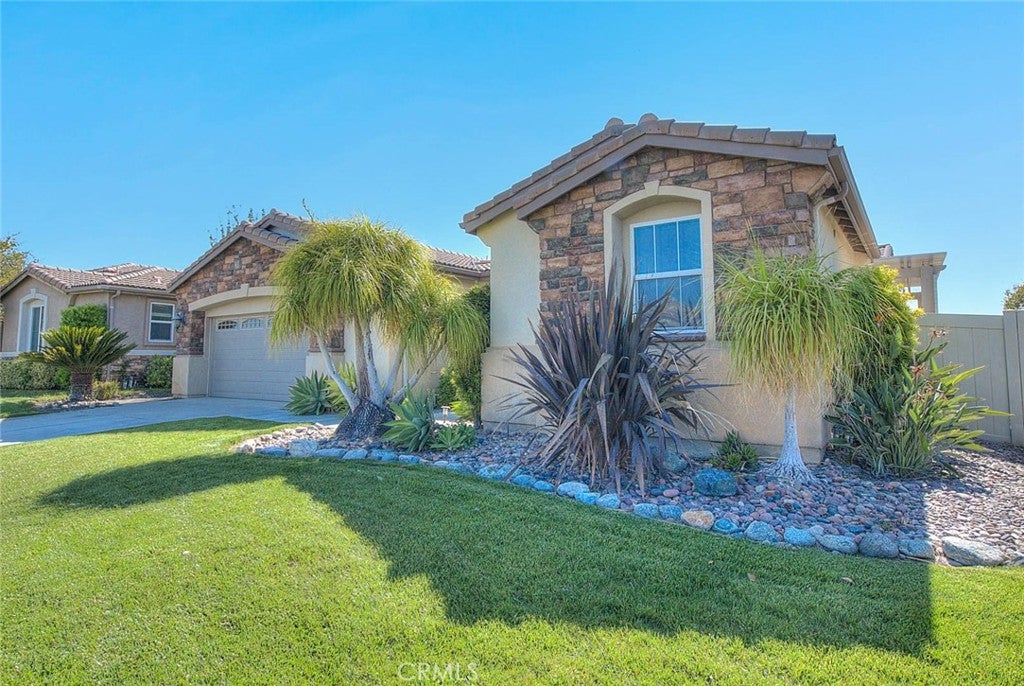
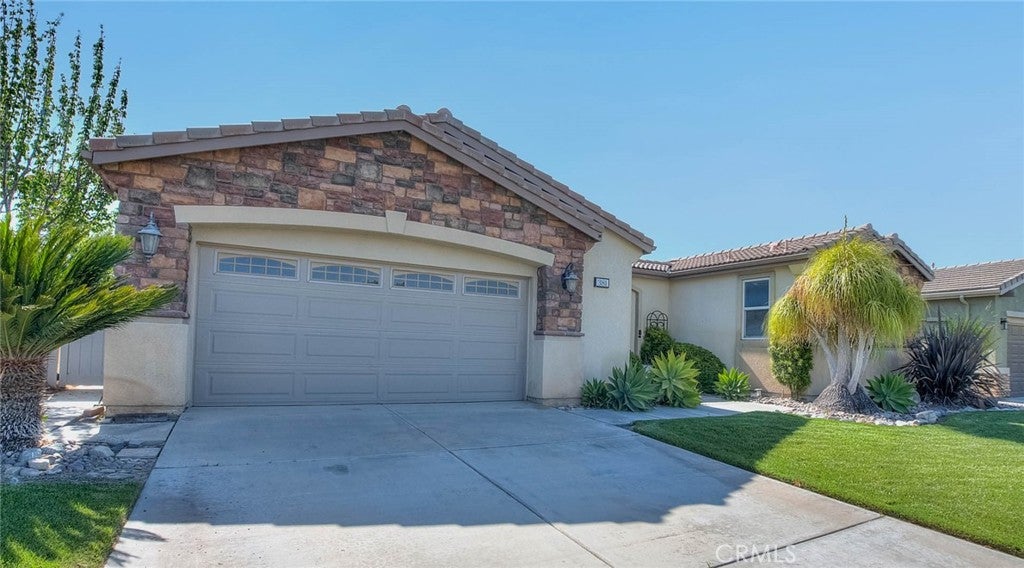
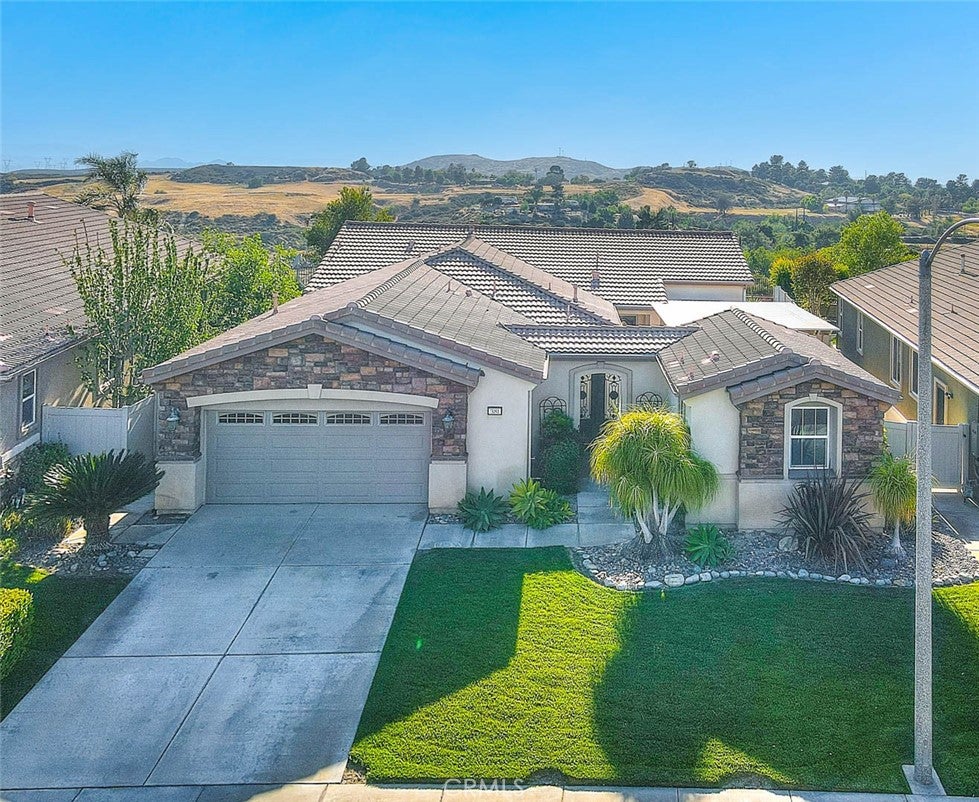
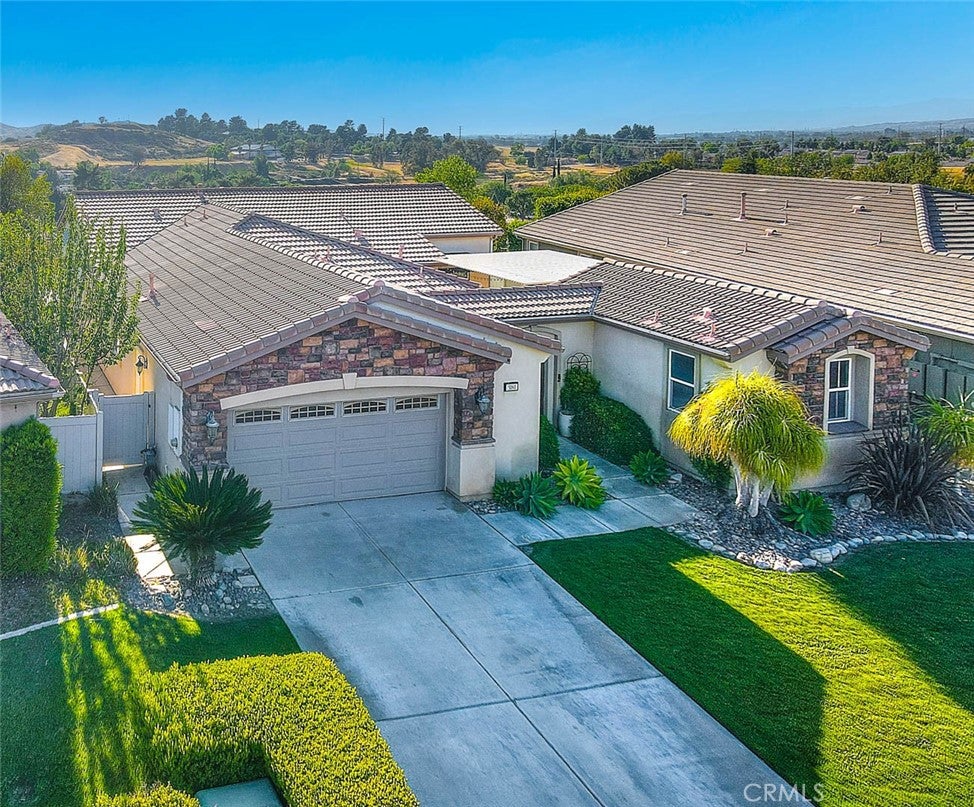
$2,874Welcome to this stunning single-story home located in the highly desirable Four Seasons Beaumont 55+ community. Offering 3 bedrooms, 2.5 bathrooms, and a GUEST HOUSE. Step inside to a grand entry filled with natural light, creating a warm and inviting atmosphere. The thoughtfully designed open floor plan seamlessly connects the living and dining areas, highlighted by a cozy fireplace—perfect for relaxing or entertaining guests. The kitchen is a chef’s delight, featuring granite countertops, a center island, and ample cabinetry for storage and convenience. The spacious primary suite serves as a private retreat, offering comfort and tranquility. It features a generous walk-in closet and an inviting en-suite bathroom with a soaking tub and separate walk-in shower perfect for relaxation. While one of the secondary bedrooms provides flexibility to be used as a home office. Additional features include an indoor laundry room with a utility sink and built-in cabinetry, as well as a spacious two-car garage. Step outside to enjoy breathtaking panoramic views with no rear neighbors to enjoy sunsets. The backyard also features a fun and unique mini golf area, perfect for entertaining or relaxing outdoors. Four Seasons Beaumont offers more than just a home, it delivers a vibrant, resort-style lifestyle within a gated community with a guard at the entrance. Residents enjoy an impressive array of amenities including an on-site restaurant, beauty salon, three clubhouses, swimming pools and spas (including a heated pool), three fitness centers, a movie theater, billiards room, tennis and pickleball courts, miles of scenic walking trails, a dog park, and a wide variety of social clubs and activities. Conveniently located near the Cabazon Outlets and just a short drive to Palm Springs, offering access to shopping, dining, and entertainment.
| 2 weeks ago | Price changed to $629,963 | |
| 2 weeks ago | Listing updated with changes from the MLS® | |
| 2 months ago | Listing first seen on site |

This information is for your personal, non-commercial use and may not be used for any purpose other than to identify prospective properties you may be interested in purchasing. The display of MLS data is usually deemed reliable but is NOT guaranteed accurate by the MLS. Buyers are responsible for verifying the accuracy of all information and should investigate the data themselves or retain appropriate professionals. Information from sources other than the Listing Agent may have been included in the MLS data. Unless otherwise specified in writing, the Broker/Agent has not and will not verify any information obtained from other sources. The Broker/Agent providing the information contained herein may or may not have been the Listing and/or Selling Agent.
Did you know? You can invite friends and family to your search. They can join your search, rate and discuss listings with you.