Save
Ask
Tour
Hide
Share
$199,999
1 Day On Site

626 N Dearborn Street 58
Redlands, CA 92374

For Sale|Manufactured In Park|Active
2
Beds
2
Total Baths
2
Full Baths
1,248
SqFt
$160
/SqFt
1974
Built
County:
San Bernardino
Listed by Nancy Turner of REALTY ONE GROUP ROADS [email protected]
626 N Dearborn Street 58626 N Dearborn Street 58626 N Dearborn Street 58626 N Dearborn Street 58
Save
Ask
Tour
Hide
Share

Mortgage Calculator

Monthly Payment (Est.)

Enter an interest rate to see your estimated monthly payment.
Calculator powered by Showcase IDX, a Constellation1 Company. Copyright ©2026 Information is deemed reliable but not guaranteed.

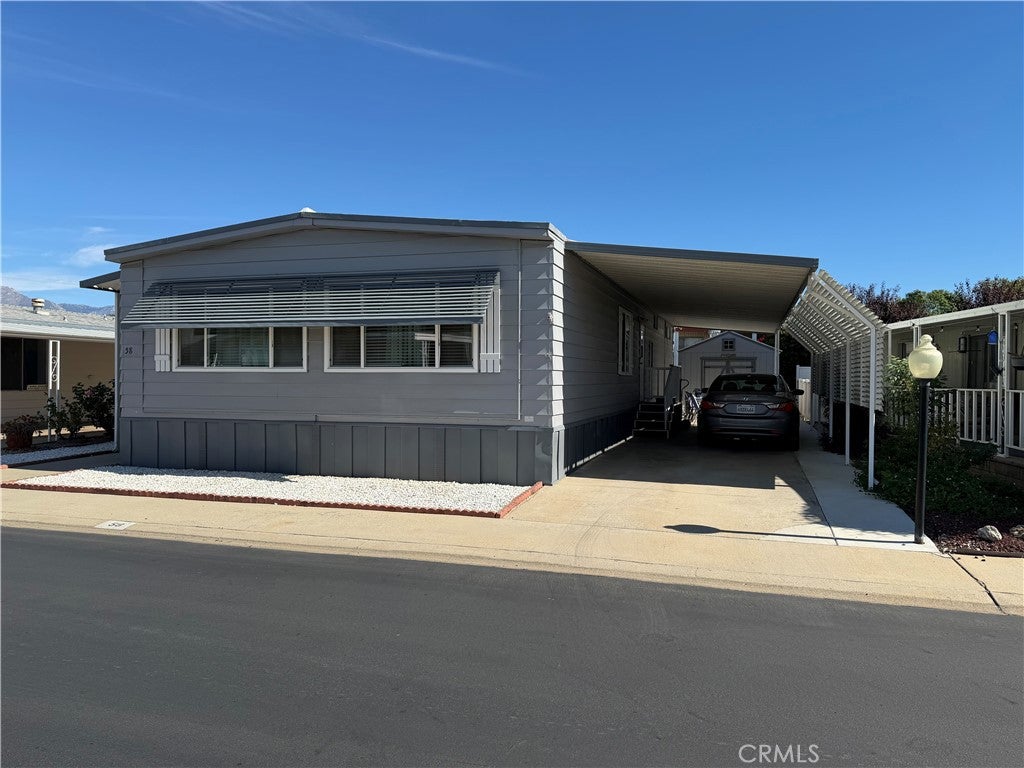
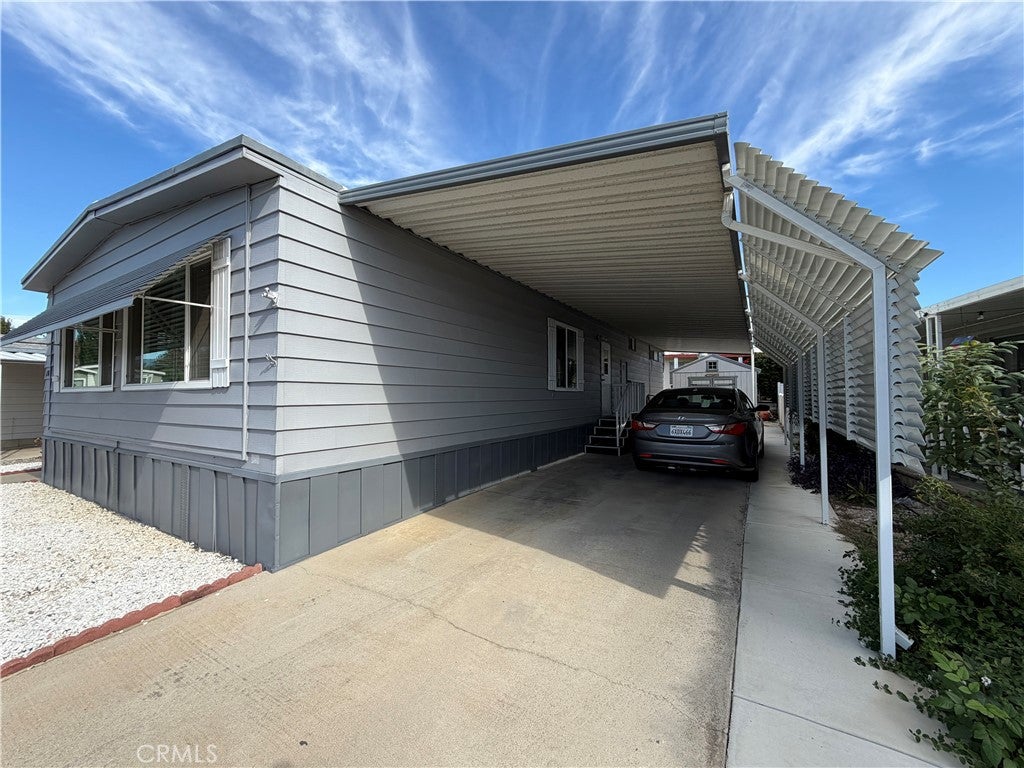
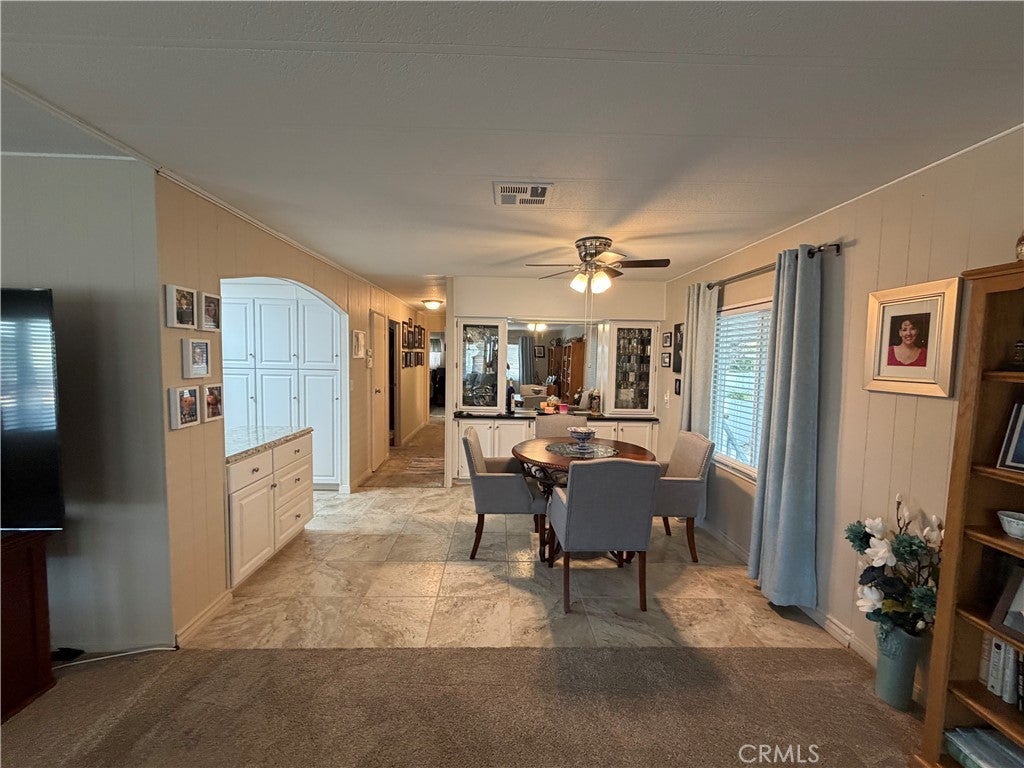
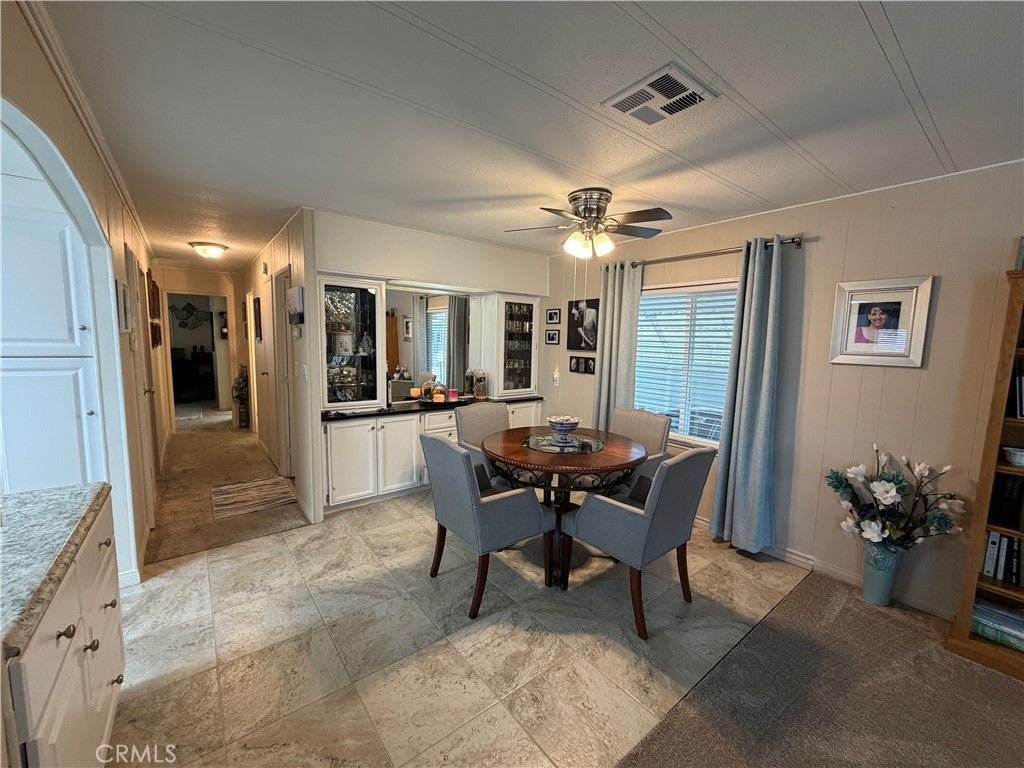
TOTALLY REMODELED & UPGRADED HOME, just waiting for YOU! Walk in to this A-M-A-Z-I-N-G, warm and cozy home and feel the Love put into it! Lovely neutral shades of carpeting and ceramic tiles to walk on, NEWLY remodeled kitchen includes ALL appliances as shown, two bedrooms, formal dining room with built-in china buffet, both interior and exterior walls have been painted, both bathrooms upgraded with a dressing area in the Primary suite. Huge mirrored closet doors and a very large Primary bathroom with built-in vanity area & closet. Convenient grab bars in tub, double lavy sinks ,New countertops and cabinetry too. If you think the pictures are great, wait until you step inside and see the real home! Pictures do not do it justice! Located in one of Redlands' finest All Age communities, low lot rent of only $735.53/month, community offers a clubhouse with card room, library, pool tables, gym/exercise room, huge kitchen for your special events, a peaceful living room atmosphere with fireplace as well as an event room for the monthly activities offered here. Don't wait or this one will slip by quickly! Make your appointment to view the home and get prequalified today! Call us! (Ser#1328X/U)

Save
Ask
Tour
Hide
Share
Listing Snapshot
Price 
$199,999
Days On Site 
1 Day
Bedrooms 
2
Inside Area (SqFt) 
1,248 sqft
Total Baths 
2
Full Baths 
2
Partial Baths 
N/A
Lot Size 
N/A
Year Built 
1974
MLS Number 
IG26240389
Status 
Active
Property Tax 
N/A
HOA/Condo/Coop Fees 
N/A
Sq Ft Source 
N/A
Friends & Family
Recent Activity
yesterdayListing first seen on site
yesterdayListing updated with changes from the MLS
General Features
Carport 
2
Direction Faces 
West
Disclosures 
DeathOnProperty3YrsHomeWarrantyPetRestrictionsRentControl
Land Lease 
Yes
Lease Amount 
$735.53
Lease Amount Frequency 
Monthly
Levels 
One
Number Of Stories 
1
Parking 
Attached CarportCoveredPavedTandem
Parking Spaces 
2
Pets 
Breed RestrictionsYes
Property Condition 
Updated/Remodeled
Security 
Carbon Monoxide Detector(s)Smoke Detector(s)
Sewer 
Public Sewer
Special Circumstances 
Standard
Utilities 
Electricity ConnectedNatural Gas ConnectedSewer ConnectedWater Connected
Water Source 
Public
Interior Features
Appliances 
DishwasherFree-Standing RangeDisposalGas OvenGas RangeGas Water HeaterMicrowaveRefrigeratorRange HoodVented Exhaust FanDryerWasher
Cooling 
Central Air
Flooring 
CarpetTile
Furnished 
Partially
Heating 
Central
Interior 
Built-in FeaturesLaminate CountersPantryStorageMaster Downstairs
Laundry Features 
Washer HookupGas Dryer HookupInsideLaundry Room
Spa 
Yes
Window Features 
Window CoveringsBlindsDrapesScreens
Save
Ask
Tour
Hide
Share
Exterior Features
Exterior 
Awning(s)
Fencing 
None
Lot Features 
Corners MarkedLandscapedNear Public Transit
Other Structures 
Shed(s)
Patio And Porch 
CoveredPatio
Pool Features 
CommunityIn GroundAssociation
Road Frontage 
City Street
Roof 
Metal
Spa 
Yes
Spa Features 
CommunityHeatedIn Ground
View 
City LightsMountain(s)
Waterview 
City LightsMountain(s)
Windows/Doors 
Window CoveringsBlindsDrapesScreens
Community Features
Accessibility Features 
Adaptable For ElevatorGrip-Accessible Features
Association Amenities 
Billiard RoomClubhouseFitness CenterMaintenance GroundsGame RoomMeeting RoomBarbecuePicnic AreaPoolRecreation RoomRV ParkingSpa/Hot TubStorageTrash
Community Features 
Street LightsSidewalksPool
MLS Area 
268 - Redlands
School District 
Redlands Unified
Financing Terms Available 
CashConventionalSubmit
Building Access 
left side
Roads 
Paved
Schools
School District
Redlands Unified
Elementary School
Crafton
Middle School
Moore
High School
Redlands East Valley


This information is for your personal, non-commercial use and may not be used for any purpose other than to identify prospective properties you may be interested in purchasing. The display of MLS data is usually deemed reliable but is NOT guaranteed accurate by the MLS. Buyers are responsible for verifying the accuracy of all information and should investigate the data themselves or retain appropriate professionals. Information from sources other than the Listing Agent may have been included in the MLS data. Unless otherwise specified in writing, the Broker/Agent has not and will not verify any information obtained from other sources. The Broker/Agent providing the information contained herein may or may not have been the Listing and/or Selling Agent.

Neighborhood & Commute
Source: Walkscore
Save
Ask
Tour
Hide
Share