
Save
Ask
Tour
Hide
$475,000
12 Days On Site
1052 ArdmoreRedlands, CA 92374
For Sale|Condominium|Active
3
Beds
2
Total Baths
2
Full Baths
1,152
SqFt
$412
/SqFt
1986
Built
County:
San Bernardino
Listed by Susan Rosenblum of CENTURY 21 LOIS LAUER REALTY [email protected]
Save
Ask
Tour
Hide
Mortgage Calculator
Monthly Payment (Est.)
Enter an interest rate to see your estimated monthly payment.Calculator powered by Showcase IDX, a Constellation1 Company. Copyright ©2026 Information is deemed reliable but not guaranteed.
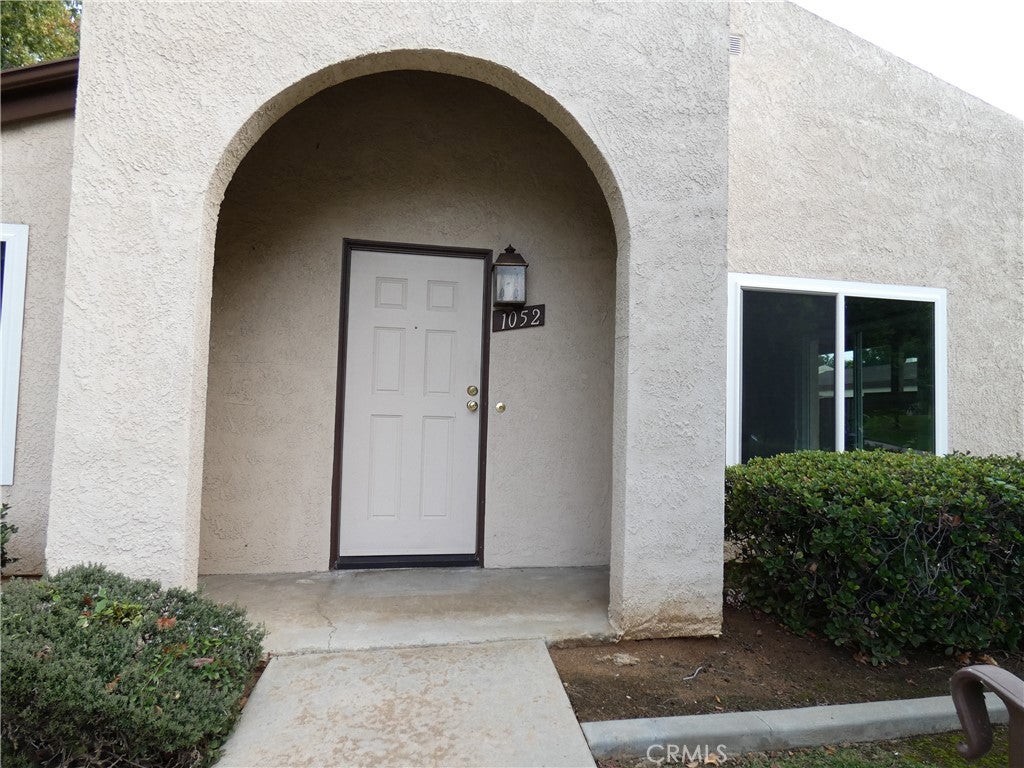
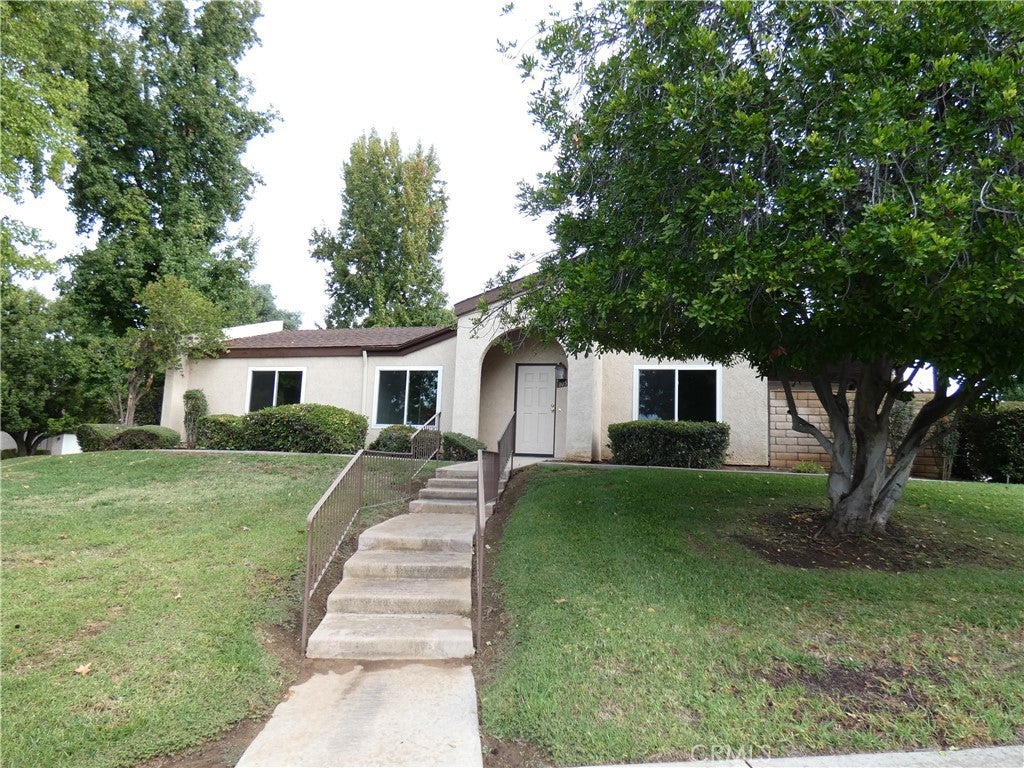
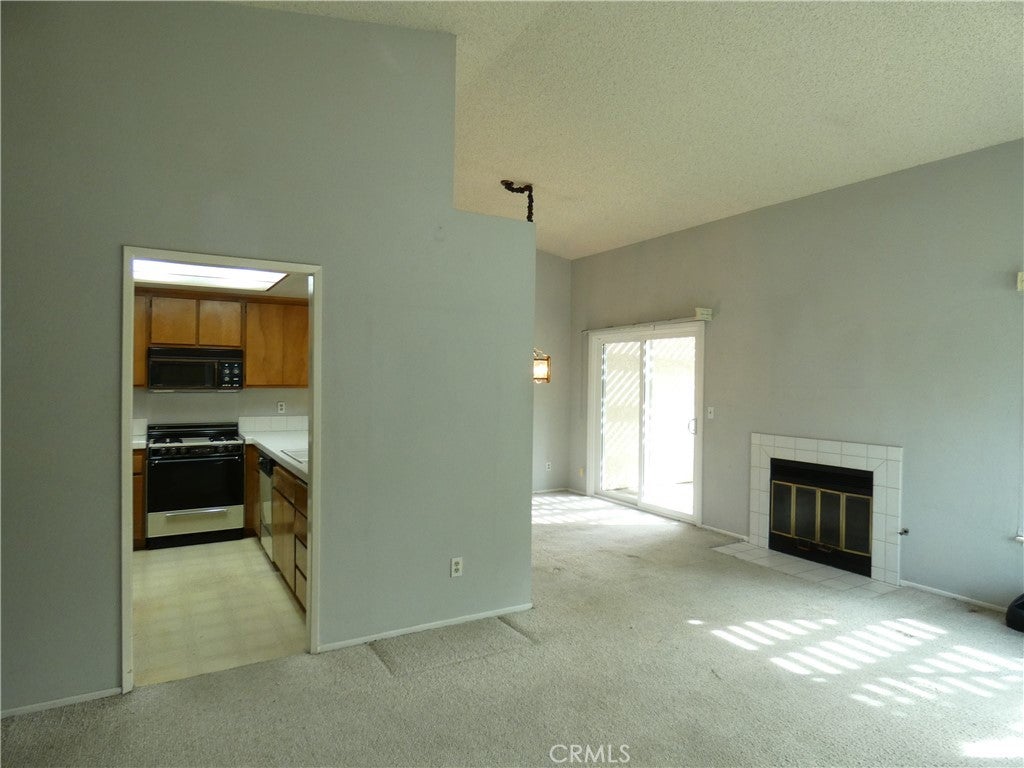
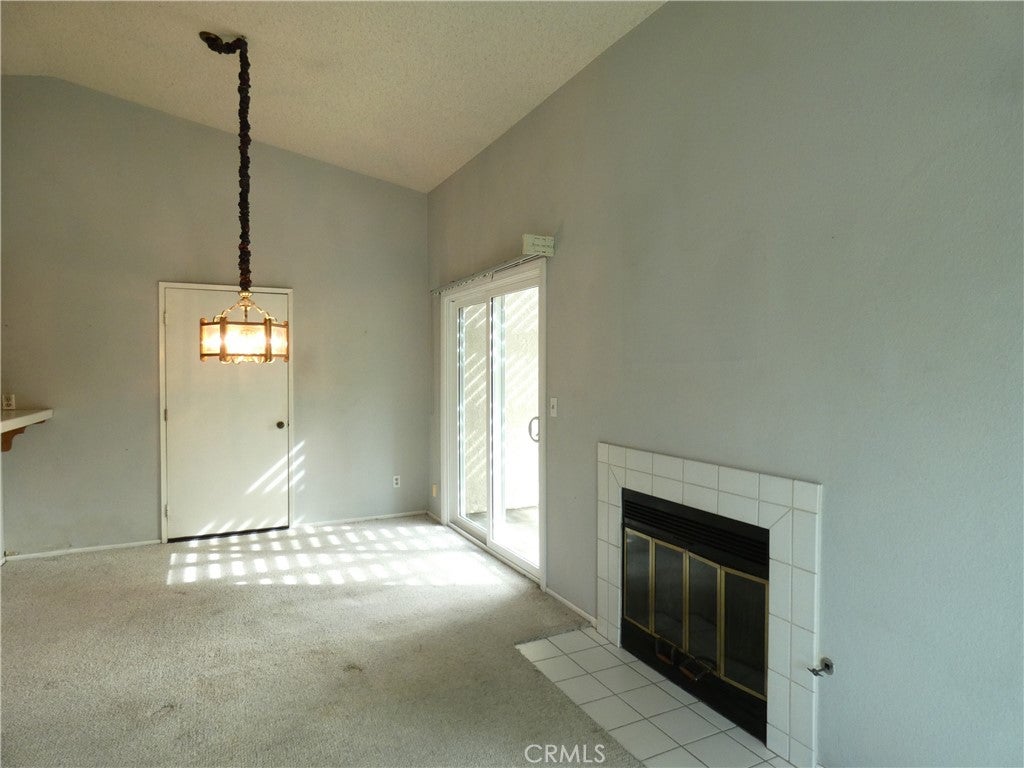
Great location within the desired Ardmore Terrace Planned Unit Development. This one-story condo is blessed with three bedrooms and two bathrooms. The galley styled kitchen overlooks the dining and living areas. Other pleasantries include private patio, two car attached garage, indoor laundry, newer windows, newer HVAC, newer water heater and more! The community amenities are pool/spa, tennis and meticulous surroundings. NO MELLO ROOS TAXES and the HOA dues are reasonable. A great place to call home. Property being sold AS Is without warranty expressed or implied.
Save
Ask
Tour
Hide
Listing Snapshot
Price
$475,000
Days On Site
12 Days
Bedrooms
3
Inside Area (SqFt)
1,152 sqft
Total Baths
2
Full Baths
2
Partial Baths
N/A
Lot Size
0.0574 Acres
Year Built
1986
MLS Number
IG26234592
Status
Active
Property Tax
N/A
HOA/Condo/Coop Fees
$325 monthly
Sq Ft Source
Assessor
Friends & Family
Recent Activity
| a week ago | Status changed to Active | |
| a week ago | Listing updated with changes from the MLS | |
| 2 weeks ago | Listing first seen on site |
General Features
Acres
0.0574
Attached Garage
Yes
Foundation
Slab
Garage
Yes
Garage Spaces
2
Land Lease
No
Levels
One
Number Of Stories
1
Parking
Attached
Parking Spaces
2
Property Sub Type
Condominium
Sewer
Public Sewer
Special Circumstances
Standard
Style
SeeRemarks
Utilities
Electricity ConnectedNatural Gas ConnectedSewer Connected
Water Source
PublicSee Remarks
Interior Features
Cooling
Central Air
Fireplace
Yes
Fireplace Features
Living Room
Flooring
CarpetTileVinyl
Heating
Central
Interior
See Remarks
Laundry Features
Laundry Closet
Main Level Bedrooms
3
Spa
Yes
Window Features
Double Pane Windows
Bedroom
Save
Ask
Tour
Hide
Exterior Features
Construction Details
Stucco
Lot Features
Sloped Up
Pool Features
CommunityAssociation
Road Frontage
City StreetPrivate Road
Roof
Composition
Spa
Yes
Spa Features
Community
View
Neighborhood
Waterview
Neighborhood
Windows/Doors
Double Pane Windows
Community Features
Accessibility Features
Safe Emergency Egress from Home
Association Amenities
PoolSpa/Hot TubTennis Court(s)
Association Fee
$325.0
Association Fee Frequency
Monthly
Community Features
Street LightsSidewalksPool
MLS Area
268 - Redlands
School District
Redlands Unified
Financing Terms Available
CashConventional
Building Access
Front
Roads
Paved
Schools
School District
Redlands Unified
Elementary School
Unknown
Middle School
Unknown
High School
Unknown

This information is for your personal, non-commercial use and may not be used for any purpose other than to identify prospective properties you may be interested in purchasing. The display of MLS data is usually deemed reliable but is NOT guaranteed accurate by the MLS. Buyers are responsible for verifying the accuracy of all information and should investigate the data themselves or retain appropriate professionals. Information from sources other than the Listing Agent may have been included in the MLS data. Unless otherwise specified in writing, the Broker/Agent has not and will not verify any information obtained from other sources. The Broker/Agent providing the information contained herein may or may not have been the Listing and/or Selling Agent.
Neighborhood & Commute
Source: Walkscore
Save
Ask
Tour
Hide
Did you know? You can invite friends and family to your search. They can join your search, rate and discuss listings with you.