
1229 W Olive AvenueRedlands, CA 92373
Mortgage Calculator
Monthly Payment (Est.)
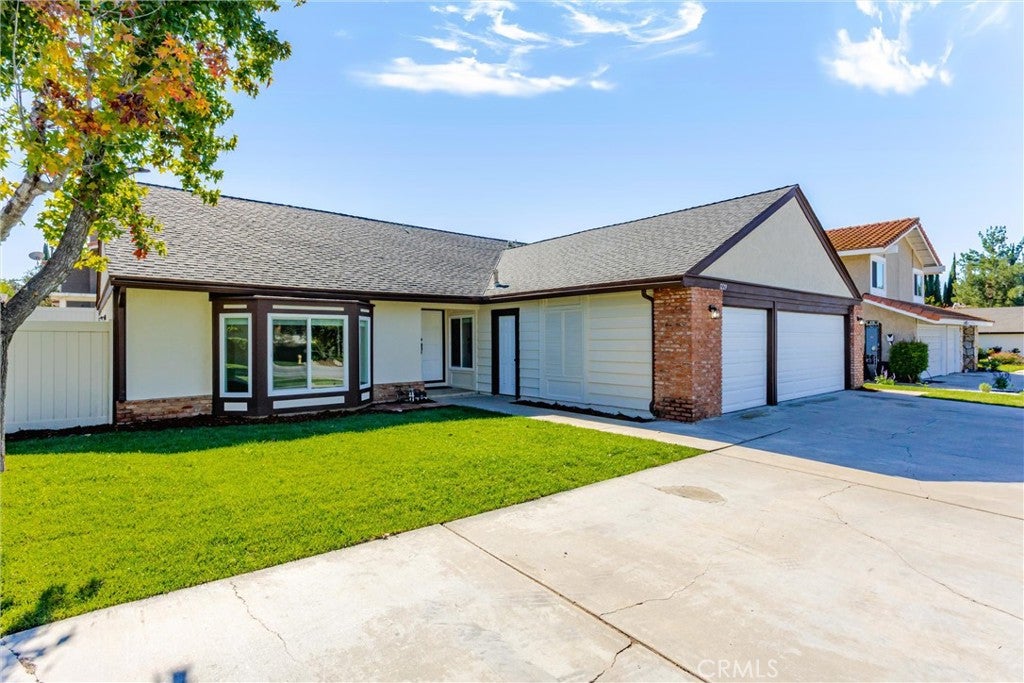
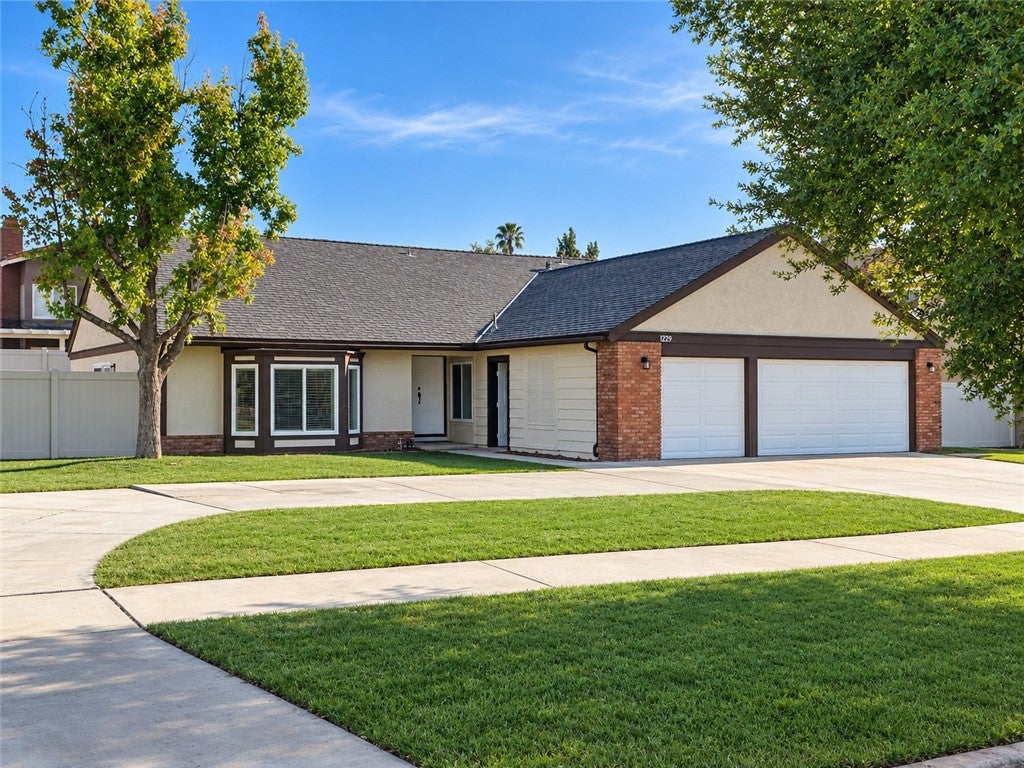
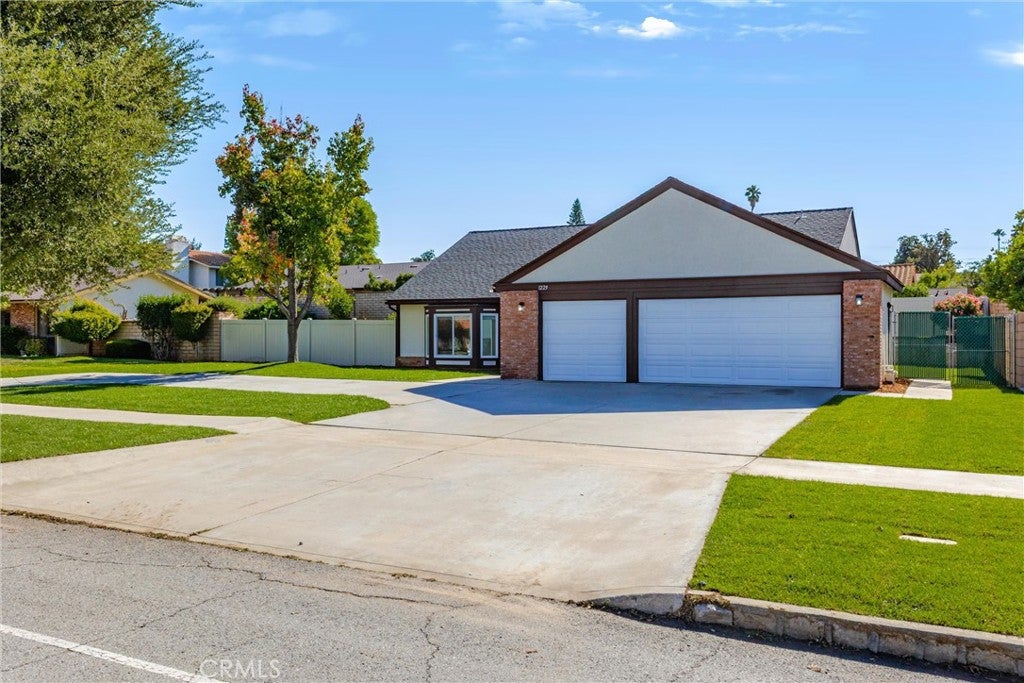
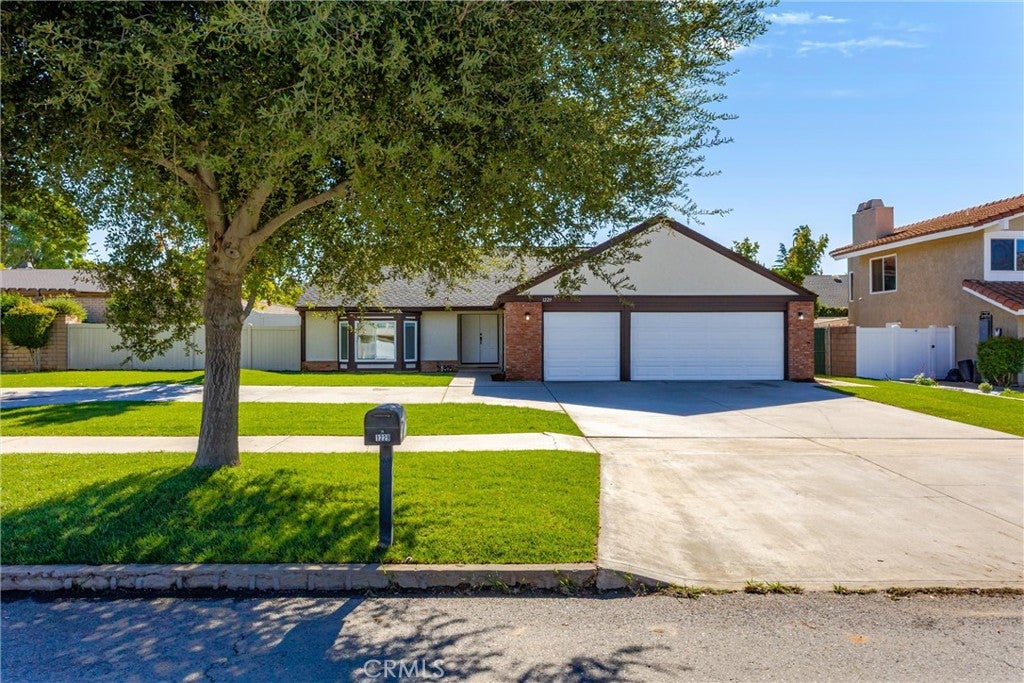
Enter an interest rate to see your estimated monthly payment.Welcome to this beautifully remodeled and thoughtfully updated 3-bedroom, 2-bathroom home offering 1,876 square feet of inviting living space in a desirable, well-established area of South Redlands. From the moment you enter, the home showcases a fresh, modern feel complemented by timeless character, including a decorative wood-beamed vaulted ceiling that adds warmth and charm to the spacious living and dining areas. The completely remodeled kitchen is a true highlight, featuring crisp white cabinetry with soft-close drawers, elegant white quartz countertops, and brand-new stainless steel appliances, including a wall oven, gas cooktop, built-in microwave, and dishwasher. Open to the spacious family room, the kitchen creates a wonderful setting for everyday living and entertaining, while the family room features a striking brick fireplace and a new sliding glass door leading to the backyard. Down the hallway, you'll find three spacious bedrooms. The two secondary bedrooms offer ceiling fans and share a beautifully remodeled bathroom with a freshly tiled shower/tub combination. The primary suite is a relaxing retreat featuring a vaulted ceiling accented by decorative beams, a ceiling fan, generous closet space, and an ensuite bathroom with barn door entry, dual vanities, and a freshly tiled shower. A new sliding glass door provides direct access to the backyard. A convenient indoor laundry room is also located nearby, also offering easy access to the side yard. Outside, enjoy a freshly landscaped backyard with brand-new sod, three side patios with sliding glass door access, two of them covered, and additional spacious areas on both sides of the property, offering plenty of room to relax, entertain, or enjoy outdoor living. Extensive updates include new PEX plumbing throughout, brand-new waterproof luxury vinyl plank flooring, new windows and blinds, new sliding glass doors, and fresh interior and exterior paint. Additional features include a three-car garage and a convenient circular driveway. Ideally located near schools, shopping, Redlands Community Hospital, and convenient freeway access, this beautifully updated home combines modern comfort, classic charm, and a wonderful South Redlands location. A fantastic opportunity to enjoy a move-in-ready home with space, style, and so much to offer!
| a week ago | Listing first seen on site | |
| a week ago | Listing updated with changes from the MLS |

This information is for your personal, non-commercial use and may not be used for any purpose other than to identify prospective properties you may be interested in purchasing. The display of MLS data is usually deemed reliable but is NOT guaranteed accurate by the MLS. Buyers are responsible for verifying the accuracy of all information and should investigate the data themselves or retain appropriate professionals. Information from sources other than the Listing Agent may have been included in the MLS data. Unless otherwise specified in writing, the Broker/Agent has not and will not verify any information obtained from other sources. The Broker/Agent providing the information contained herein may or may not have been the Listing and/or Selling Agent.
Did you know? You can invite friends and family to your search. They can join your search, rate and discuss listings with you.