
33540 Brandon RoadYucaipa, CA 92399
Mortgage Calculator
Monthly Payment (Est.)
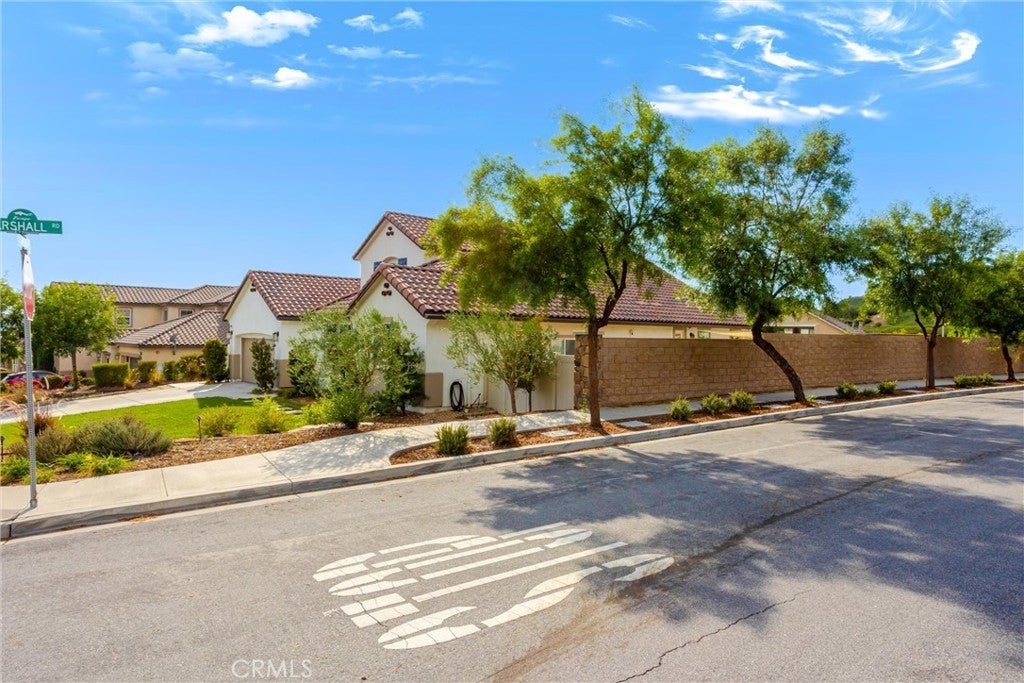
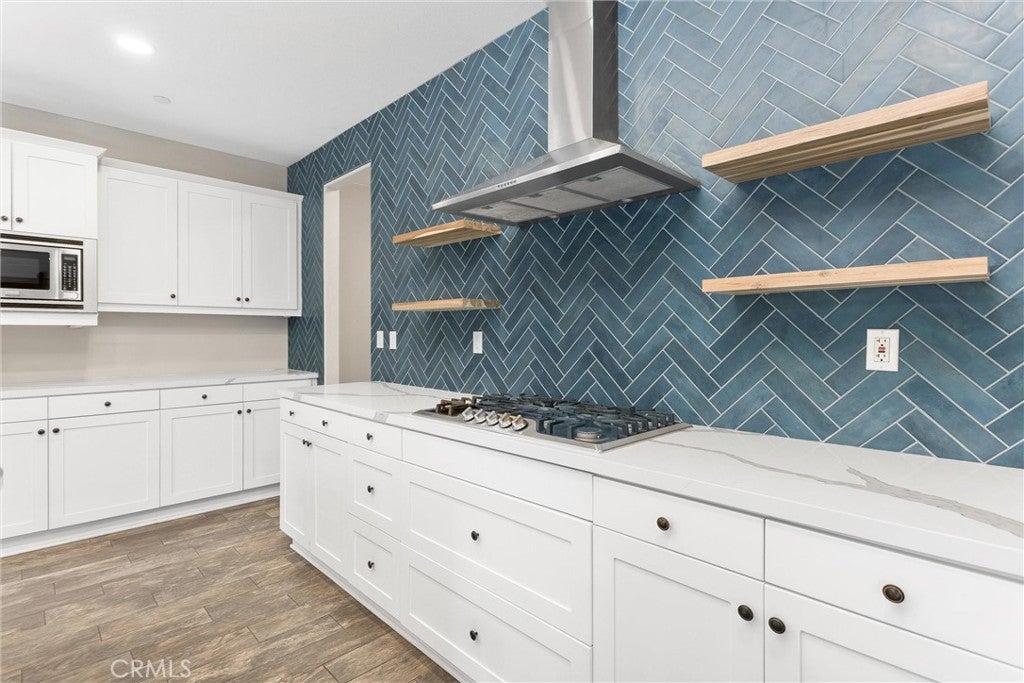
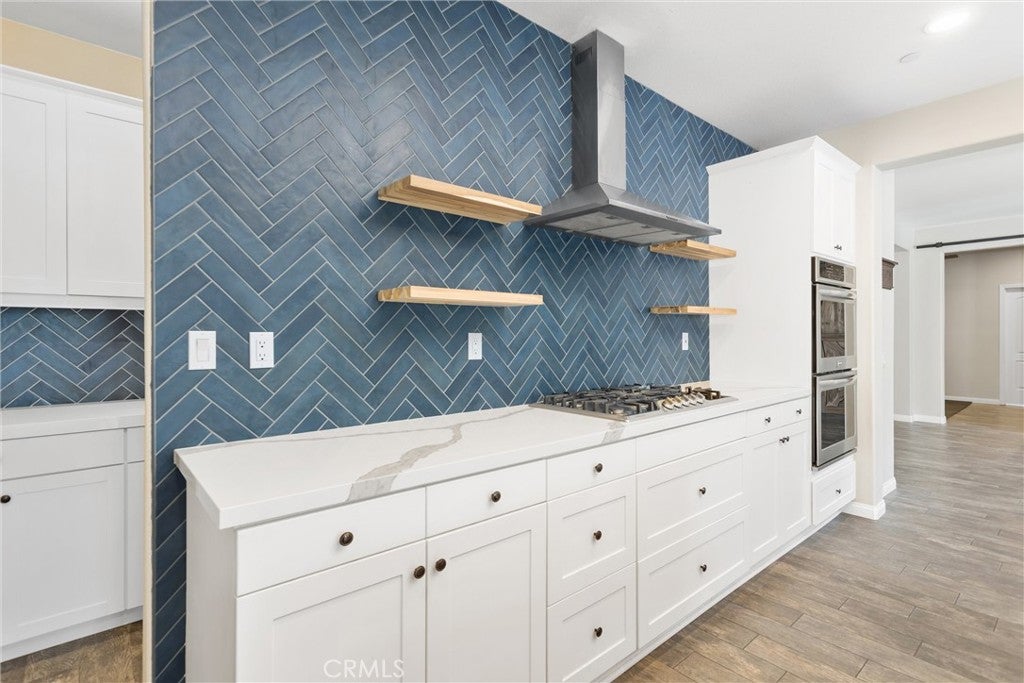
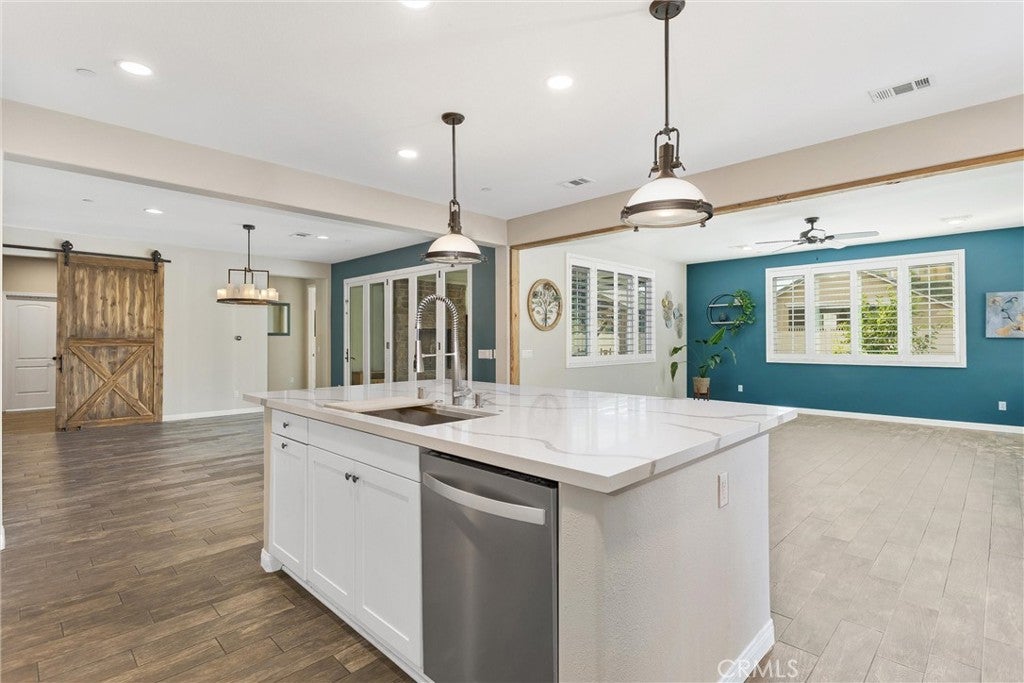
Enter an interest rate to see your estimated monthly payment.Welcome to 33540 Brandon Road in Chapman Heights! With four bedrooms, three bathrooms, more than 3,000 square feet of living space, a bonus room, in-ground pool and spa, and paid-off solar, this home offers space and flexibility indoors and out. Three bedrooms are downstairs, including one with a separate sliding glass entrance, mini fridge, sink, and dedicated split unit—an appealing option for multigenerational living or guests. Upstairs, you’ll find the fourth bedroom, a full bathroom, and a spacious loft. The remodeled kitchen features quartz countertops, white cabinetry, a bluestone backsplash, dual ovens, an island, and a butler’s pantry with room for a coffee bar. It opens to the family room with built-in entertainment shelving. The bonus room, currently used as a workout space, has a barn door for privacy and could also make a great office, theater, craft room, or playroom. The spacious primary suite includes a remodeled bathroom with a soaking tub and large walk-in shower. A screened Arizona room with a fireplace and accordion doors leads to a backyard made for entertaining: an in-ground pool and spa, built-in barbecue, mini fridge, gazebo, and pergola. A small patch of artificial turf helps keep maintenance simple. Plantation shutters, ceiling fans, recessed lighting, wood-look tile flooring, generous laundry-room storage, and an included washer and dryer round out the home. Chapman Heights Elementary School is adjacent to the property.
| 5 days ago | Listing first seen on site | |
| 5 days ago | Listing updated with changes from the MLS® |

This information is for your personal, non-commercial use and may not be used for any purpose other than to identify prospective properties you may be interested in purchasing. The display of MLS data is usually deemed reliable but is NOT guaranteed accurate by the MLS. Buyers are responsible for verifying the accuracy of all information and should investigate the data themselves or retain appropriate professionals. Information from sources other than the Listing Agent may have been included in the MLS data. Unless otherwise specified in writing, the Broker/Agent has not and will not verify any information obtained from other sources. The Broker/Agent providing the information contained herein may or may not have been the Listing and/or Selling Agent.
Did you know? You can invite friends and family to your search. They can join your search, rate and discuss listings with you.