Save
Ask
Tour
Hide
Share
$899,000
6 Days On Site

10826 Verna Lane
Loma Linda, CA 92354

For Sale|Single Family Residence|Active
4
Beds
2
Total Baths
2
Full Baths
2,287
SqFt
$393
/SqFt
2020
Built
County:
San Bernardino
Listed by Johnny Cho of RE/MAX ADVANTAGE [email protected]
10826 Verna Lane10826 Verna Lane10826 Verna Lane10826 Verna Lane
Save
Ask
Tour
Hide
Share

Mortgage Calculator

Monthly Payment (Est.)

$4,102
Calculator powered by Showcase IDX, a Constellation1 Company. Copyright ©2026 Information is deemed reliable but not guaranteed.

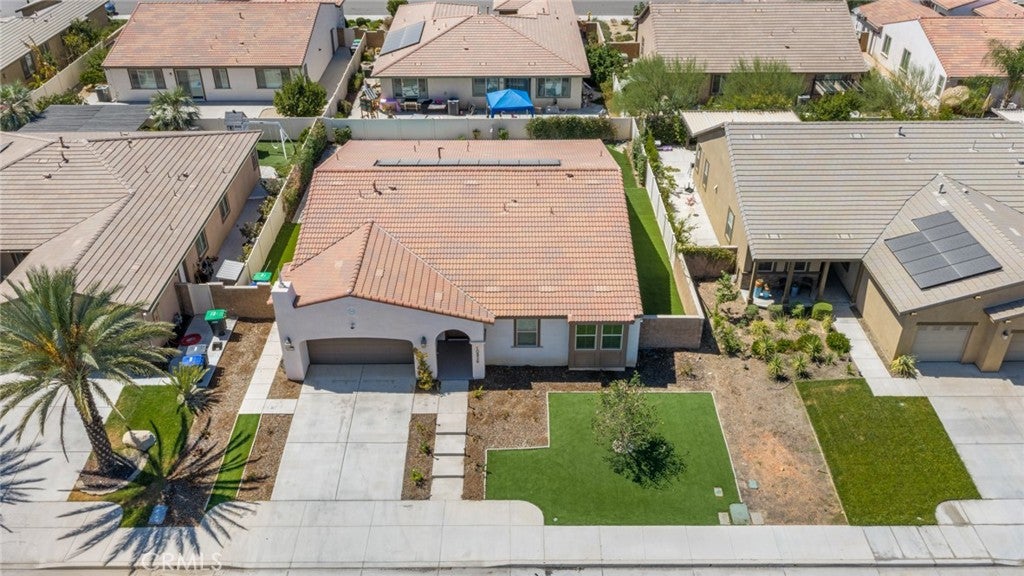
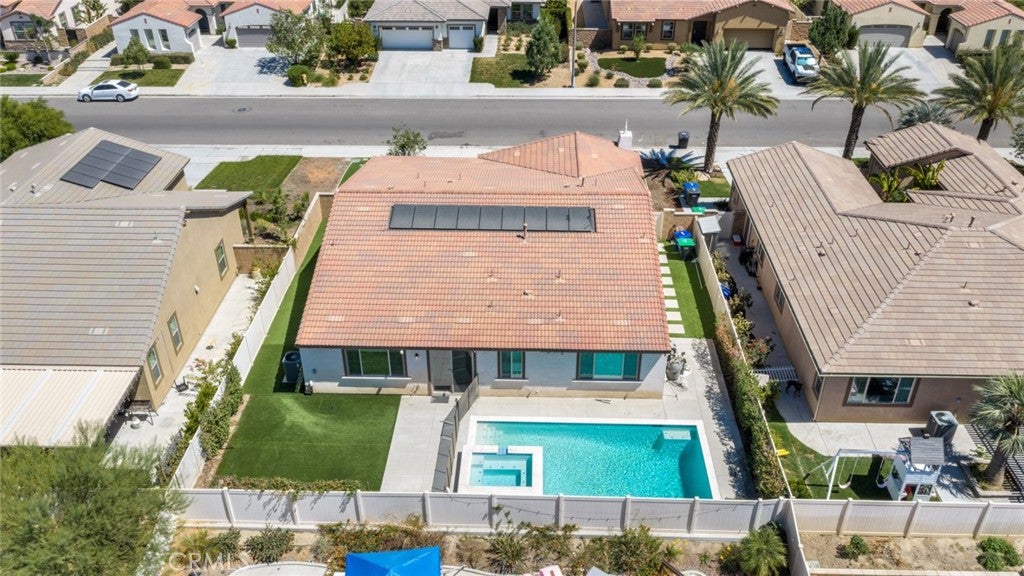
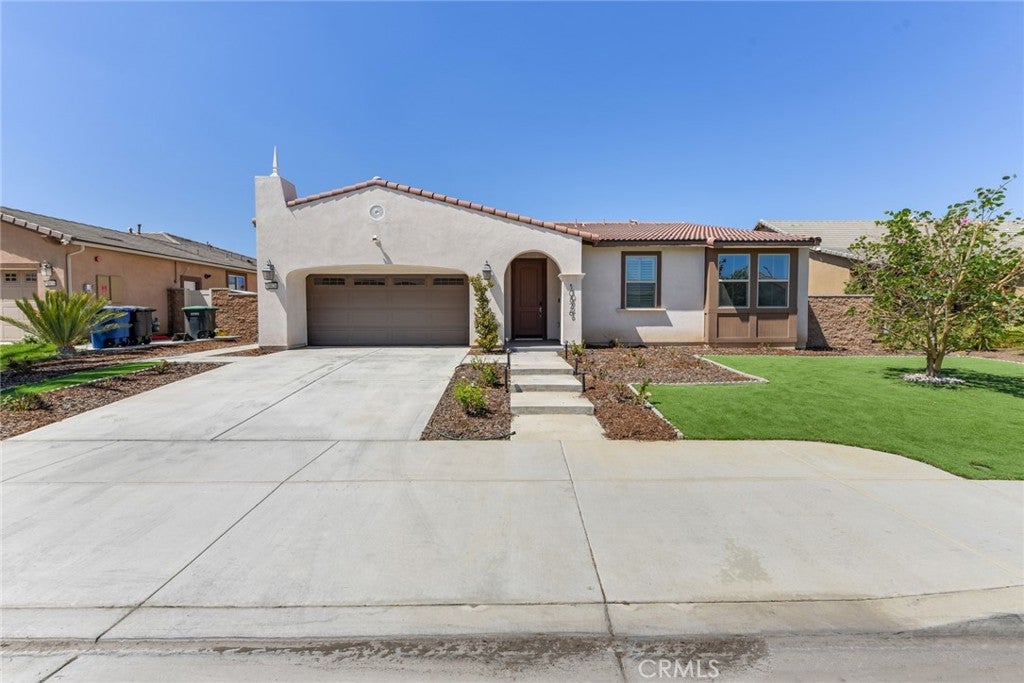
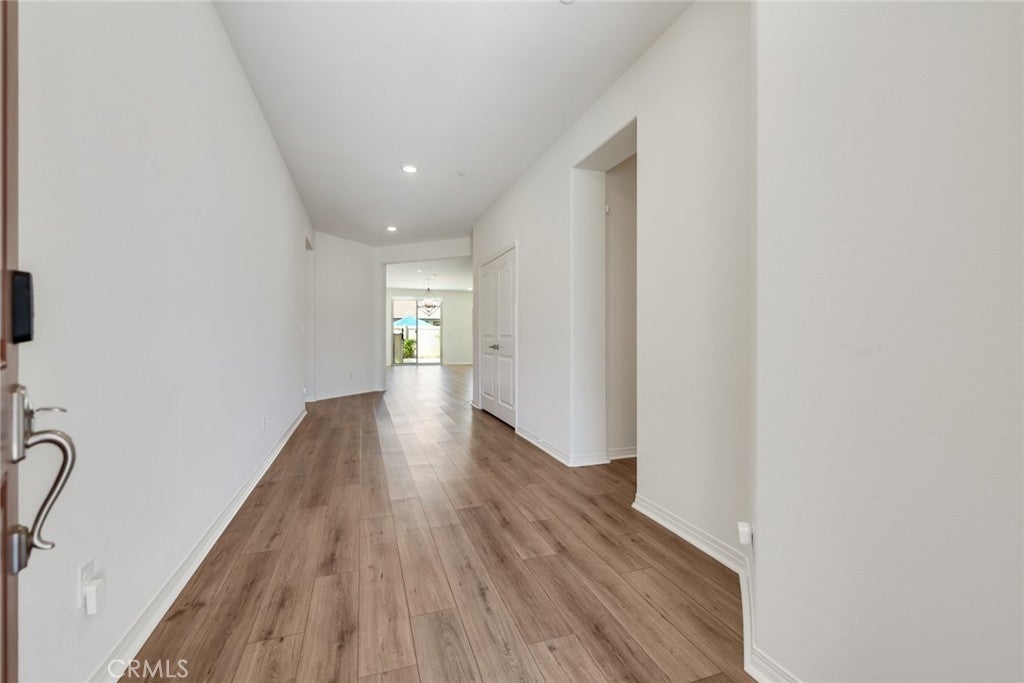
Citrus Trails Community!!! Built in 2020 by Lennar Homes, this modern single-level home offers comfortable living with stylish updates and desirable amenities. Situated on a 7,424-square-foot lot, the 2,287-square-foot residence features four bedrooms and two bathrooms, providing a functional layout for everyday living and entertaining. Step outside to enjoy your own private pool and spa, creating the perfect setting for relaxing, hosting guests, or enjoying sunny days at home. The property also features a convenient three-car tandem garage, offering plenty of parking and storage space. Additional highlights include a quiet cool whole house fan, tankless water heater and leased solar with nine panels and a 3.060 kW system for added energy efficiency. The solar lease is currently $63 per month (seller currently pays $57 per month with auto pay). Inside, the home comes equipped with a refrigerator, washer, and dryer. No HOA. Citrus Trails Park is just a block away. The estimated property tax rate is approximately 1.43%.

Save
Ask
Tour
Hide
Share
Listing Snapshot
Price 
$899,000
Days On Site 
6 Days
Bedrooms 
4
Inside Area (SqFt) 
2,287 sqft
Total Baths 
2
Full Baths 
2
Partial Baths 
N/A
Lot Size 
0.1704 Acres
Year Built 
2020
MLS® Number 
IG26197176
Status 
Active
Property Tax 
N/A
HOA/Condo/Coop Fees 
N/A
Sq Ft Source 
Assessor
Friends & Family
Recent Activity
6 days agoListing first seen on site
6 days agoListing updated with changes from the MLS®
General Features
Acres 
0.1704
Attached Garage 
Yes
Direction Faces 
East
Foundation 
Slab
Garage 
Yes
Garage Spaces 
3
Land Lease 
No
Levels 
One
Number Of Stories 
1
Parking 
AttachedDirect AccessDrivewayGarage Faces FrontGarageGarage Door OpenerTandem
Parking Spaces 
3
Property Sub Type 
Single Family Residence
Security 
Carbon Monoxide Detector(s)Fire Sprinkler SystemSmoke Detector(s)
Sewer 
Public Sewer
Special Circumstances 
Standard
Utilities 
Cable ConnectedElectricity ConnectedNatural Gas ConnectedSewer ConnectedWater Connected
Water Source 
Public
Interior Features
Appliances 
Built-In RangeDouble OvenDishwasherFreezerDisposalGas RangeGas Water HeaterMicrowaveRefrigeratorTankless Water HeaterVented Exhaust FanDryerWasher
Cooling 
Central AirWhole House Fan
Fireplace 
Yes
Fireplace Features 
Living Room
Flooring 
CarpetVinyl
Heating 
Central
Interior 
Breakfast BarGranite CountersHigh CeilingsOpen FloorplanRecessed LightingWalk-In Closet(s)
Laundry Features 
Washer HookupGas Dryer HookupInsideLaundry Room
Main Level Bedrooms 
4
Spa 
Yes
Window Features 
Double Pane WindowsPlantation ShuttersScreens
Bathroom 
Great Room 
Kitchen 
Features - Granite Counters, Kitchen Island
Laundry 
Master Bedroom 
Other 
Features - Walk-In Closet(s)
Save
Ask
Tour
Hide
Share
Exterior Features
Construction Details 
Stucco
Fencing 
Vinyl
Lot Features 
Back YardCorners MarkedFront YardSprinklers In RearSprinklers In FrontLandscaped
Pool Features 
PrivateIn Ground
Private Pool 
Yes
Roof 
Spanish Tile
Spa 
Yes
Spa Features 
In GroundPrivate
View 
Neighborhood
Waterview 
Neighborhood
Windows/Doors 
Double Pane WindowsPlantation ShuttersScreens
Community Features
Community Features 
CurbsStreet LightsSidewalksPark
MLS Area 
267 - Loma Linda
School District 
Redlands Unified
Financing Terms Available 
CashConventionalFHAVA Loan
Building Access 
front
Schools
School District
Redlands Unified
Elementary School
Unknown
Middle School
Unknown
High School
Unknown


This information is for your personal, non-commercial use and may not be used for any purpose other than to identify prospective properties you may be interested in purchasing. The display of MLS data is usually deemed reliable but is NOT guaranteed accurate by the MLS. Buyers are responsible for verifying the accuracy of all information and should investigate the data themselves or retain appropriate professionals. Information from sources other than the Listing Agent may have been included in the MLS data. Unless otherwise specified in writing, the Broker/Agent has not and will not verify any information obtained from other sources. The Broker/Agent providing the information contained herein may or may not have been the Listing and/or Selling Agent.

Neighborhood & Commute
Source: Walkscore
Save
Ask
Tour
Hide
Share