Save
Ask
Tour
Hide
Share
$2,350,000
19 Days On Site

731 W Highland Avenue
Redlands, CA 92373

For Sale|Single Family Residence|Active Under Contract
5
Beds
5
Total Baths
5
Full Baths
5,500
SqFt
$427
/SqFt
1929
Built
County:
San Bernardino
Listed by GERALYN RAPPAPORT of REAL BROKER TECHNOLOGIES [email protected]
731 W Highland Avenue731 W Highland Avenue731 W Highland Avenue731 W Highland Avenue
Save
Ask
Tour
Hide
Share

Mortgage Calculator

Monthly Payment (Est.)

$10,722
Calculator powered by Showcase IDX, a Constellation1 Company. Copyright ©2026 Information is deemed reliable but not guaranteed.

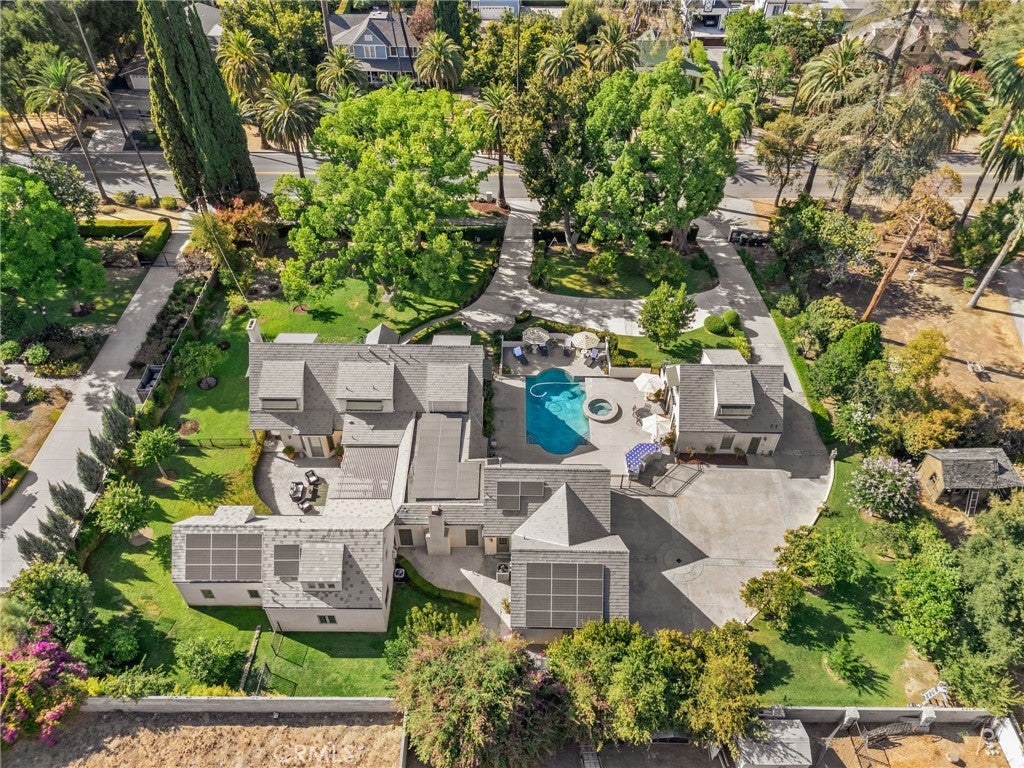
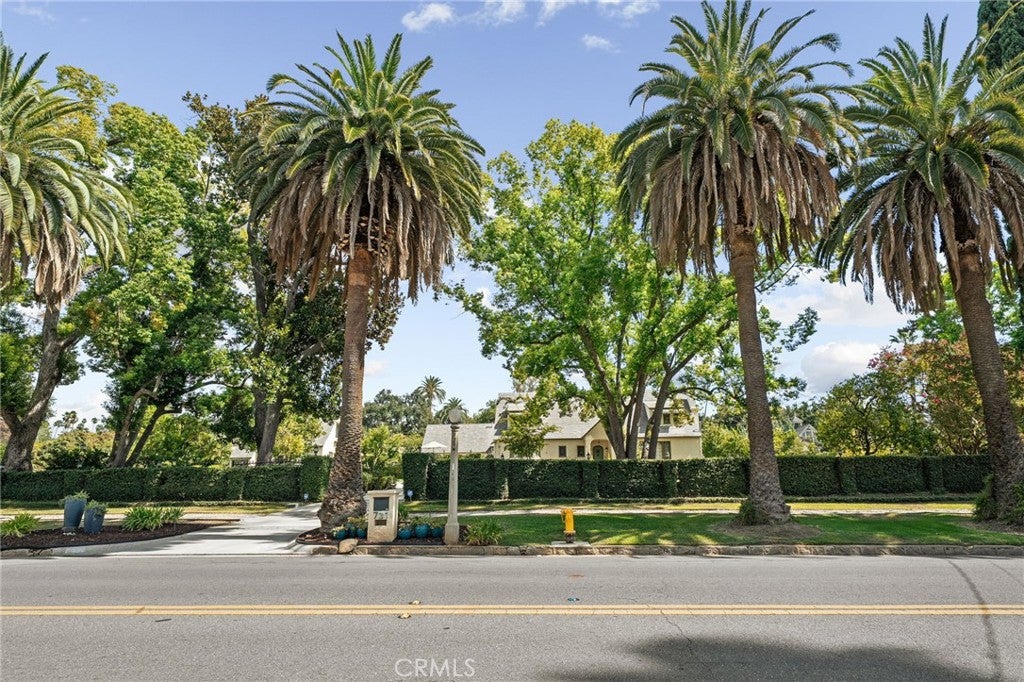
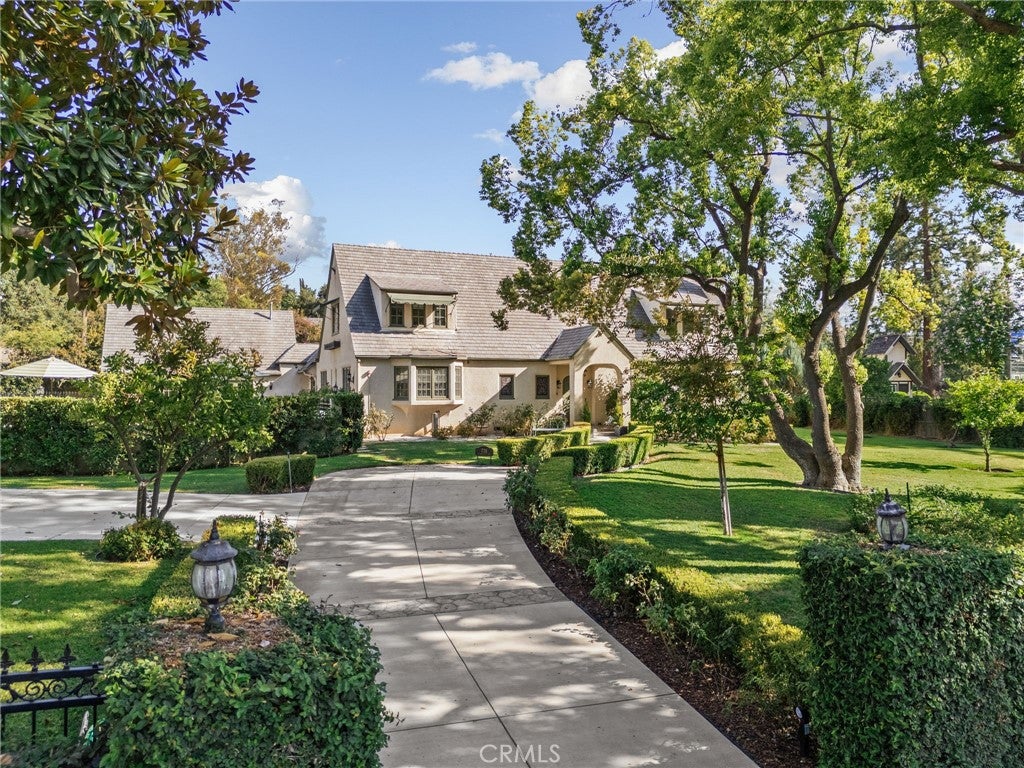
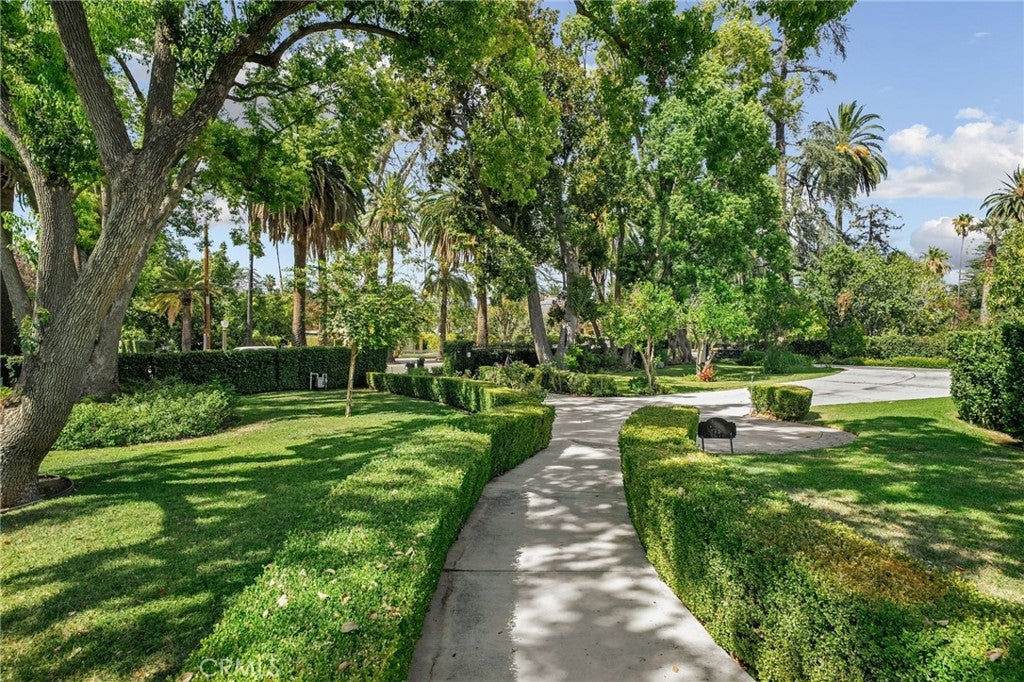
Nestled behind private gates on nearly an acre of lushly landscaped grounds along one of Redlands’ most prestigious tree-lined avenues, 731 W Highland Avenue is a landmark 1929 estate. This historic property seamlessly blends old-world charm with timeless French-cottage elegance. Together with the storybook guest cottage, the property offers over 5,500 square feet of refined living space, including five total bedrooms. Highlighted by a spacious main-floor primary suite in the main residence, rich hardwood and limestone flooring, custom cabinetry, and granite and marble countertops. Inside, enjoy a formal living room centered around an original wood-burning fireplace, an elegant dining room with built-ins, a full basement wine cellar, and an open-concept family room connecting to a chef’s kitchen with a Viking range and Sub-Zero refrigeration. The detached guest cottage includes its own private driveway, complementing the property's main entrance and four-car garage. The resort-style grounds feature a pool and spa with a waterfall, a courtyard fountain, mountain views, a soft water filtration system, and an assortment of fruit trees. We warmly invite you to come visit and experience the unique charm of this magnificent estate for yourself.

Save
Ask
Tour
Hide
Share
Listing Snapshot
Price 
$2,350,000
Days On Site 
19 Days
Bedrooms 
5
Inside Area (SqFt) 
5,500 sqft
Total Baths 
5
Full Baths 
5
Partial Baths 
N/A
Lot Size 
0.8099 Acres
Year Built 
1929
MLS® Number 
IG26186345
Status 
Active Under Contract
Property Tax 
N/A
HOA/Condo/Coop Fees 
N/A
Sq Ft Source 
Assessor
Friends & Family
Recent Activity
2 weeks agoStatus changed to Active Under Contract
2 weeks agoListing updated with changes from the MLS®
3 weeks agoPrice changed to $2,350,000
3 weeks agoListing first seen on site
General Features
Acres 
0.8099
Attached Garage 
Yes
Foundation 
Concrete PerimeterRaisedSlab
Garage 
Yes
Garage Spaces 
4
Land Lease 
No
Levels 
Two
Number Of Stories 
2
Parking 
AttachedDirect AccessGaragePrivateGarage Faces Side
Parking Spaces 
4
Property Sub Type 
Single Family Residence
Security 
Security SystemSmoke Detector(s)
Sewer 
Public Sewer
Special Circumstances 
Standard
Style 
CottageCustomFrenchProvincialTraditional
Utilities 
Cable AvailableCable ConnectedElectricity AvailableElectricity ConnectedNatural Gas AvailableNatural Gas ConnectedSewer AvailableSewer ConnectedWater AvailableWater Connected
Water Source 
Public
Interior Features
Appliances 
Built-In RangeDouble OvenDishwasherGas CooktopGas RangeMicrowaveRefrigerator
Basement 
Cooling 
Central AirZoned
Electric 
220 Volts in Garage220 Volts in Laundry
Fireplace 
Yes
Fireplace Features 
Family RoomLiving RoomRaised HearthWood Burning
Flooring 
StoneTileWood
Heating 
Central
Interior 
Beamed CeilingsBreakfast BarBuilt-in FeaturesCeiling Fan(s)Cathedral Ceiling(s)Eat-in KitchenGranite CountersHigh CeilingsIn-Law FloorplanPantryStone CountersRecessed LightingBarEntrance FoyerWalk-In Closet(s)
Laundry Features 
Washer HookupElectric Dryer HookupInsideLaundry Room
Main Level Bedrooms 
2
Spa 
Yes
Window Features 
Double Pane WindowsScreens
Bathroom 
Features - Granite Counters, Soaking Tub
Dining Room 
EntryFoyer 
Family Room 
Foyer 
Great Room 
GuestQuarters 
Kitchen 
Features - Granite Counters, Kitchen Island
Living Room 
Master Bedroom 
Pantry 
Save
Ask
Tour
Hide
Share
Exterior Features
Construction Details 
StoneFramePlasterStuccoWood Siding
Exterior 
GardenLighting
Fencing 
BlockCross FencedPrivacyWrought Iron
Lot Features 
AgriculturalBack YardFront YardGardenSprinklers In RearSprinklers In FrontLandscapedOrchard(s)Wooded
Other Structures 
Second GarageGuest HouseStorage
Patio And Porch 
CoveredFront PorchPatioTerrace
Pool Features 
PrivateFilteredIndoorTileWaterfall
Private Pool 
Yes
Road Frontage 
City Street
Roof 
Slate
Spa 
Yes
Spa Features 
HeatedIn GroundPrivate
View 
HillsMountain(s)PoolTrees/Woods
Waterview 
HillsMountain(s)PoolTrees/Woods
Windows/Doors 
Double Pane WindowsScreens
Community Features
Community Features 
Suburban
MLS Area 
268 - Redlands
School District 
Redlands Unified
Financing Terms Available 
CashConventionalContract
Building Access 
1
Schools
School District
Redlands Unified
Elementary School
Kimberly
Middle School
Cope
High School
Redlands


This information is for your personal, non-commercial use and may not be used for any purpose other than to identify prospective properties you may be interested in purchasing. The display of MLS data is usually deemed reliable but is NOT guaranteed accurate by the MLS. Buyers are responsible for verifying the accuracy of all information and should investigate the data themselves or retain appropriate professionals. Information from sources other than the Listing Agent may have been included in the MLS data. Unless otherwise specified in writing, the Broker/Agent has not and will not verify any information obtained from other sources. The Broker/Agent providing the information contained herein may or may not have been the Listing and/or Selling Agent.

Neighborhood & Commute
Source: Walkscore
Save
Ask
Tour
Hide
Share