
1782 Starlight AvenueBeaumont, CA 92223
Mortgage Calculator
Monthly Payment (Est.)
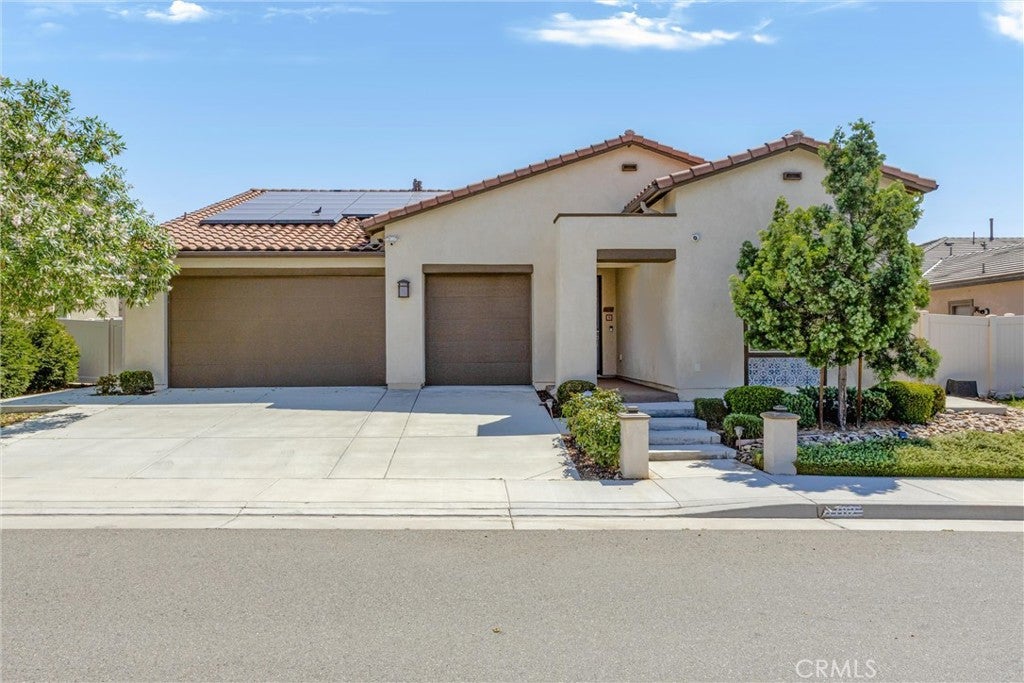
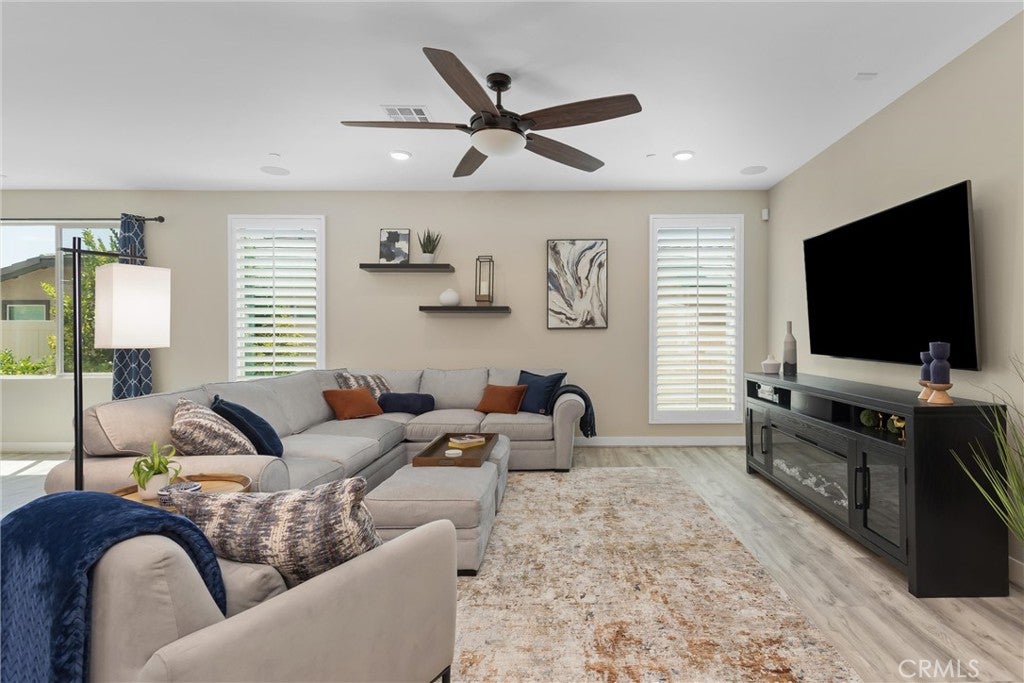
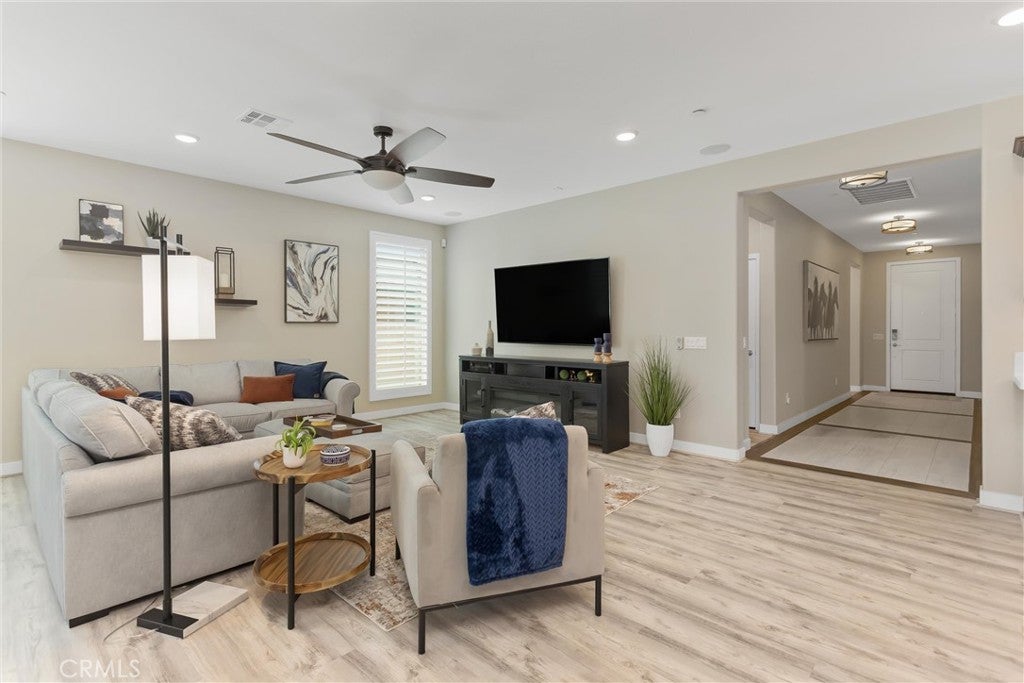
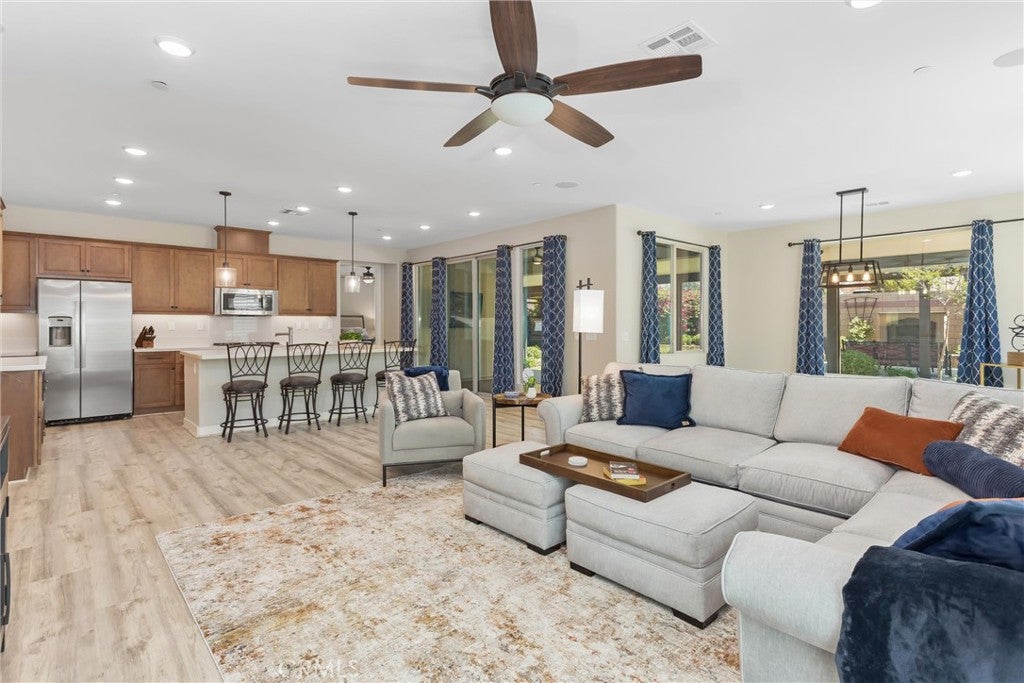
$2,874Model-perfect and move-in ready — this is the one. This single-story 4-bedroom, 3-bath beauty (2,380 sq ft) comes with paid solar, so you can enjoy the savings from day one. Step inside to an open floor plan anchored by a massive kitchen island — the kind of space where everyone ends up gathered. The master suite is a true retreat, with a separate soaking tub, walk-in shower, and generous walk-in closet. Out back, it's a full-on entertainer's paradise: fully landscaped and private, with three low-maintenance aluminum wood-look covered patios, an outdoor fireplace, outdoor TV, ambient lighting, and ceiling fans for year-round comfort. Add a jacuzzi, fruit trees, and two storage sheds for all the extras, and you've thought of everything before you even walk in the door. Complete with a 3-car garage and true turnkey condition inside and out, this is a home that's simply done — nothing left to do but move in. Homes like this don't sit long. Schedule your tour today.
| 3 weeks ago | Status changed to Pending | |
| 3 weeks ago | Listing updated with changes from the MLS® | |
| 3 weeks ago | Price changed to $630,000 | |
| 3 weeks ago | Listing first seen on site |

This information is for your personal, non-commercial use and may not be used for any purpose other than to identify prospective properties you may be interested in purchasing. The display of MLS data is usually deemed reliable but is NOT guaranteed accurate by the MLS. Buyers are responsible for verifying the accuracy of all information and should investigate the data themselves or retain appropriate professionals. Information from sources other than the Listing Agent may have been included in the MLS data. Unless otherwise specified in writing, the Broker/Agent has not and will not verify any information obtained from other sources. The Broker/Agent providing the information contained herein may or may not have been the Listing and/or Selling Agent.