
812 SerpentineRedlands, CA 92373
Mortgage Calculator
Monthly Payment (Est.)
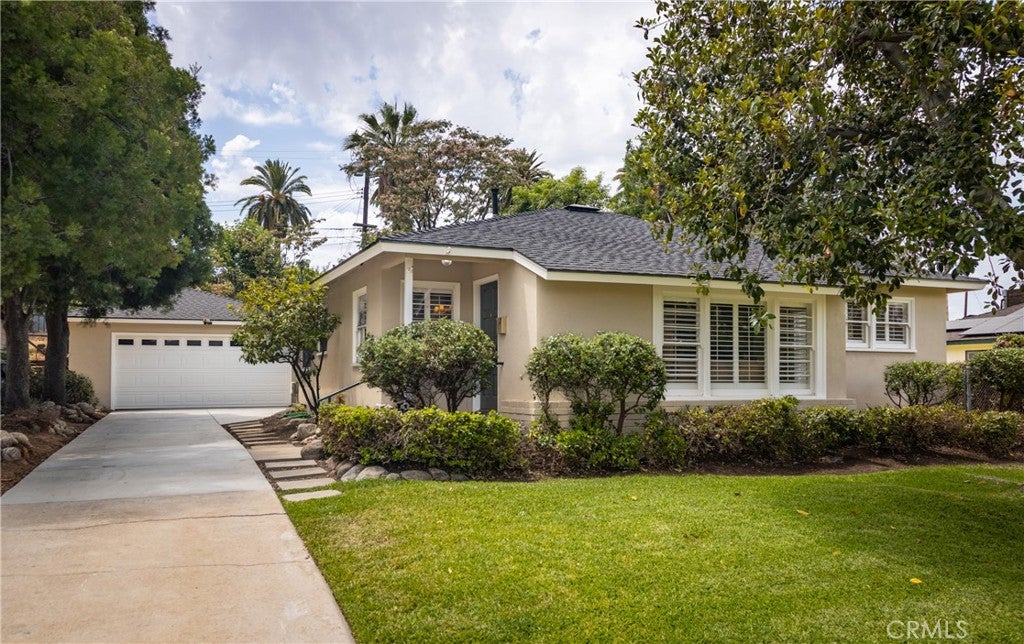
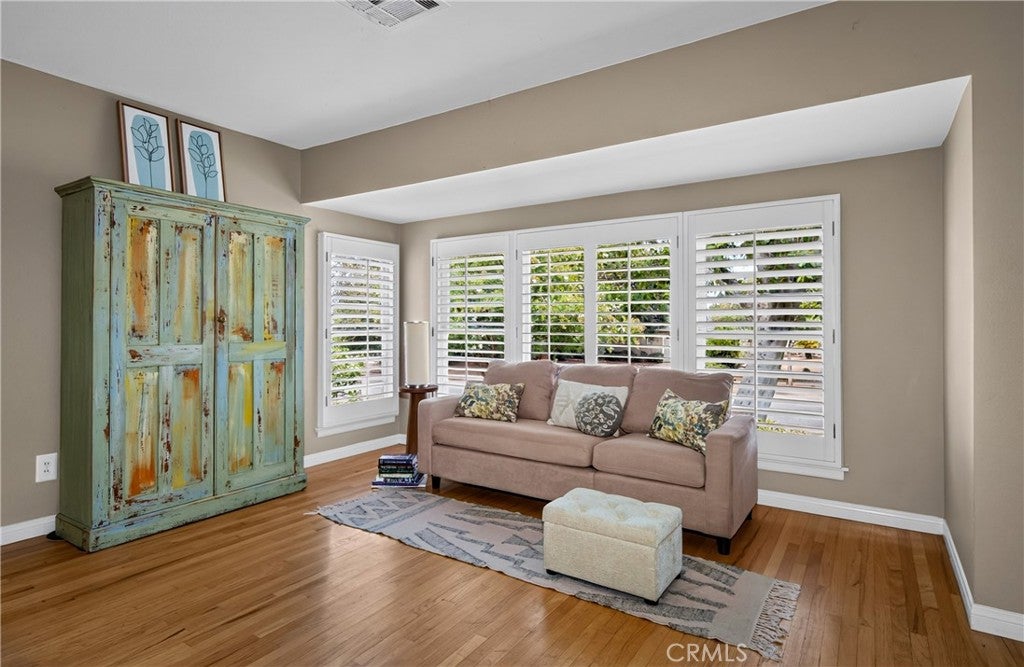
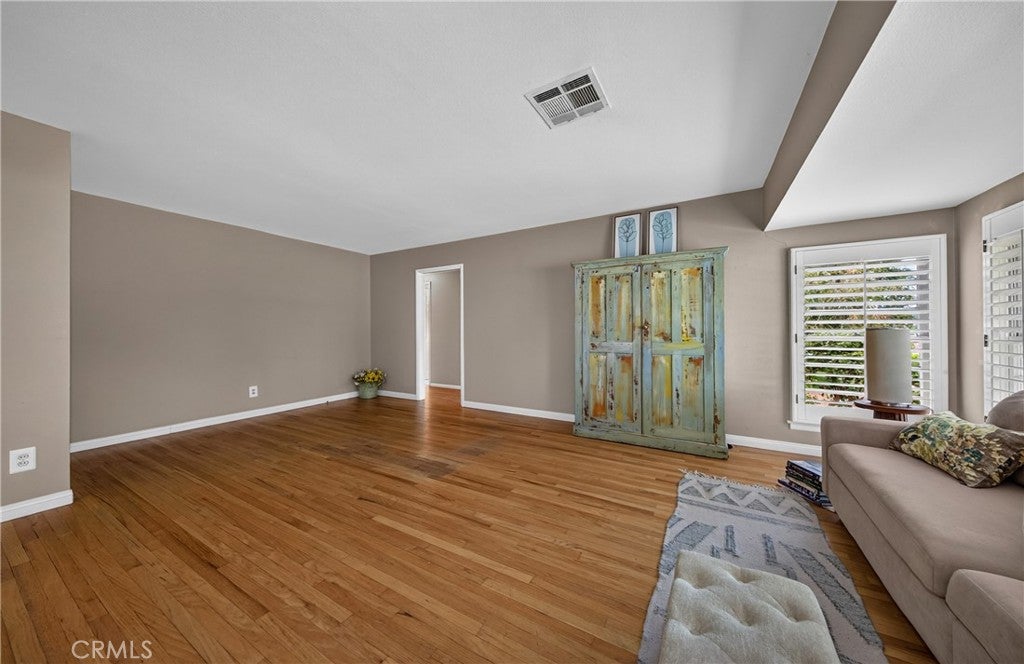
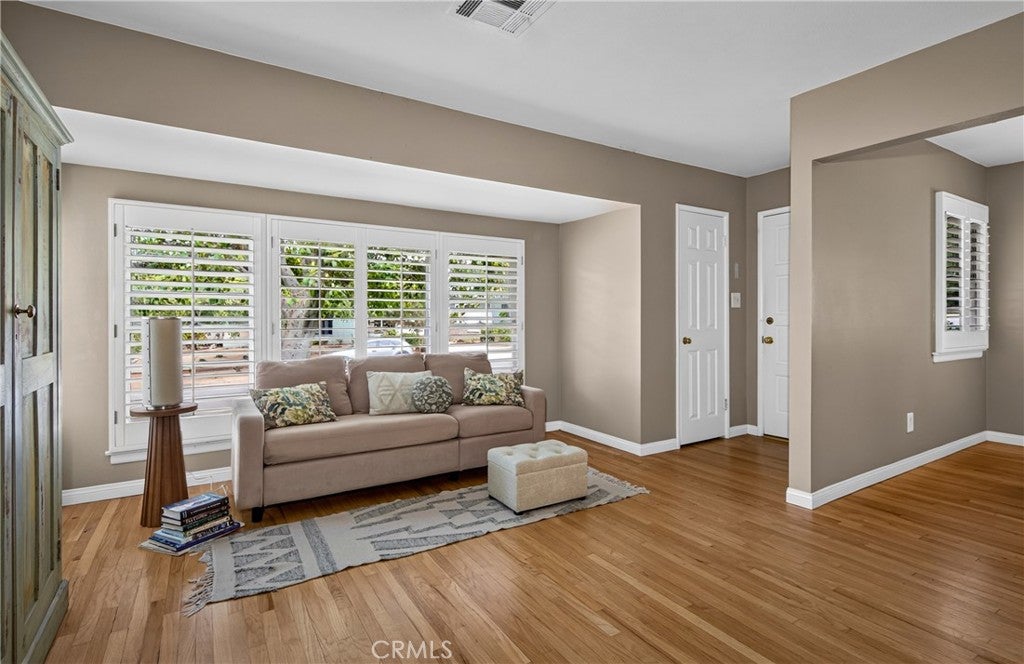
$2,965What an incredible opportunity to own this charming home in the reputable Smiley Heights neighborhood! This inviting 3-bedroom, 2-bathroom home offers a wonderful combination of character, comfort, and thoughtful updates. The main living area is filled with natural light from a beautiful wall of windows, while hardwood and tile flooring add warmth and timeless appeal. Wood-frame windows, louvered shutters, and skylights in both bathrooms are additional features that add to the charm and functionality of this home. The kitchen features glass-front cabinet doors, tile counters, a newer dishwasher, a door to the backyard, as well as a convenient washer and dryer closet. Both bathrooms have been tastefully updated, including a newly installed shower in the primary bathroom. The third bedroom features a Closet World shelving system in the closet and a sliding glass door that opens directly to the backyard, offering easy access to the outdoor living space while providing flexibility for guests, a home office, or additional living space. Recent improvements include a new tankless water heater, (partially) new concrete driveway, and fresh exterior paint, adding to the home's great curb appeal. Step outside to enjoy the covered patio overlooking the spacious, park-like backyard—an ideal setting for relaxing, entertaining, or enjoying the outdoors whereas the front yard has a large shade tree, 2 guava trees and a lemon tree. A 2-car garage with a quiet automatic opener provides convenient parking and extra storage. With its charming character, desirable neighborhood, and numerous updates, don't delay in making this home your own!
| yesterday | Listing first seen on site | |
| yesterday | Listing updated with changes from the MLS® |

This information is for your personal, non-commercial use and may not be used for any purpose other than to identify prospective properties you may be interested in purchasing. The display of MLS data is usually deemed reliable but is NOT guaranteed accurate by the MLS. Buyers are responsible for verifying the accuracy of all information and should investigate the data themselves or retain appropriate professionals. Information from sources other than the Listing Agent may have been included in the MLS data. Unless otherwise specified in writing, the Broker/Agent has not and will not verify any information obtained from other sources. The Broker/Agent providing the information contained herein may or may not have been the Listing and/or Selling Agent.
Did you know? You can invite friends and family to your search. They can join your search, rate and discuss listings with you.