Save
Ask
Tour
Hide
Share
$215,000
12 Days On Site

184 N Center Place
Redlands, CA 92373

For Sale|Stock Cooperative|Active
2
Beds
1
Total Bath
1
Full Bath
915
SqFt
$235
/SqFt
1956
Built
County:
San Bernardino
Listed by LESLIE WHITTEMORE of TED MENDOZA REALTY [email protected]
184 N Center Place184 N Center Place184 N Center Place184 N Center Place
Save
Ask
Tour
Hide
Share

Mortgage Calculator

Monthly Payment (Est.)

$981
Calculator powered by Showcase IDX, a Constellation1 Company. Copyright ©2026 Information is deemed reliable but not guaranteed.

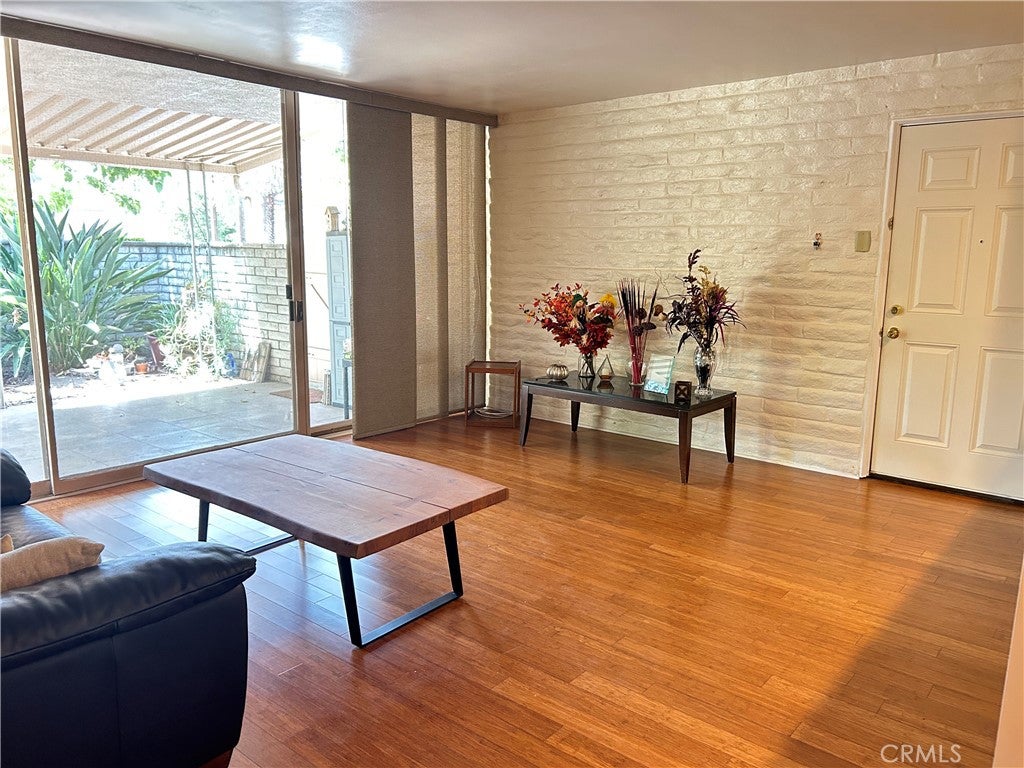
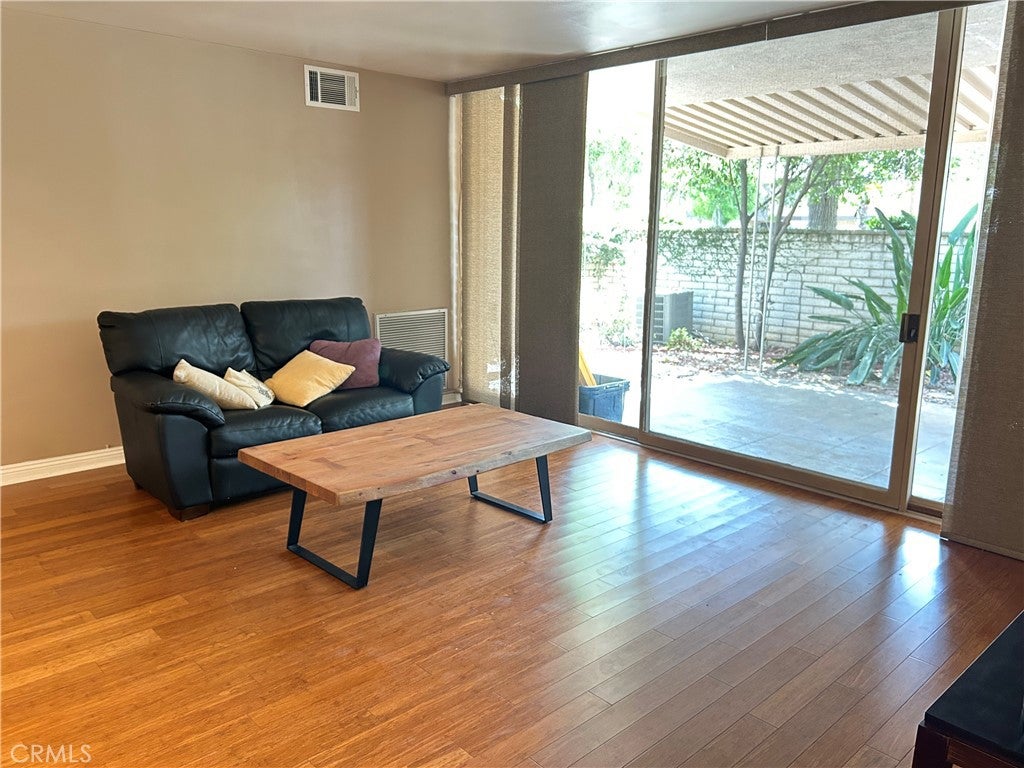
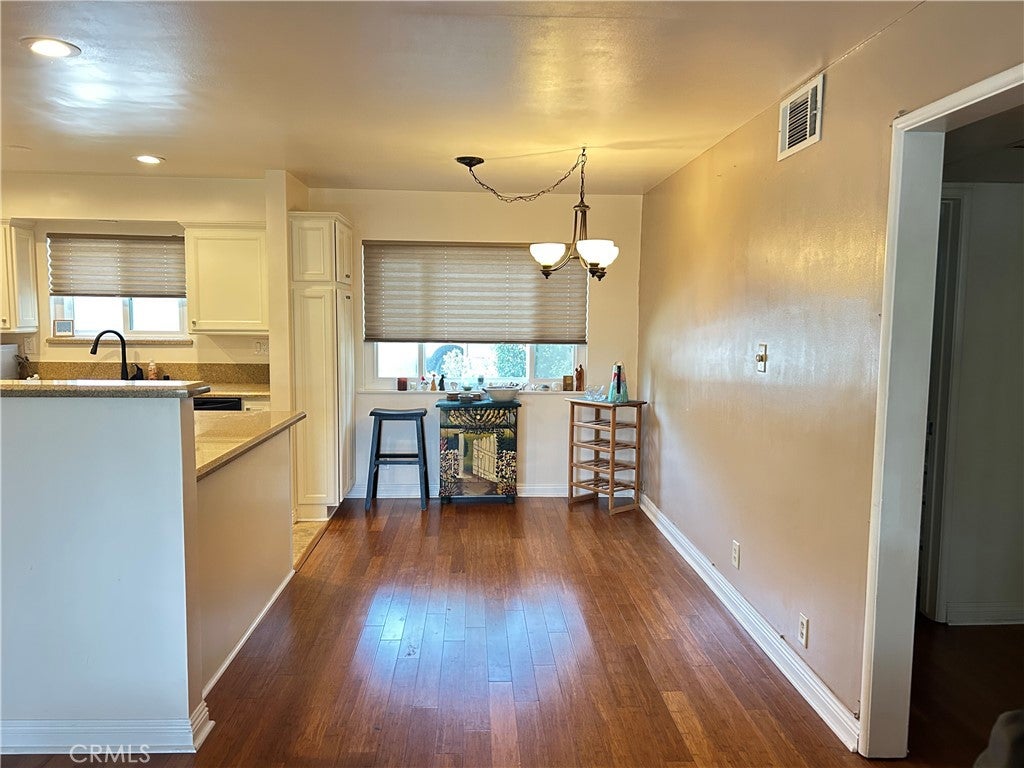
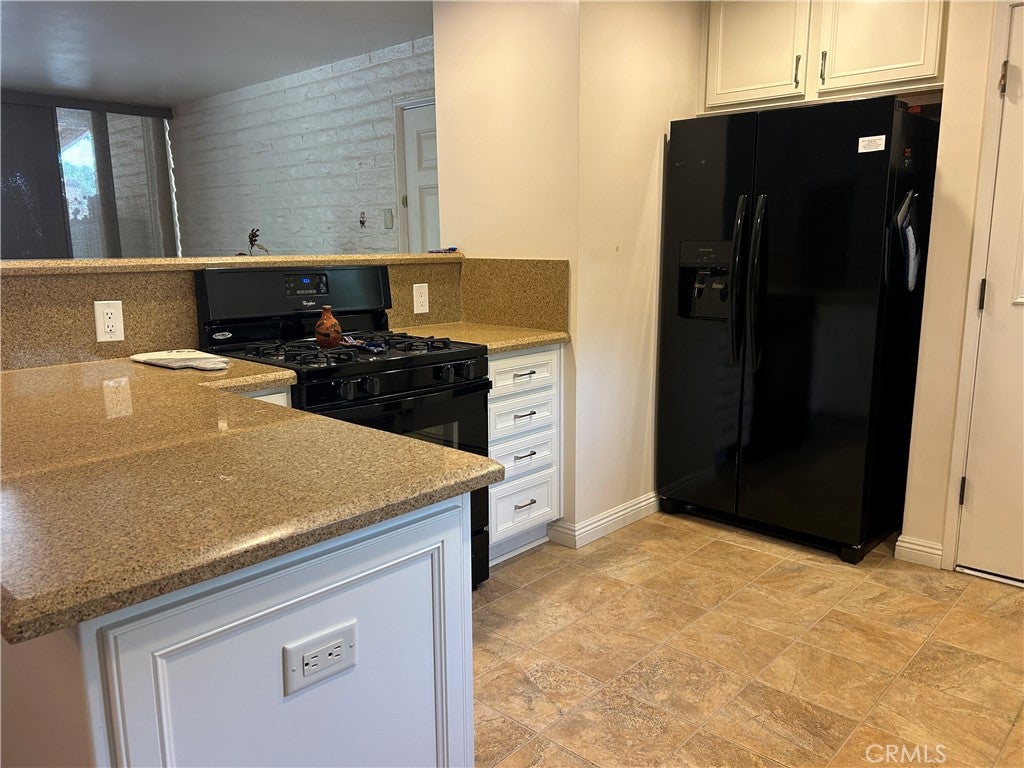
Rarely available ground-floor unit featuring an expansive private patio and garden! This bright and beautifully updated home boasts a modern open floor plan, gorgeous wood flooring, and energy-efficient dual-paned windows. Fully remodeled kitchen with sleek, soft-close drawers and cabinets. Thanks to impressive floor-to-ceiling windows and sliders, the living and dining spaces feel exceptionally light, bright, and connected to your massive outdoor patio. Central AC/heat for all-season comfort, plus newer plush carpet, custom window treatments, and generous closet space in both bedrooms. Best of all, the association takes care of the heavy lifting—covering fire insurance, in-wall plumbing/electrical, water heater care, and free laundry, while giving you access to a beautiful pool and community garden. Includes a prime carport spot directly outside your front door, with stress-free guest parking on Center Place. Don't let this one get away. Come see for yourself today!

Save
Ask
Tour
Hide
Share
Listing Snapshot
Price 
$215,000
Days On Site 
12 Days
Bedrooms 
2
Inside Area (SqFt) 
915 sqft
Total Baths 
1
Full Baths 
1
Partial Baths 
N/A
Lot Size 
N/A
Year Built 
1956
MLS® Number 
IG26175025
Status 
Active
Property Tax 
N/A
HOA/Condo/Coop Fees 
$765.87 monthly
Sq Ft Source 
Assessor
Friends & Family
Recent Activity
2 weeks agoListing first seen on site
2 weeks agoListing updated with changes from the MLS®
General Features
Carport 
1
Direction Faces 
West
Disclosures 
CovenantsRestrictionsDisclosure
Land Lease 
No
Levels 
One
Number Of Stories 
1
Parking 
AssignedDetached Carport
Parking Spaces 
1
Property Condition 
Updated/Remodeled
Property Sub Type 
Stock Cooperative
Sewer 
Public Sewer
Special Circumstances 
Standard
Utilities 
Cable AvailableElectricity ConnectedNatural Gas ConnectedSewer ConnectedWater Connected
Water Source 
Public
Interior Features
Appliances 
DishwasherDisposalGas RangeTrash Compactor
Cooling 
Central Air
Fireplace Features 
None
Flooring 
Wood
Heating 
Central
Interior 
Open FloorplanRecessed LightingStorage
Laundry Features 
Common Area
Main Level Bedrooms 
2
Window Features 
Double Pane Windows
Bathroom 
Bedroom 
Kitchen 
Save
Ask
Tour
Hide
Share
Exterior Features
Fencing 
Block
Patio And Porch 
CoveredPatio
Pool Features 
CommunityAssociation
Spa Features 
None
View 
City LightsNeighborhoodTrees/Woods
Waterview 
City LightsNeighborhoodTrees/Woods
Windows/Doors 
Double Pane Windows
Community Features
Association Amenities 
Maintenance GroundsInsuranceBarbecueOtherPoolTrashWater
Association Dues 
765.87
Building Access 
Front door/1
Community Features 
CurbsSidewalksPool
Financing Terms Available 
Cash
HOA Fee Frequency 
Monthly
MLS Area 
268 - Redlands
School District 
Redlands Unified
Schools
School District
Redlands Unified
Elementary School
McKinley
Middle School
Cope
High School
Redlands


This information is for your personal, non-commercial use and may not be used for any purpose other than to identify prospective properties you may be interested in purchasing. The display of MLS data is usually deemed reliable but is NOT guaranteed accurate by the MLS. Buyers are responsible for verifying the accuracy of all information and should investigate the data themselves or retain appropriate professionals. Information from sources other than the Listing Agent may have been included in the MLS data. Unless otherwise specified in writing, the Broker/Agent has not and will not verify any information obtained from other sources. The Broker/Agent providing the information contained herein may or may not have been the Listing and/or Selling Agent.

Neighborhood & Commute
Source: Walkscore
Save
Ask
Tour
Hide
Share