Save
Ask
Tour
Hide
Share
$1,175,000
13 Days On Site

36268 Highland Ave
Yucaipa, CA 92399

For Sale|Single Family Residence|Active
4
Beds
3
Total Baths
3
Full Baths
3,322
SqFt
$354
/SqFt
1962
Built
County:
San Bernardino
Listed by Tricia Wirth Gregory of COLDWELL BANKER KIVETT-TEETERS [email protected]
36268 Highland Ave36268 Highland Ave36268 Highland Ave36268 Highland Ave
Save
Ask
Tour
Hide
Share

Mortgage Calculator

Monthly Payment (Est.)

$5,361
Calculator powered by Showcase IDX, a Constellation1 Company. Copyright ©2026 Information is deemed reliable but not guaranteed.

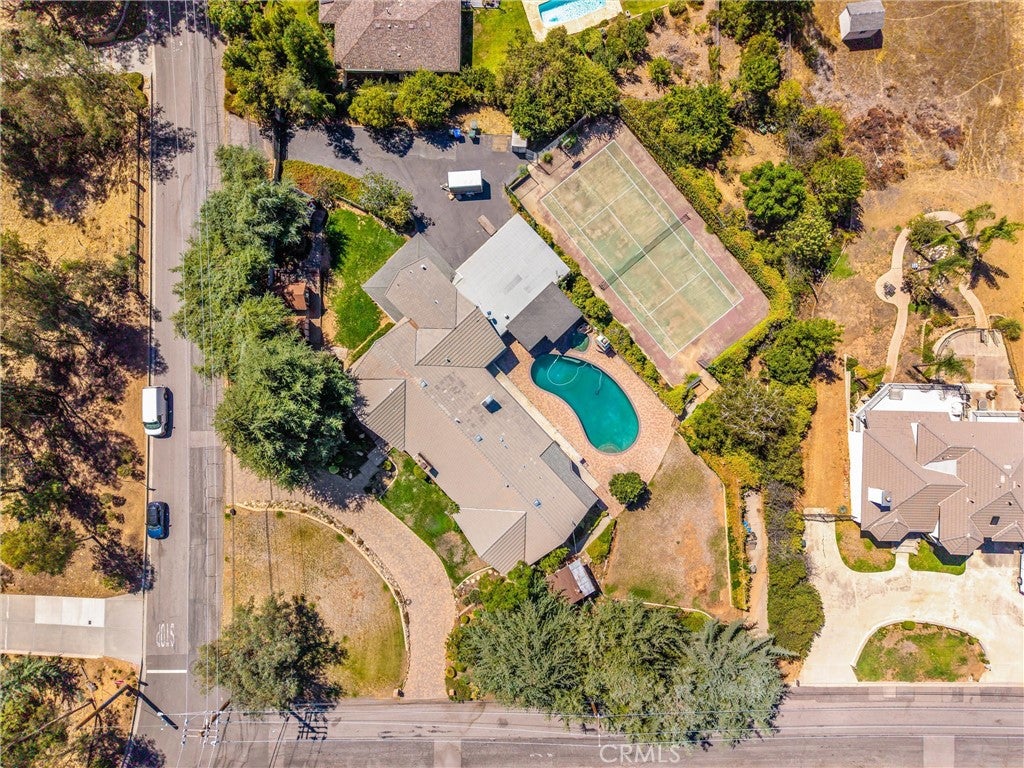
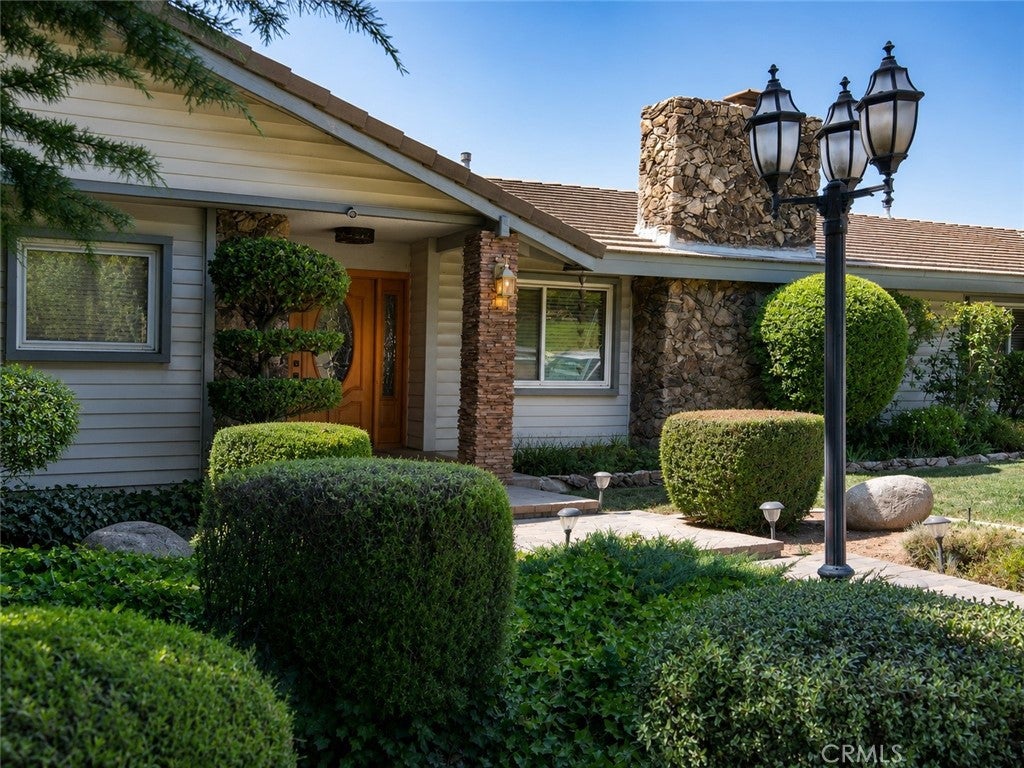
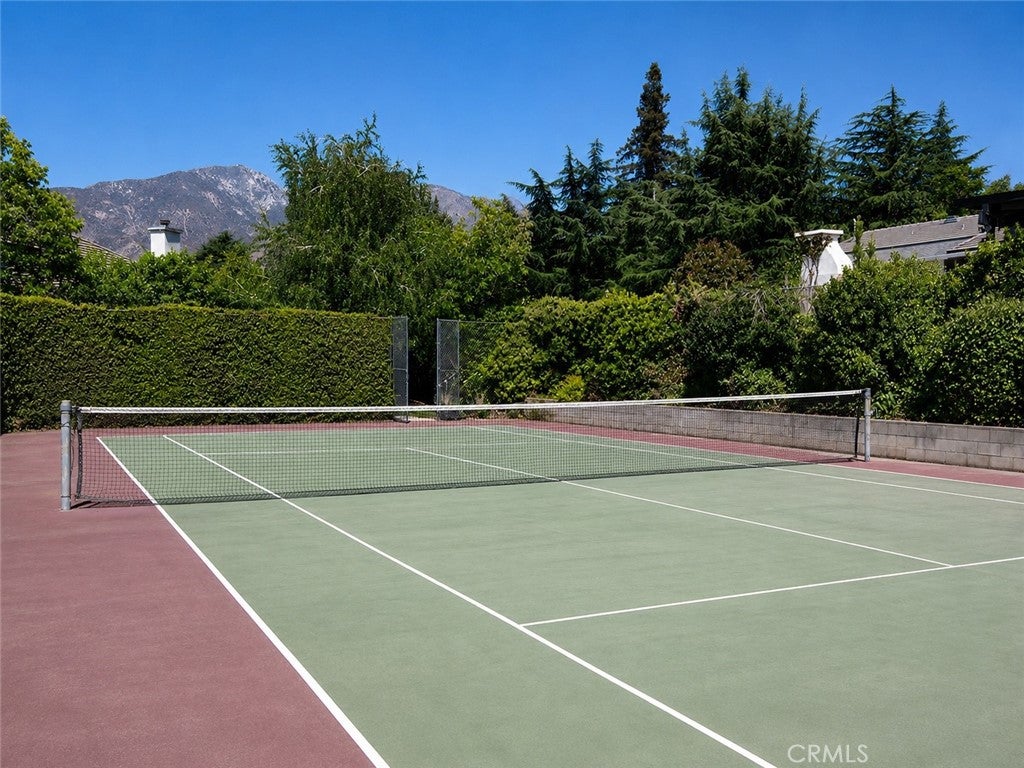
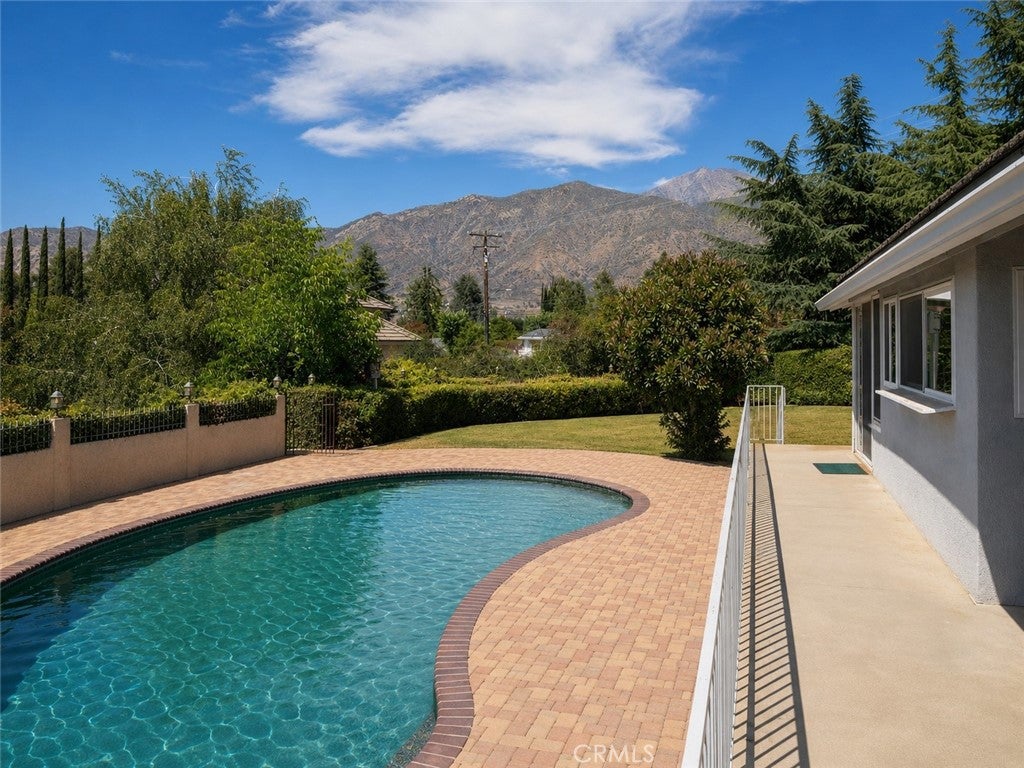
Tucked among beautiful mature trees and lush landscaping, this spacious single-story home offers privacy, flexibility, and incredible indoor-outdoor living just minutes from Oak Glen. The home features generously sized rooms, abundant storage, and a versatile bonus living area with its own bar, bedroom, bathroom, and additional space—ideal for extended family, guests, a mother-in-law suite, game room, or entertaining area. Step outside and enjoy a backyard that truly feels like a private retreat. The sparkling pool, dedicated BBQ area, outdoor chimney, and breathtaking views create the perfect setting for relaxing or entertaining. A sunroom provides a peaceful place to enjoy the sunrise, while the full-size tennis court offers recreation right at home. Additional highlights include multiple storage buildings, a three-car garage, RV parking, and plenty of room for all your hobbies, vehicles, and equipment. With its secluded setting, impressive amenities, and convenient location, this one-of-a-kind property offers space, comfort, and endless possibilities.

Save
Ask
Tour
Hide
Share
Listing Snapshot
Price 
$1,175,000
Days On Site 
13 Days
Bedrooms 
4
Inside Area (SqFt) 
3,322 sqft
Total Baths 
3
Full Baths 
3
Partial Baths 
N/A
Lot Size 
1.017 Acres
Year Built 
1962
MLS® Number 
IG26169038
Status 
Active
Property Tax 
N/A
HOA/Condo/Coop Fees 
N/A
Sq Ft Source 
Assessor
Friends & Family
Recent Activity
2 weeks agoListing first seen on site
2 weeks agoListing updated with changes from the MLS®
General Features
Acres 
1.017
Attached Garage 
Yes
Direction Faces 
Southeast
Garage 
Yes
Garage Spaces 
3
Land Lease 
No
Levels 
One
Number Of Stories 
1
Parking 
AttachedConcreteDrivewayElectric GateGarageGarage Door OpenerRV Access/Parking
Parking Spaces 
3
Property Sub Type 
Single Family Residence
Sewer 
Public Sewer
Special Circumstances 
Standard
Style 
PatioHome
Utilities 
Natural Gas AvailableSewer AvailableWater Connected
Water Source 
Public
Interior Features
Appliances 
Washer
Basement 
Unfinished
Cooling 
Central Air
Fireplace 
Yes
Fireplace Features 
Dining RoomFamily RoomKitchenMaster Bedroom
Interior 
Built-in FeaturesCeiling Fan(s)In-Law FloorplanStorageBarWalk-In Closet(s)Master DownstairsPantry
Laundry Features 
In Kitchen
Main Level Bedrooms 
4
Bedroom 
Family Room 
Living Room 
Master Bedroom 
Other 
Features - Walk-In Closet(s)
Pantry 
Recreation 
Workshop 
Save
Ask
Tour
Hide
Share
Exterior Features
Exterior 
Garden
Lot Features 
Corner LotSloped DownFront YardGardenSprinklers In RearSprinklers In FrontLandscaped
Other Structures 
StorageTennis Court(s)Workshop
Patio And Porch 
Rear PorchCoveredEnclosedFront PorchPatioPorch
Pool Features 
PrivateIn Ground
Private Pool 
Yes
Road Frontage 
City Street
Roof 
Flat Tile
View 
City LightsCanyonHillsMountain(s)
Waterview 
City LightsCanyonHillsMountain(s)
Community Features
Building Access 
1
Community Features 
Street Lights
Financing Terms Available 
Submit
MLS Area 
269 - Yucaipa/Calimesa/Oak Glen
Roads 
Paved
School District 
Yucaipa/Calimesa Unified
Schools
School District
Yucaipa/Calimesa Unified
Elementary School
Unknown
Middle School
Unknown
High School
Unknown


This information is for your personal, non-commercial use and may not be used for any purpose other than to identify prospective properties you may be interested in purchasing. The display of MLS data is usually deemed reliable but is NOT guaranteed accurate by the MLS. Buyers are responsible for verifying the accuracy of all information and should investigate the data themselves or retain appropriate professionals. Information from sources other than the Listing Agent may have been included in the MLS data. Unless otherwise specified in writing, the Broker/Agent has not and will not verify any information obtained from other sources. The Broker/Agent providing the information contained herein may or may not have been the Listing and/or Selling Agent.

Neighborhood & Commute
Source: Walkscore
Save
Ask
Tour
Hide
Share