
10804 Pala Bells StreetLoma Linda, CA 92354
Mortgage Calculator
Monthly Payment (Est.)
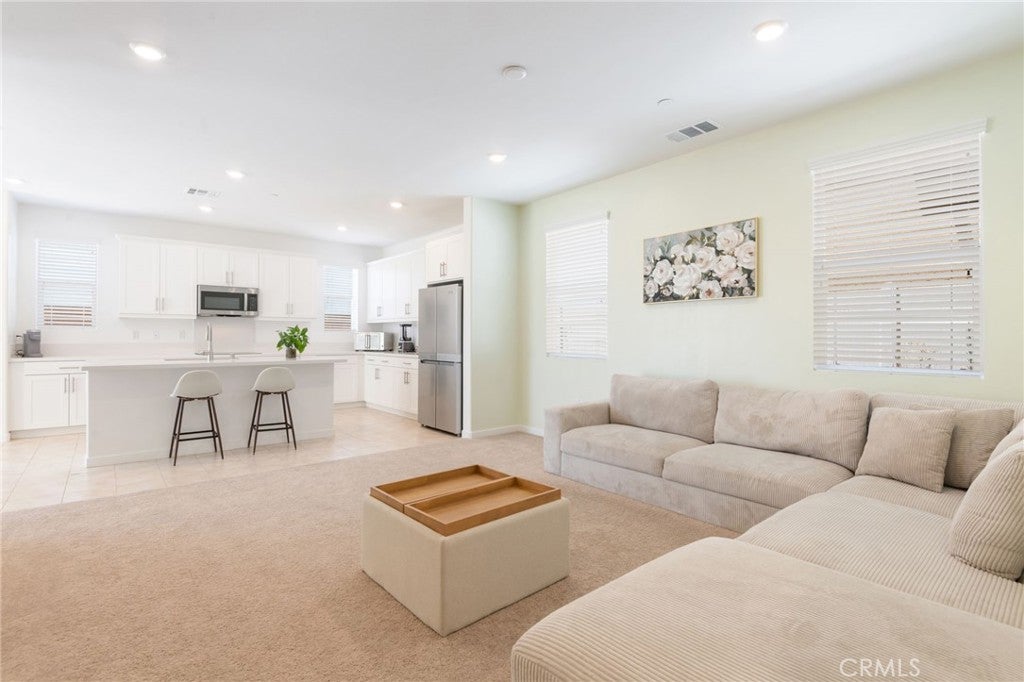
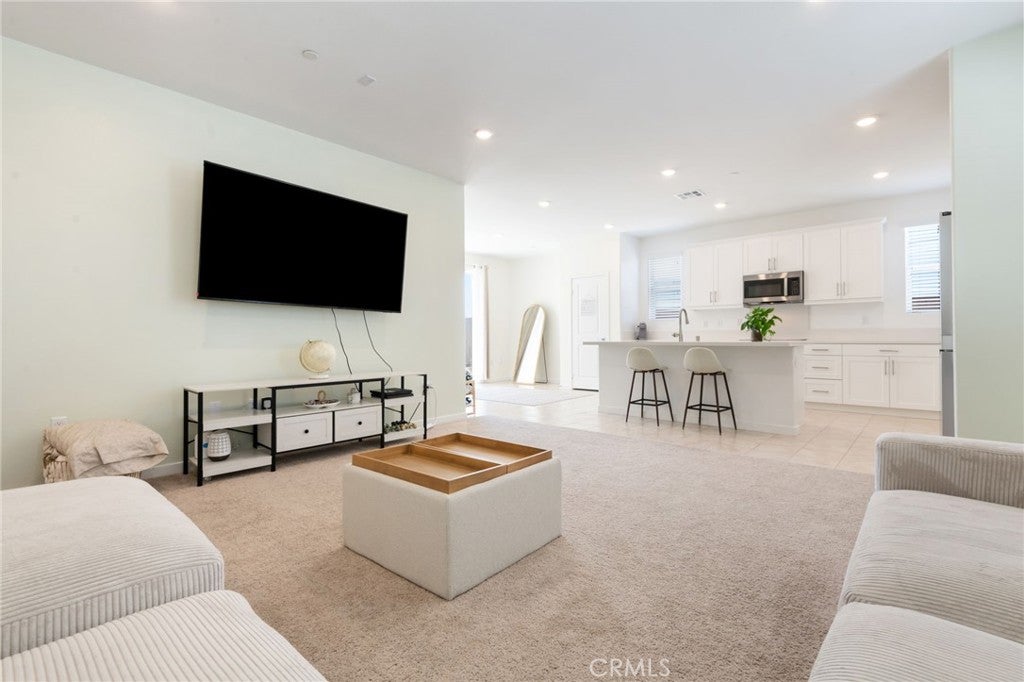
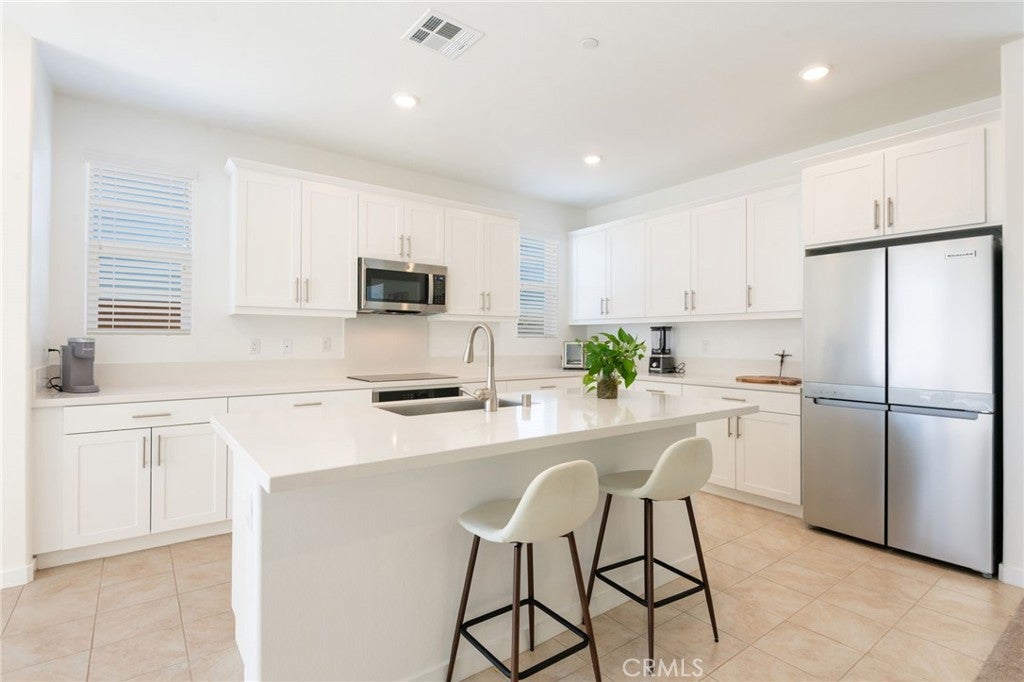
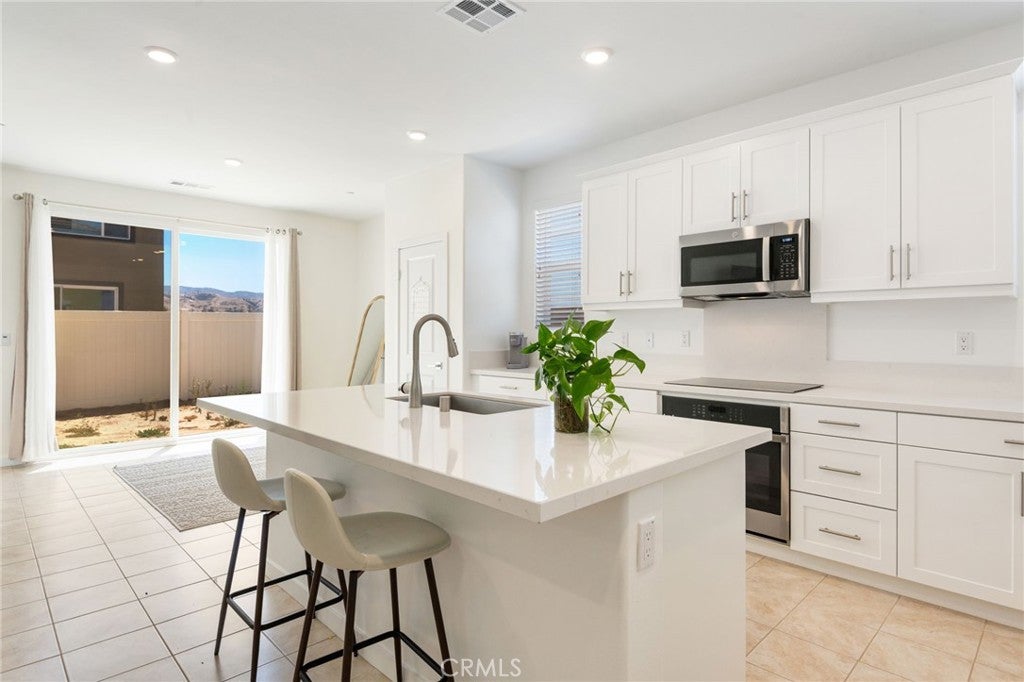
$3,559Welcome to The Groves at Sierra Crest in Loma Linda, where modern comfort meets everyday convenience. This light and bright home features an open-concept floor plan designed for effortless living and entertaining, complete with fully paid solar for energy efficiency and long-term savings. The kitchen showcases white cabinetry, stainless steel appliances, a center island with seating, and flows seamlessly into the breakfast nook with sliding doors to the backyard as well as the spacious living room. Upstairs, a generous loft offers flexible living space and can easily be converted into a fourth bedroom, home office, or media room. The spacious primary suite features an en suite bathroom, while two secondary bedrooms share a full hall bathroom. An attached two-car garage provides added convenience. The unfinished backyard offers a blank canvas ready for your personal vision, whether you dream of creating an outdoor entertaining space, garden, or private retreat. This home is an excellent opportunity to personalize a well-designed property in a desirable Loma Linda neighborhood.
| a month ago | Listing first seen on site | |
| a month ago | Listing updated with changes from the MLS® |

This information is for your personal, non-commercial use and may not be used for any purpose other than to identify prospective properties you may be interested in purchasing. The display of MLS data is usually deemed reliable but is NOT guaranteed accurate by the MLS. Buyers are responsible for verifying the accuracy of all information and should investigate the data themselves or retain appropriate professionals. Information from sources other than the Listing Agent may have been included in the MLS data. Unless otherwise specified in writing, the Broker/Agent has not and will not verify any information obtained from other sources. The Broker/Agent providing the information contained herein may or may not have been the Listing and/or Selling Agent.
Did you know? You can invite friends and family to your search. They can join your search, rate and discuss listings with you.