
13675 Village CourtYucaipa, CA 92399
Mortgage Calculator
Monthly Payment (Est.)
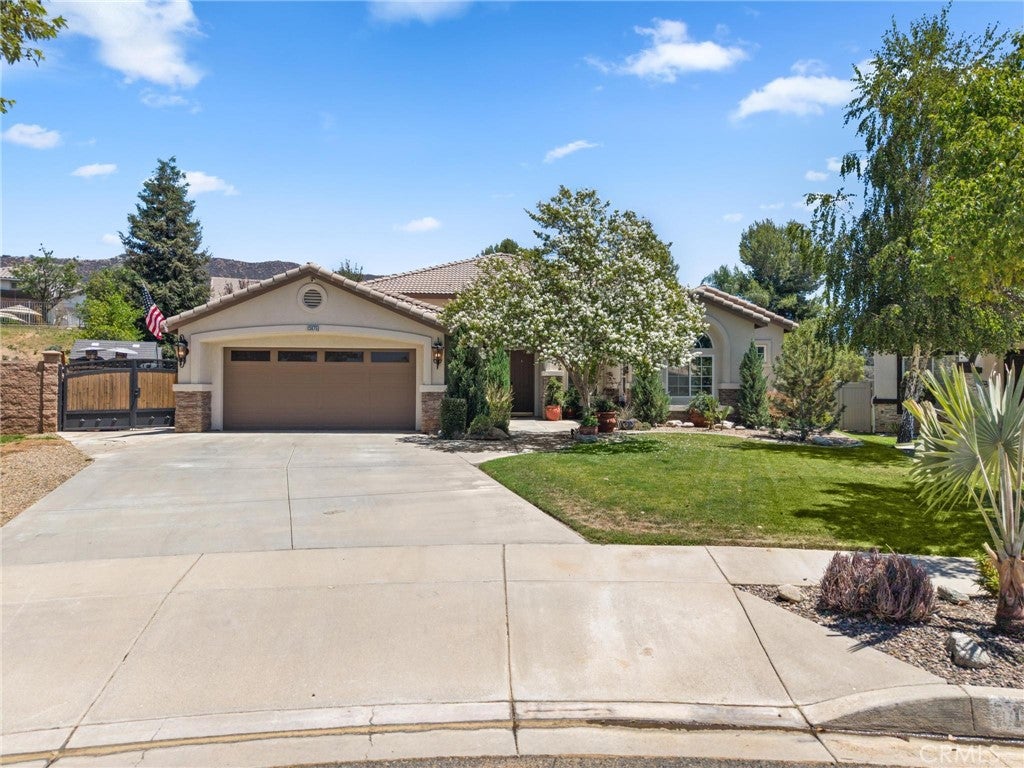
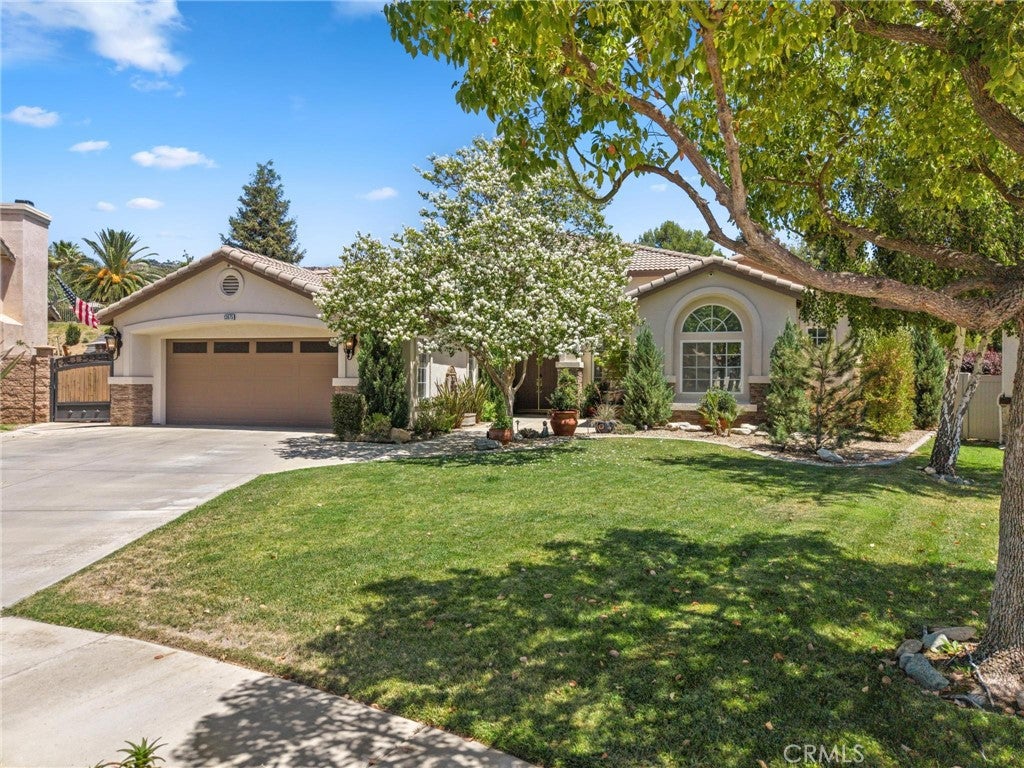
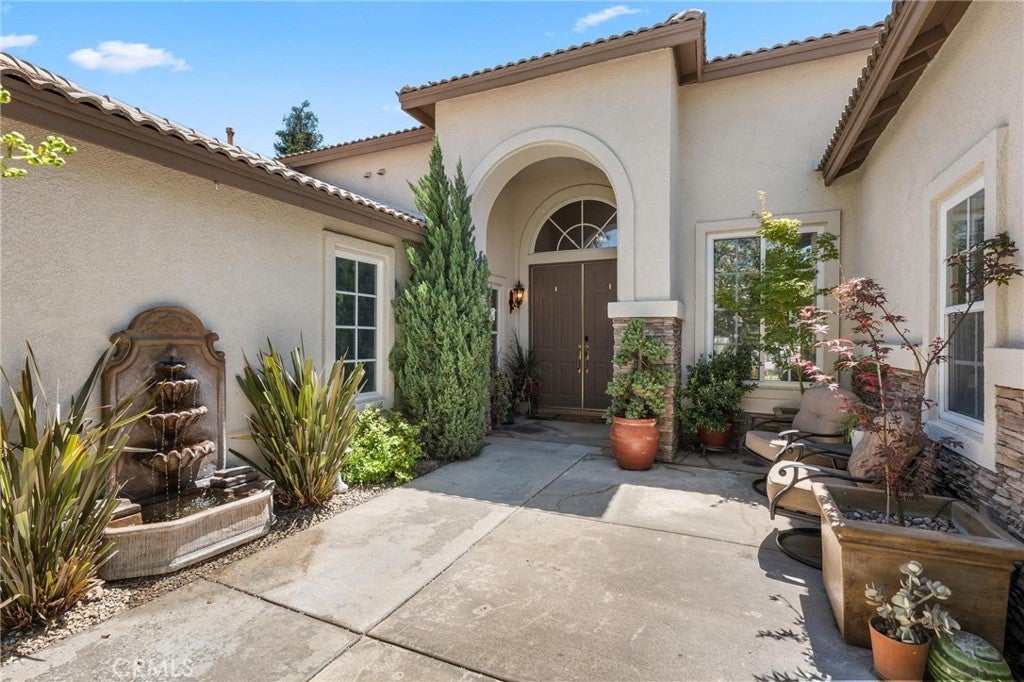
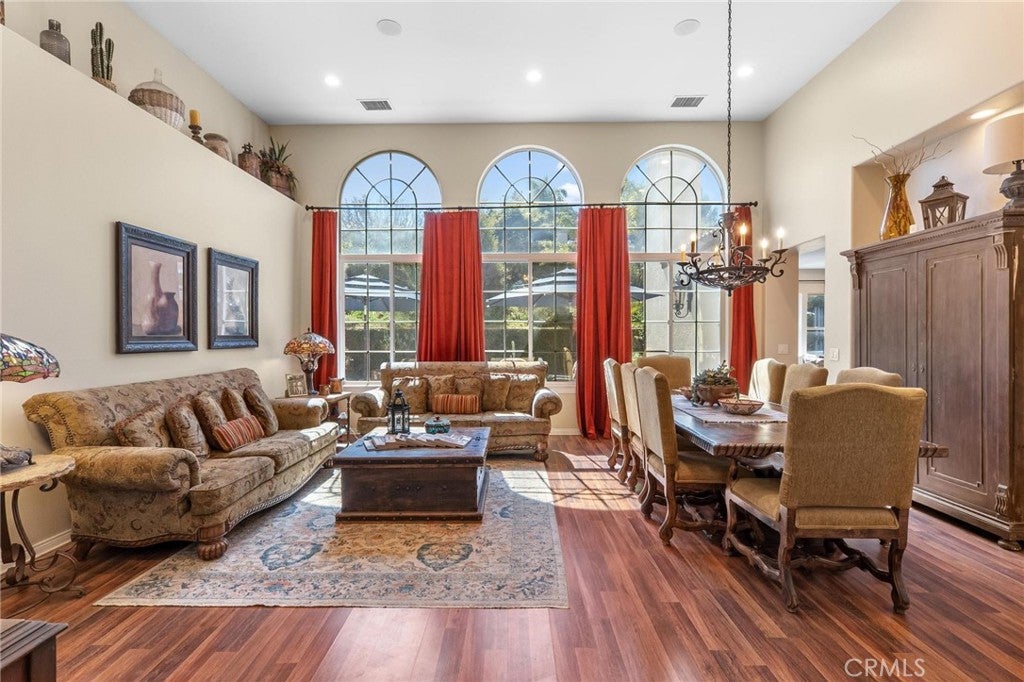
$3,718WELCOME TO WHISPER RANCH—where the lot is BIG, the backyard is a SHOWSTOPPER, and the upgrades are already DONE! Located in highly sought-after Upper Yucaipa, this SINGLE-STORY home offers nearly 2,300 sq. ft., 4 bedrooms, 2.5 bathrooms, and an incredible 13,500 sq. ft. lot—over 1/3 acre and one of the largest in the neighborhood! The experience starts before you even step inside, with beautiful landscaping, a tranquil water fountain welcoming you to the double-door entry, and gorgeous landscape lighting throughout the exterior that brings the entire property to life in the evening. Inside, tall ceilings and three oversized windows make the formal living room bright and impressive. The back family room opens to the dining area and kitchen featuring wood cabinetry, tile countertops, and upgraded appliances. The split floor plan offers three guest bedrooms and a full bath on one side, while the private primary suite features dual closets—including a walk-in—and a spacious bathroom with dual sinks, soaking tub, and separate walk-in shower. BUT THE BACKYARD STEALS THE SHOW! Backing to the natural landscape of the Yucaipa foothills with beautiful views, this multi-level outdoor oasis was built to ENTERTAIN. Enjoy the sparkling POOL & SPA, custom outdoor kitchen with BBQ, sink and refrigerator, fire pit, expansive decking, lush custom landscaping, and an insulated Alumawood patio with recessed lighting and ceiling fan. Add in the landscape lighting after sunset and this backyard transforms into something truly special! Custom gates and side parking complete the package. And there’s MORE—upgraded HVAC plus a LARGE PAID-OFF SOLAR SYSTEM WITH BATTERY BACKUP! SINGLE STORY. 1/3+ ACRE. POOL & SPA. FOOTHILL VIEWS. PAID SOLAR + BATTERY. NO HOA. NO MELLO-ROOS. THIS ISN’T JUST A BACKYARD—IT’S YOUR OWN PRIVATE RESORT. Priced to sell and ready to GO—13675 Village Court is the Whisper Ranch opportunity you don’t want to miss!
| 2 weeks ago | Status changed to Pending | |
| 2 weeks ago | Listing updated with changes from the MLS® | |
| 2 weeks ago | Listing first seen on site |

This information is for your personal, non-commercial use and may not be used for any purpose other than to identify prospective properties you may be interested in purchasing. The display of MLS data is usually deemed reliable but is NOT guaranteed accurate by the MLS. Buyers are responsible for verifying the accuracy of all information and should investigate the data themselves or retain appropriate professionals. Information from sources other than the Listing Agent may have been included in the MLS data. Unless otherwise specified in writing, the Broker/Agent has not and will not verify any information obtained from other sources. The Broker/Agent providing the information contained herein may or may not have been the Listing and/or Selling Agent.
Did you know? You can invite friends and family to your search. They can join your search, rate and discuss listings with you.