Save
Ask
Tour
Hide
Share
$84,900
2 Days On Site

35080 Chandler Avenue 54
Calimesa, CA 92320

For Sale|Manufactured In Park|Active
2
Beds
1
Total Bath
1
Full Bath
490
SqFt
$173
/SqFt
1959
Built
County:
Riverside
Listed by Nancy Turner of REALTY ONE GROUP ROADS [email protected]
35080 Chandler Avenue 5435080 Chandler Avenue 5435080 Chandler Avenue 5435080 Chandler Avenue 54
Save
Ask
Tour
Hide
Share

Mortgage Calculator

Monthly Payment (Est.)

$387
Calculator powered by Showcase IDX, a Constellation1 Company. Copyright ©2026 Information is deemed reliable but not guaranteed.

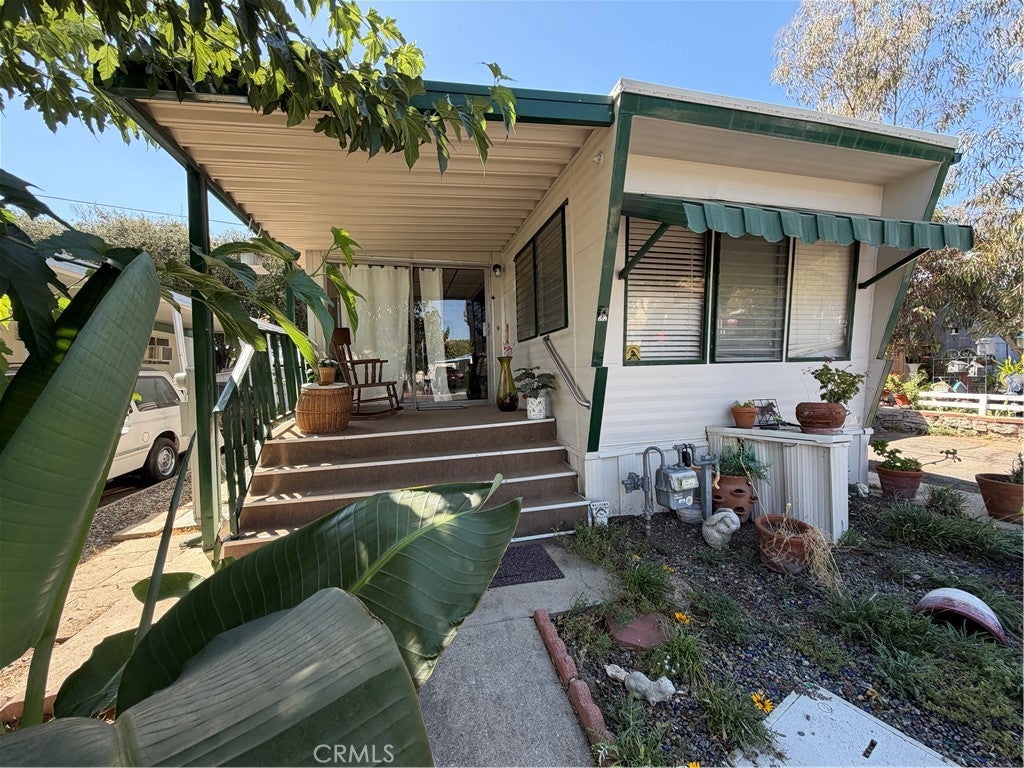
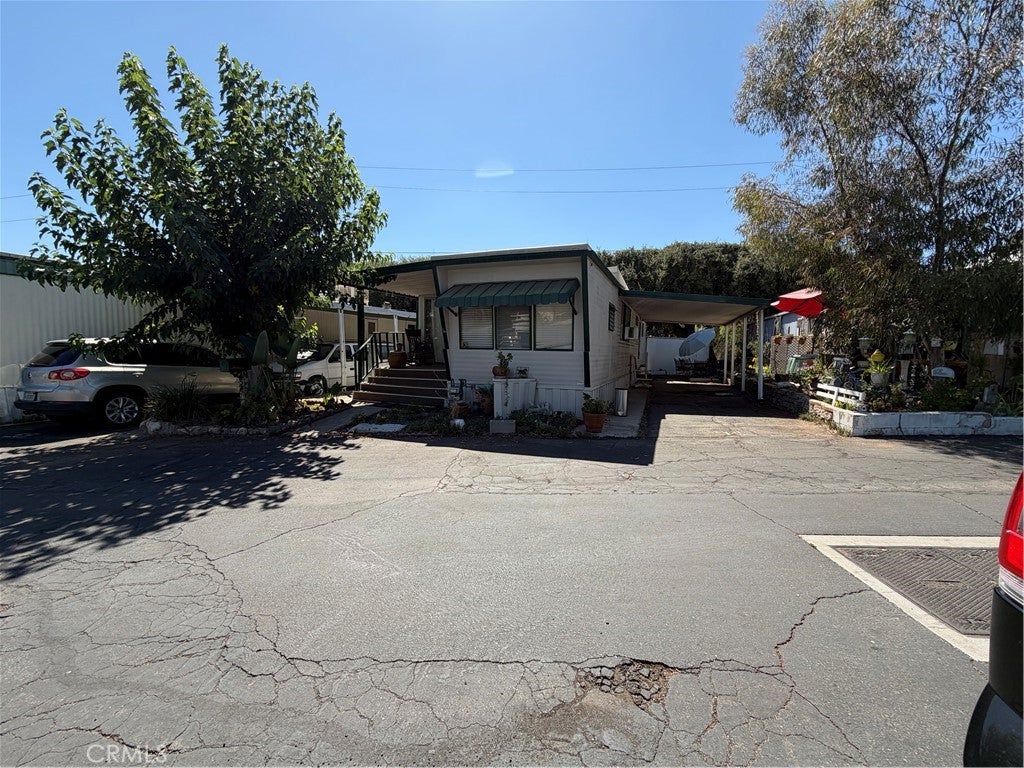
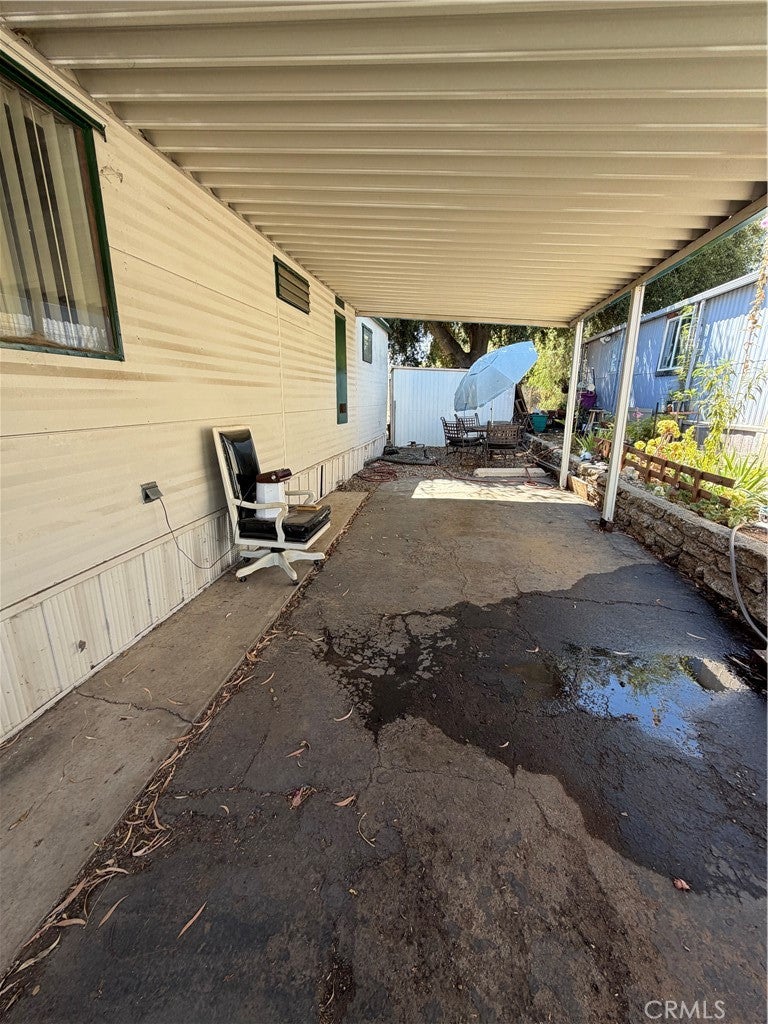
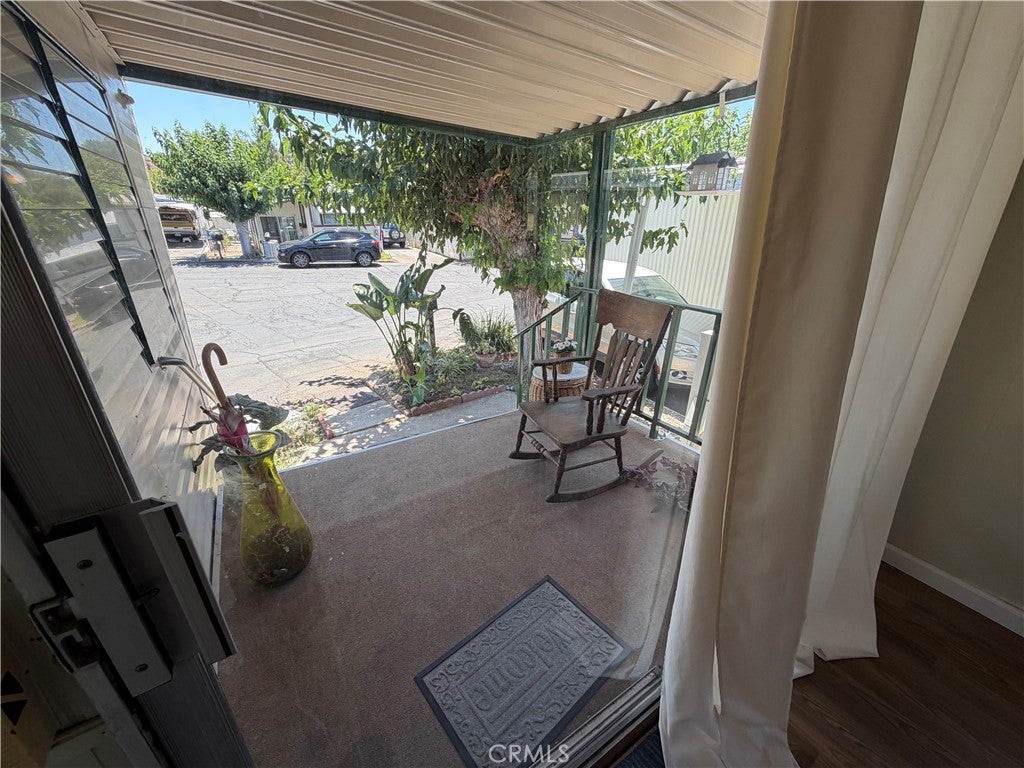
SHHHHH!!! DON'T TELL ANYBODY about this hidden gem of a Senior +55 park nestled in the hills in Calimesa! OMG, only $263.80/month for space rent???? YES! A-D-O-R-A-B-L-E remodeled TWO BEDROOM, One Bathroom singlewide PLUS the 8X12 Expando on the Living Room makes it feel like a doublewide! Cutest kitchen EVER! Featuring an ANTIQUE STOVE, fully functional gas burners and oven, refrigerator, lots of storage and plenty of room for a cozy kitchen table for that morning coffee! Or, take that coffee outside on the covered porch to enjoy the morning even more. OK, back inside to find the large, open living room area with additional room for a formal dining room table. REMODELED BATHROOM with NEW single basin lavy with a tub/shower combination. Primary bedroom has dual closets and built-in drawers, leaving ample space for your QUEEN SIZE BED. Step down to another completely remodeled 2nd bedroom (or craft room, office, hobby room, etc.). This room adds about 200 more square footage not showing on the assessors roles. Open another door and you'll find your utility room, complete with washer & dryer, storage and so much more!! THIS HOME IS TURNKEY and waiting for YOU! No neighbors behind, lots of shade trees and a true "country charm" can be felt here. WHAT ARE YOU WAITING FOR? CALL ME TO SCHEDULE AN APPOINTMENT TODAY! (Ser# 50X1FD7) Don't let the singlewide designation fool you; there's over 800 sq ft of living area in this home!

Save
Ask
Tour
Hide
Share
Listing Snapshot
Price 
$84,900
Days On Site 
2 Days
Bedrooms 
2
Inside Area (SqFt) 
490 sqft
Total Baths 
1
Full Baths 
1
Partial Baths 
N/A
Lot Size 
N/A
Year Built 
1959
MLS® Number 
IG26165886
Status 
Active
Property Tax 
N/A
HOA/Condo/Coop Fees 
N/A
Sq Ft Source 
N/A
Friends & Family
Recent Activity
2 days agoListing first seen on site
2 days agoListing updated with changes from the MLS®
General Features
Carport 
2
Direction Faces 
East
Disclosures 
HomeWarrantyPetRestrictionsRentControl
Land Lease 
Yes
Lease Amount 
$263.8
Lease Amount Frequency 
Monthly
Levels 
One
Number Of Stories 
1
Parking 
Attached CarportCoveredCarportTandem
Parking Spaces 
2
Pets 
Breed Restrictions
Property Condition 
Updated/Remodeled
Security 
Carbon Monoxide Detector(s)Smoke Detector(s)
Sewer 
Public Sewer
Special Circumstances 
Standard
Utilities 
Electricity ConnectedNatural Gas ConnectedSewer ConnectedWater Connected
Water Source 
Public
Interior Features
Appliances 
Free-Standing RangeDisposalGas OvenGas RangeGas Water HeaterRefrigeratorRange HoodWater HeaterDryerWasher
Cooling 
Evaporative CoolingWall/Window Unit(s)
Flooring 
Laminate
Heating 
Forced AirNatural Gas
Interior 
Built-in FeaturesHigh CeilingsLaminate CountersOpen FloorplanStorageBarMaster Downstairs
Laundry Features 
Washer HookupGas Dryer HookupInsideLaundry Room
Window Features 
Window CoveringsBlindsDrapesScreens
Save
Ask
Tour
Hide
Share
Exterior Features
Construction Details 
Metal Siding
Exterior 
Awning(s)Rain Gutters
Fencing 
Chain LinkPartial
Lot Features 
Close to ClubhouseCorners MarkedLandscapedPaved
Other Structures 
Shed(s)
Patio And Porch 
CoveredDeckFront Porch
Pool Features 
CommunityFencedIn GroundTileAssociation
Road Frontage 
City Street
Roof 
Metal
Spa Features 
None
View 
Mountain(s)NeighborhoodTrees/Woods
Waterview 
Mountain(s)NeighborhoodTrees/Woods
Windows/Doors 
Window CoveringsBlindsDrapesScreens
Community Features
Association Amenities 
ClubhousePicnic AreaPoolRecreation Room
Building Access 
front
Community Features 
Pool
Financing Terms Available 
Submit
MLS Area 
269 - Yucaipa/Calimesa/Oak Glen
Roads 
Paved
School District 
Yucaipa/Calimesa Unified
Senior Community 
Yes
Schools
School District
Yucaipa/Calimesa Unified
Elementary School
Unknown
Middle School
Unknown
High School
Unknown


This information is for your personal, non-commercial use and may not be used for any purpose other than to identify prospective properties you may be interested in purchasing. The display of MLS data is usually deemed reliable but is NOT guaranteed accurate by the MLS. Buyers are responsible for verifying the accuracy of all information and should investigate the data themselves or retain appropriate professionals. Information from sources other than the Listing Agent may have been included in the MLS data. Unless otherwise specified in writing, the Broker/Agent has not and will not verify any information obtained from other sources. The Broker/Agent providing the information contained herein may or may not have been the Listing and/or Selling Agent.

Neighborhood & Commute
Source: Walkscore
Save
Ask
Tour
Hide
Share