Save
Ask
Tour
Hide
Share
$1,290,000
4 Days On Site

1515 S Center Street
Redlands, CA 92373

For Sale|Single Family Residence|Active
4
Beds
3
Total Baths
2
Full Baths
1
Partial Bath
3,133
SqFt
$412
/SqFt
1997
Built
County:
San Bernardino
Listed by DEBRA KARR of CENTURY 21 LOIS LAUER REALTY [email protected]
Upcoming Open Houses
Sat, Aug 1, 11:00 AM - 1:00 PM
Sun, Aug 2, 1:00 PM - 4:00 PM
1515 S Center Street1515 S Center Street1515 S Center Street1515 S Center Street
Save
Ask
Tour
Hide
Share

Mortgage Calculator

Monthly Payment (Est.)

$5,886
Calculator powered by Showcase IDX, a Constellation1 Company. Copyright ©2026 Information is deemed reliable but not guaranteed.

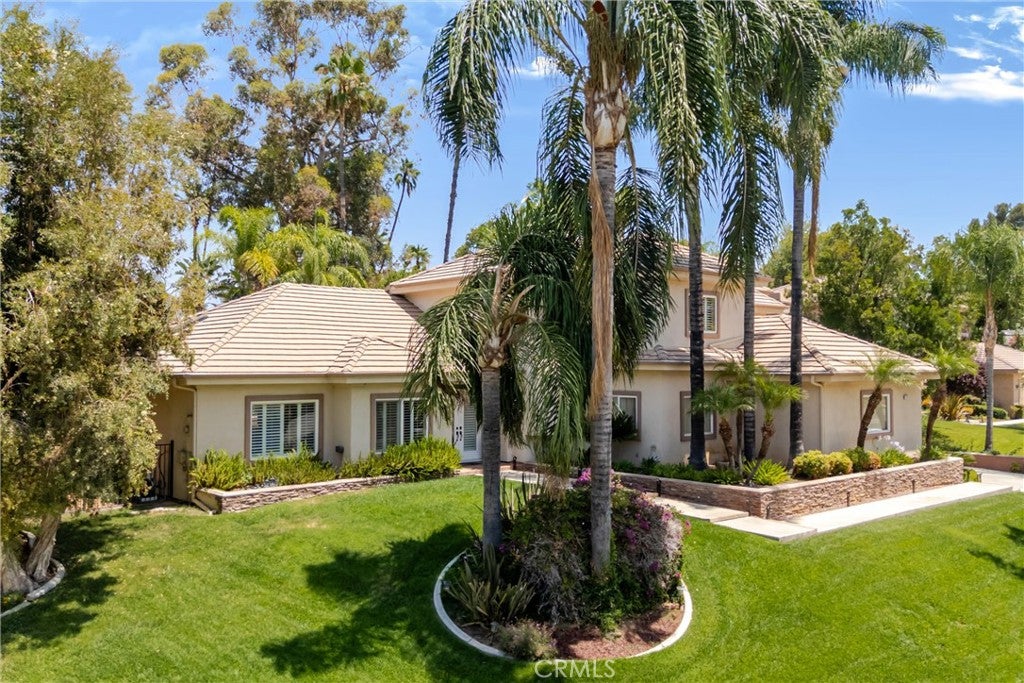
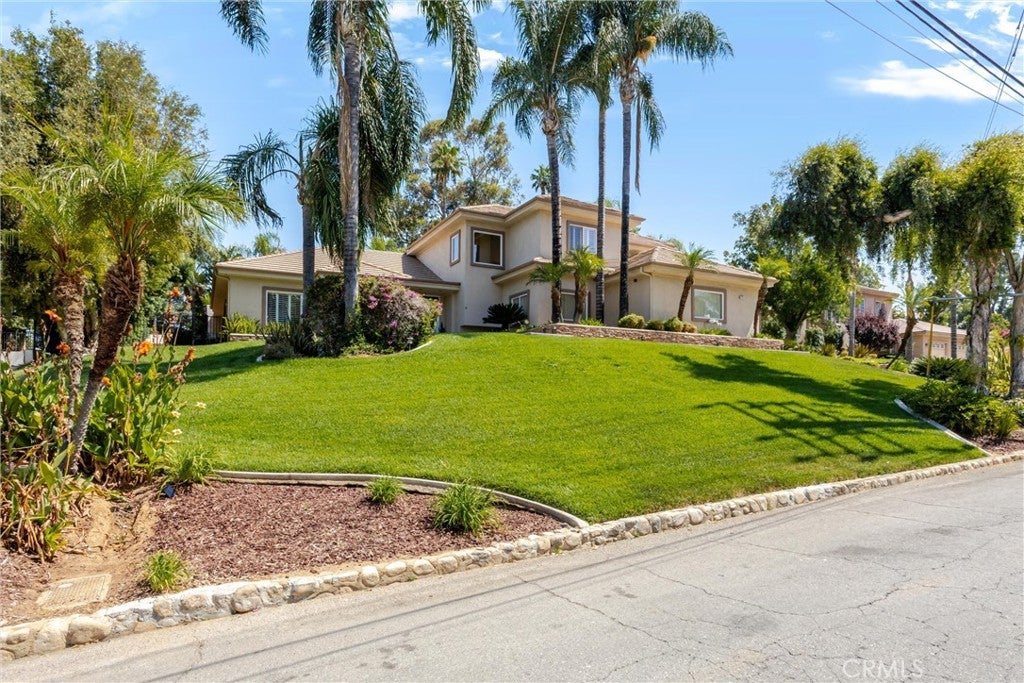
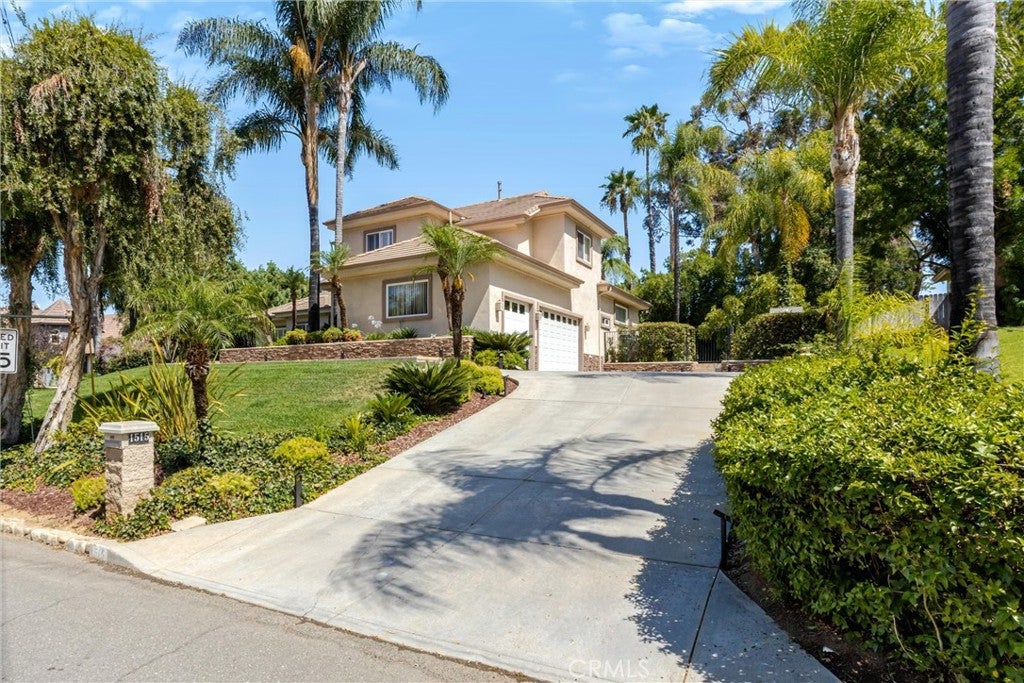
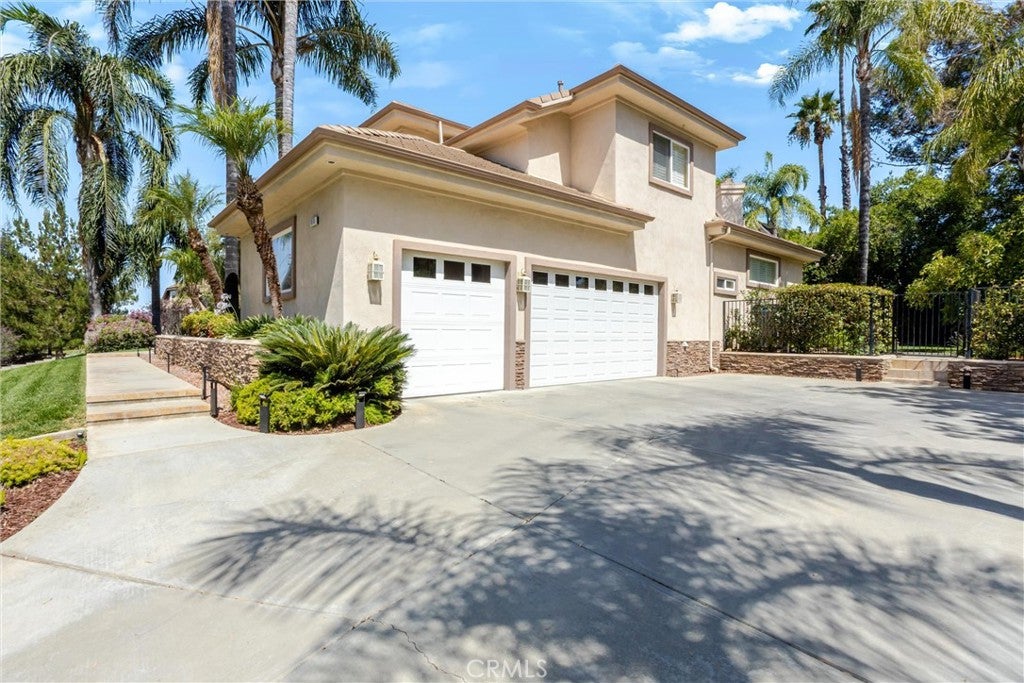
ELEGANT SMART HOME IN HIGHLY DESIRABLE SOUTH REDLANDS. Experience exceptional living in this beautifully maintained inspired smart home where classic elegance and modern convenience come together from the moment you step through the decorative glass entry you appreciate the attention to detail and pride of ownership found throughout. The spacious open floor plan features soaring cathedral ceilings, recessed lighting, rich hardwood flooring and beautiful off-white tile. Plantation shutters throughout the home provides timeless style, while smart-home technology allows you to control many of the homes features right from your phone. The luxurious downstairs primary suite offers a warm inviting fireplace creating the perfect private retreat. The spa-like primary bath features a jetted soaking tub, dual vanities, and a spacious walk -in closet. Designed with both every day living and entertainment in mind the chefs kitchen opens seamlessly to the family room and dining area. It boast Corian countertops, custom cabinetry. abundant storage and generous workspace for preparing meals and gathering family and friends. Step outside to your own private resort style backyard. Relax in your Sauna or the sparkling saltwater pool and spa featuring a Baja Shelf and tranquil waterfall, or unwind beneath the covered California room complete with a cozy fireplace-an ideal setting for year round entertaining. Additional features include a central vacuum system, ceiling fans with light kits, plantation shutters, plentiful recessed lighting and an oversized three-car garage with epoxy flooring, custom cabinetry and a built in workstation. Located in one of South Redlands most sought -after neighborhoods this exceptional home offers luxury comfort, smart technology, and incredible indoor-outdoor lifestyle. This is a rare opportunity to own a truly remarkable hone in one of Redlands premier communites. Welcome Home!

Save
Ask
Tour
Hide
Share
Listing Snapshot
Price 
$1,290,000
Days On Site 
4 Days
Bedrooms 
4
Inside Area (SqFt) 
3,133 sqft
Total Baths 
3
Full Baths 
2
Partial Baths 
1
Lot Size 
0.3903 Acres
Year Built 
1997
MLS® Number 
IG26162173
Status 
Active
Property Tax 
N/A
HOA/Condo/Coop Fees 
N/A
Sq Ft Source 
Assessor
Friends & Family
Recent Activity
5 days agoListing first seen on site
5 days agoListing updated with changes from the MLS®
General Features
Acres 
0.3903
Attached Garage 
Yes
Carport 
3
Garage 
Yes
Garage Spaces 
3
Land Lease 
No
Levels 
Two
Number Of Stories 
2
Parking 
AttachedConcreteCoveredDirect AccessDrivewayGarageGarage Door OpenerOn SiteOversizedGarage Faces SideStorageWorkshop in GarageOn Street
Parking Spaces 
6
Property Sub Type 
Single Family Residence
Security 
Security SystemCarbon Monoxide Detector(s)Fire Sprinkler SystemSmoke Detector(s)
Sewer 
Public Sewer
Style 
Modern
Utilities 
Natural Gas ConnectedSewer ConnectedWater Connected
Water Source 
Public
Interior Features
Appliances 
DishwasherDisposalGas RangeMicrowaveRefrigeratorTrash CompactorWater HeaterDryerWasher
Cooling 
Central Air
Electric 
220 Volts in Laundry
Fireplace 
Yes
Fireplace Features 
Living RoomOutsideMaster Bedroom
Flooring 
CarpetTileWood
Heating 
Central
Interior 
Breakfast BarBuilt-in FeaturesCeiling Fan(s)Cathedral Ceiling(s)Central VacuumEat-in KitchenHigh CeilingsIn-Law FloorplanOpen FloorplanPantryRecessed LightingStorageMaster Downstairs
Laundry Features 
Washer HookupGas Dryer HookupInsideLaundry Room
Main Level Bedrooms 
2
Spa 
Yes
Window Features 
BlindsDouble Pane WindowsPlantation Shutters
Bathroom 
Features - Low Flow Plumbing Fixtures
Bonus Room 
Den 
Dining Room 
Kitchen 
Laundry 
Loft 
Master Bedroom 
Office 
Recreation 
Sauna 
Save
Ask
Tour
Hide
Share
Exterior Features
Construction Details 
FrameStucco
Exterior 
GardenBarbecueLighting
Fencing 
BlockPrivacyWrought Iron
Lot Features 
Front YardGardenSprinklers In RearSprinklers In FrontLandscaped
Other Structures 
Shed(s)StorageWorkshop
Patio And Porch 
CoveredFront PorchPatio
Pool Features 
PrivateHeatedIn GroundLapSalt WaterTileWaterfall
Private Pool 
Yes
Road Frontage 
City Street
Roof 
Tile
Spa 
Yes
Spa Features 
HeatedIn GroundPrivate
View 
NeighborhoodTrees/Woods
Waterview 
NeighborhoodTrees/Woods
Windows/Doors 
BlindsDouble Pane WindowsPlantation Shutters
Community Features
Building Access 
1
Community Features 
Park
Financing Terms Available 
Conventional
MLS Area 
268 - Redlands
Roads 
Paved
School District 
Redlands Unified
Schools
School District
Redlands Unified
Elementary School
Unknown
Middle School
Unknown
High School
Redlands


This information is for your personal, non-commercial use and may not be used for any purpose other than to identify prospective properties you may be interested in purchasing. The display of MLS data is usually deemed reliable but is NOT guaranteed accurate by the MLS. Buyers are responsible for verifying the accuracy of all information and should investigate the data themselves or retain appropriate professionals. Information from sources other than the Listing Agent may have been included in the MLS data. Unless otherwise specified in writing, the Broker/Agent has not and will not verify any information obtained from other sources. The Broker/Agent providing the information contained herein may or may not have been the Listing and/or Selling Agent.

Neighborhood & Commute
Source: Walkscore
Save
Ask
Tour
Hide
Share