
10389 Walnut Grove CourtYucaipa, CA 92399
Mortgage Calculator
Monthly Payment (Est.)
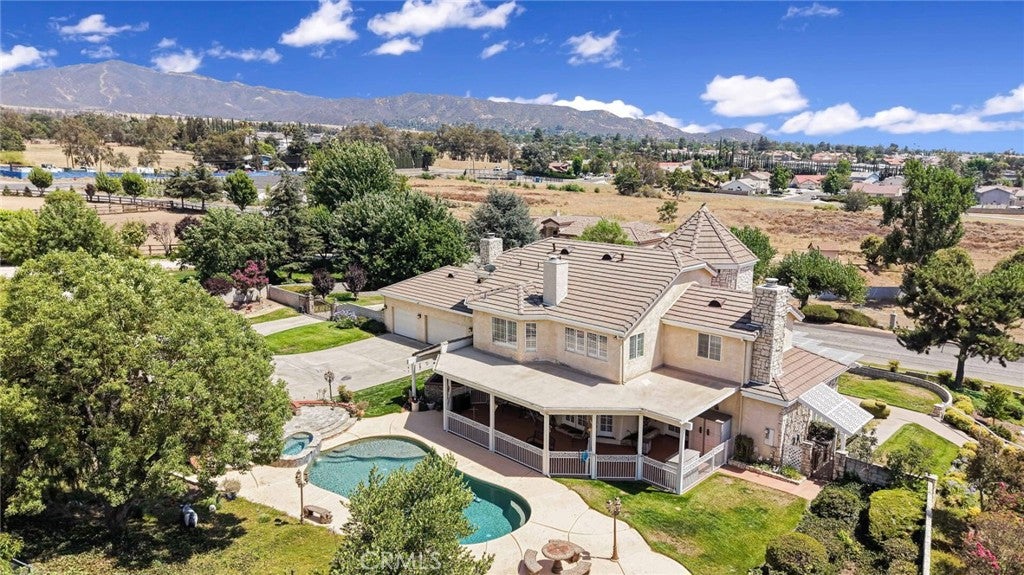
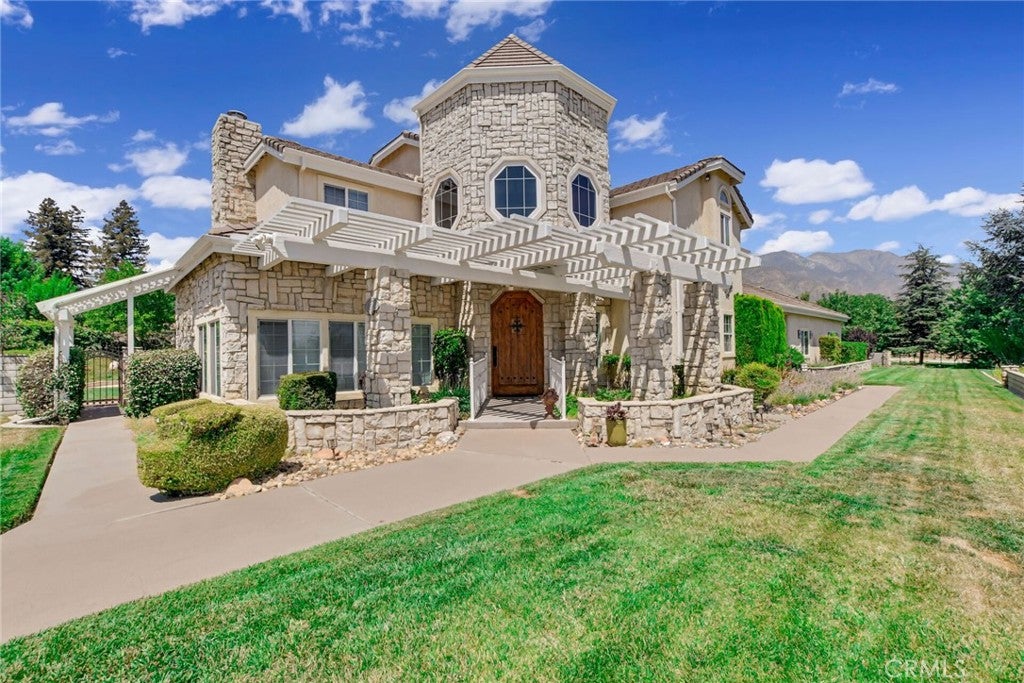
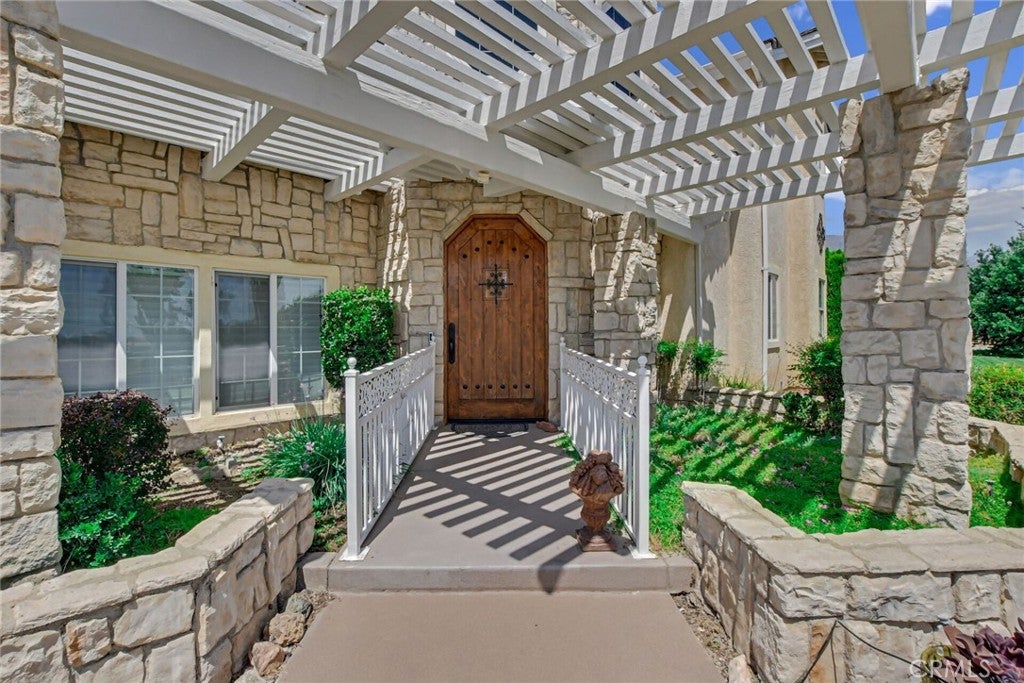
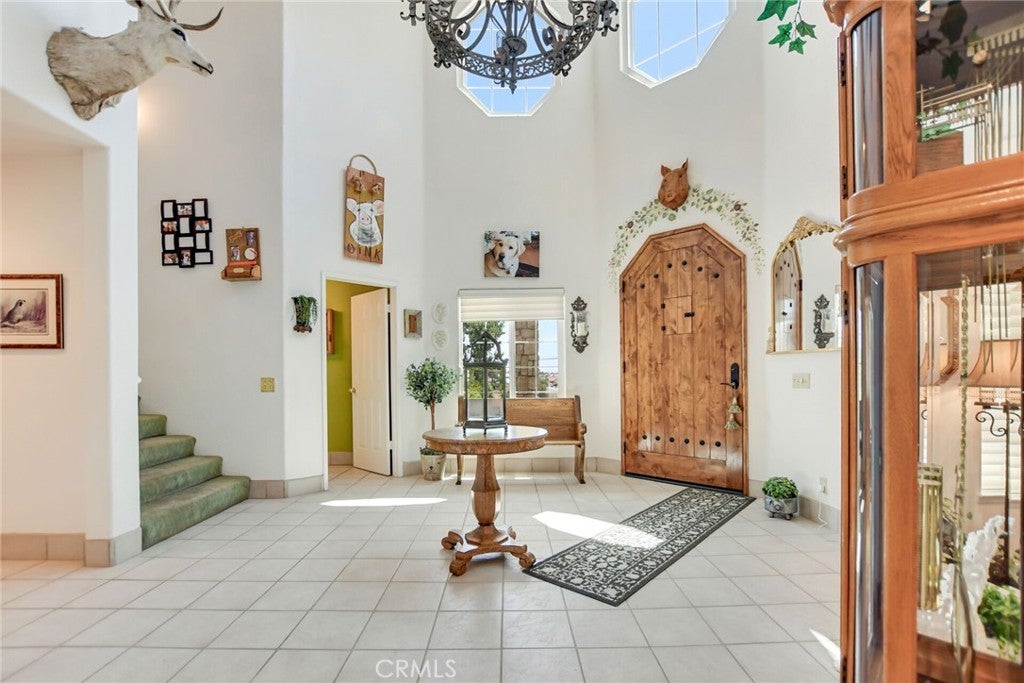
Enter an interest rate to see your estimated monthly payment.Make this home your Castle! This is a well cared for 4 bedroom home with a pool and spa on a nearly 1 acre lot! Living here will make you feel like royalty! The curb appeal is majestic with the stone veneer and round two story entry. As you enter the home through the extra large wooden door and step into the the large entry you will be impressed by the large space, high cathedral ceiling, chandelier and the light that enters through the octagon windows from above. The formal living room is a few steps down to the left with a vaulted ceiling and double French doors to the backyard. The formal dinning room has a Tray Ceiling with accent lighting and double French Doors to the backyard as well. The kitchen and casual dining area includes a wonderful dark green granite countertop in a gourmet kitchen. Lots of cabinets with plenty of storage Including pull out shelving. The east end of the downstairs area has the laundry room and a cozy family room with a fireplace and sliders out to the back yard. The home has all 4 bedrooms upstairs. The primary bedroom has vaulted ceilings and great views of the mountains, fireplace, LOTS of closet space including a separate closet with racks for shoes. The en-suite bath has double sinks, a separate shower and a jetted tub where you can enjoy the view and the fireplace. Another bedroom is quite oversized while the remaining two are spacious yet traditional sized bedrooms. The upstairs hall bath includes a laundry chute down to the laundry room below! The backyard is designed for good times! There is a covered and fenced extra large patio area on the north side of the home with a protected BBQ area near the kitchen. The pool and spa include some fun features like colorful ceramic sea life elements and a Volcano Water effect that impresses the kids! Many of the walkways have been stained and some include non-slip materials for safety. The garage entries are all in the backyard behind a remote controlled gate. So, there is plenty of concrete area for many types of games, There is a three car attached garage. The single detached garage at the back of the property has held a boat and a class c RV. This garage also has a half bath and an RV cleanout. The current owner has had a love for birds and has an aviary between the carport and extra garage. The birds will be removed. You can choose to enjoy raising birds or not. If you are looking for a home with something EXTRA then you need to see this home!
| 2 months ago | Listing first seen on site | |
| 2 months ago | Listing updated with changes from the MLS® |

This information is for your personal, non-commercial use and may not be used for any purpose other than to identify prospective properties you may be interested in purchasing. The display of MLS data is usually deemed reliable but is NOT guaranteed accurate by the MLS. Buyers are responsible for verifying the accuracy of all information and should investigate the data themselves or retain appropriate professionals. Information from sources other than the Listing Agent may have been included in the MLS data. Unless otherwise specified in writing, the Broker/Agent has not and will not verify any information obtained from other sources. The Broker/Agent providing the information contained herein may or may not have been the Listing and/or Selling Agent.
Did you know? You can invite friends and family to your search. They can join your search, rate and discuss listings with you.