
33992 LilyYucaipa, CA 92399
Mortgage Calculator
Monthly Payment (Est.)
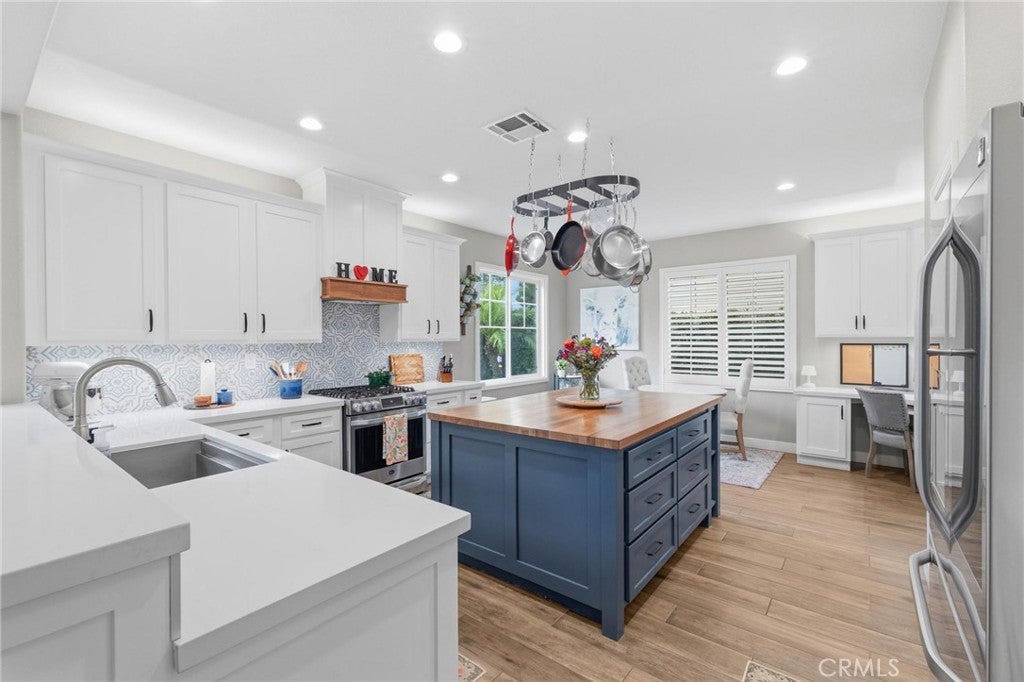
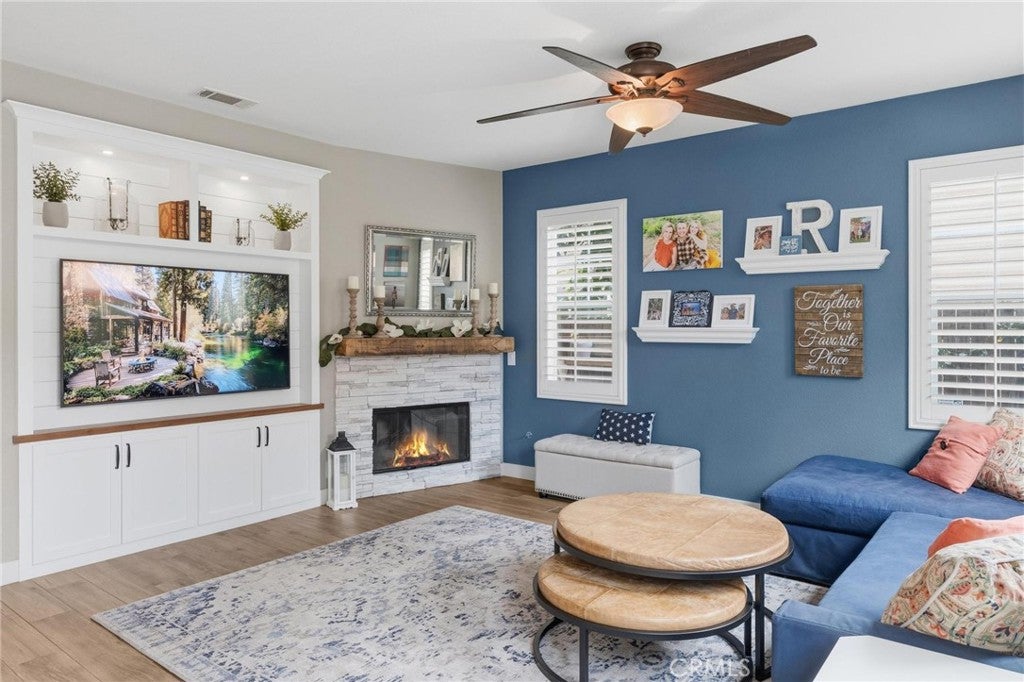
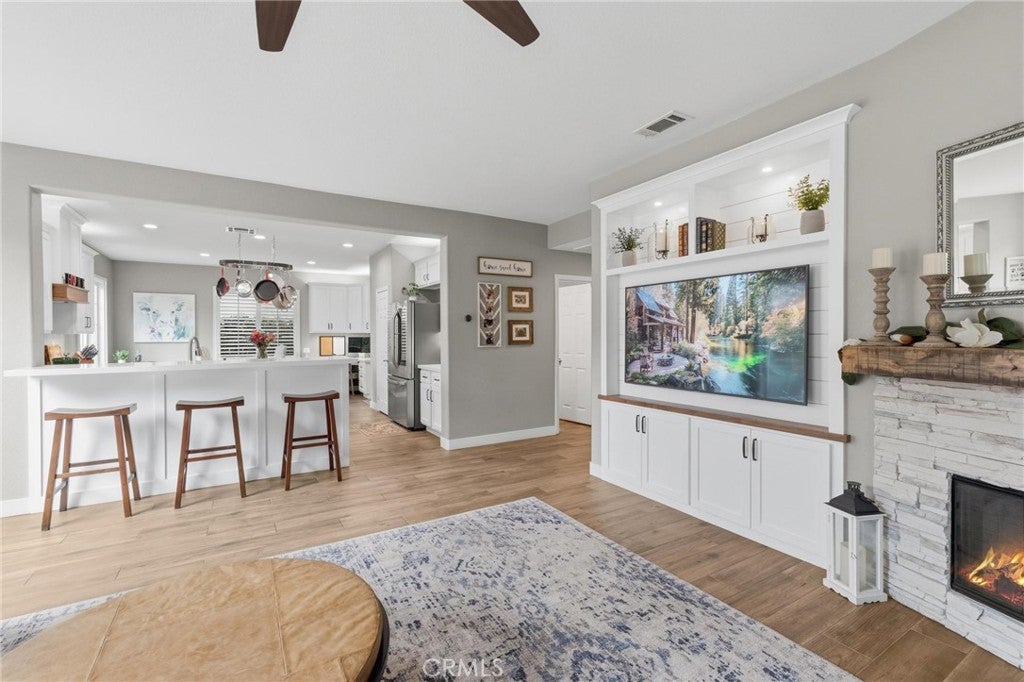
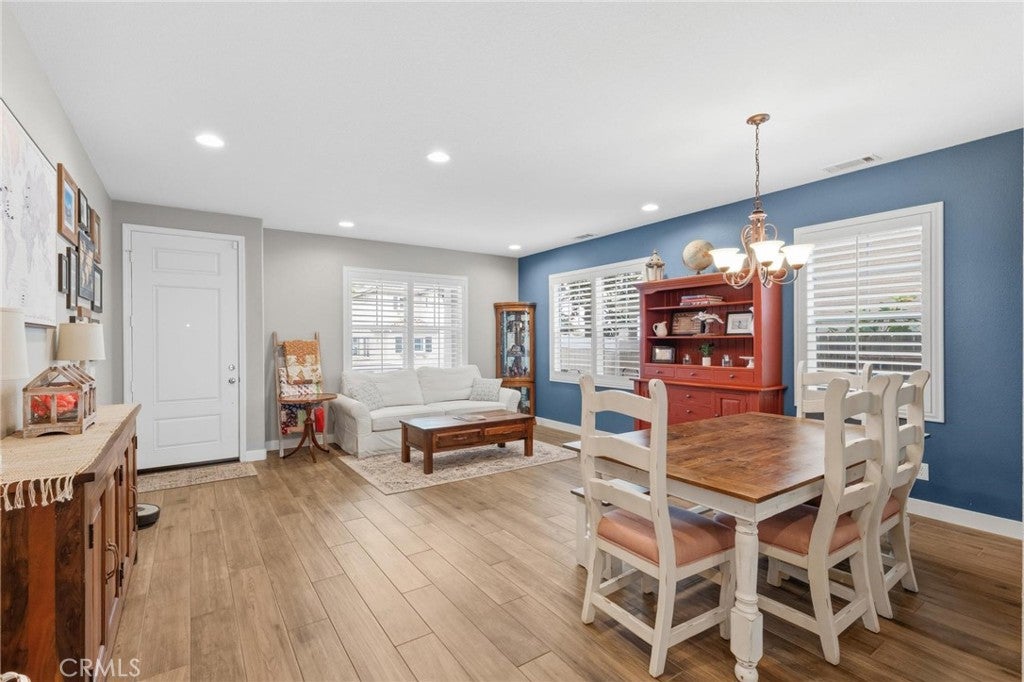
$3,011HOLY MOLY...somebody call HGTV because this one is SHOWSTOPPING! Welcome to one of Yucaipa's most stunning homes located in a highly desirable gated community! Offering nearly 2,900 sq. ft. of beautifully upgraded living space with 4 bedrooms and 3.5 bathrooms, this home delivers luxury, designer finishes, and resort-style living at every turn. The formal living and dining rooms seamlessly flow into the oversized family room featuring a custom built-in entertainment center, fireplace, and open-concept design perfect for entertaining. And now for the star of the show...THE KITCHEN! This HGTV-worthy custom kitchen is guaranteed to steal the spotlight! Featuring gorgeous white shaker cabinetry, quartz countertops, a massive center island with butcher block top, custom cabinet organizers, pull-out drawers, spice racks, designer range hood, stainless steel appliances, recessed lighting, designer tile backsplash, oversized sink, wood-look tile flooring, plantation shutters, a built-in desk nook, and hanging pot rack, this is the kitchen buyers dream about. Fair warning—your guests may never want to leave! Step outside to your tropical-inspired backyard retreat complete with artificial turf, concrete hardscape, fire pit area, custom planters, and lush vines climbing the block walls, creating the perfect space to relax or entertain year-round. Upstairs you'll find three spacious guest bedrooms, two guest bathrooms, and an expansive primary suite. The luxurious primary bathroom features dual sinks, a soaking tub, walk-in shower, and an oversized walk-in closet. Additional features include a finished two-car garage with overhead storage racks for added convenience. And let's talk about SAVINGS! The home is equipped with solar at just $141 per month. The sellers have shared that it has covered 100% of their electricity usage—and they certainly don't conserve when it comes to enjoying their home! Keep the A/C running, host the holidays, and enjoy the lifestyle without worrying about sky-high electric bills. The amenities don't stop there! Enjoy resort-style living with gated entrances, a sparkling pool and spa, playground, clubhouse, and beautifully maintained grounds...even better, the HOA maintains and waters your front yard landscaping—all for just $220 per month! Luxury finishes. Tropical vibes. Resort-style amenities. An unforgettable kitchen. Low-cost solar. This isn't just a home—it's a lifestyle. The only thing missing is YOU!
| 3 weeks ago | Status changed to Active Under Contract | |
| 3 weeks ago | Listing updated with changes from the MLS® | |
| 4 weeks ago | Listing first seen on site |

This information is for your personal, non-commercial use and may not be used for any purpose other than to identify prospective properties you may be interested in purchasing. The display of MLS data is usually deemed reliable but is NOT guaranteed accurate by the MLS. Buyers are responsible for verifying the accuracy of all information and should investigate the data themselves or retain appropriate professionals. Information from sources other than the Listing Agent may have been included in the MLS data. Unless otherwise specified in writing, the Broker/Agent has not and will not verify any information obtained from other sources. The Broker/Agent providing the information contained herein may or may not have been the Listing and/or Selling Agent.
Did you know? You can invite friends and family to your search. They can join your search, rate and discuss listings with you.