
13043 BurnsRedlands, CA 92373
Mortgage Calculator
Monthly Payment (Est.)
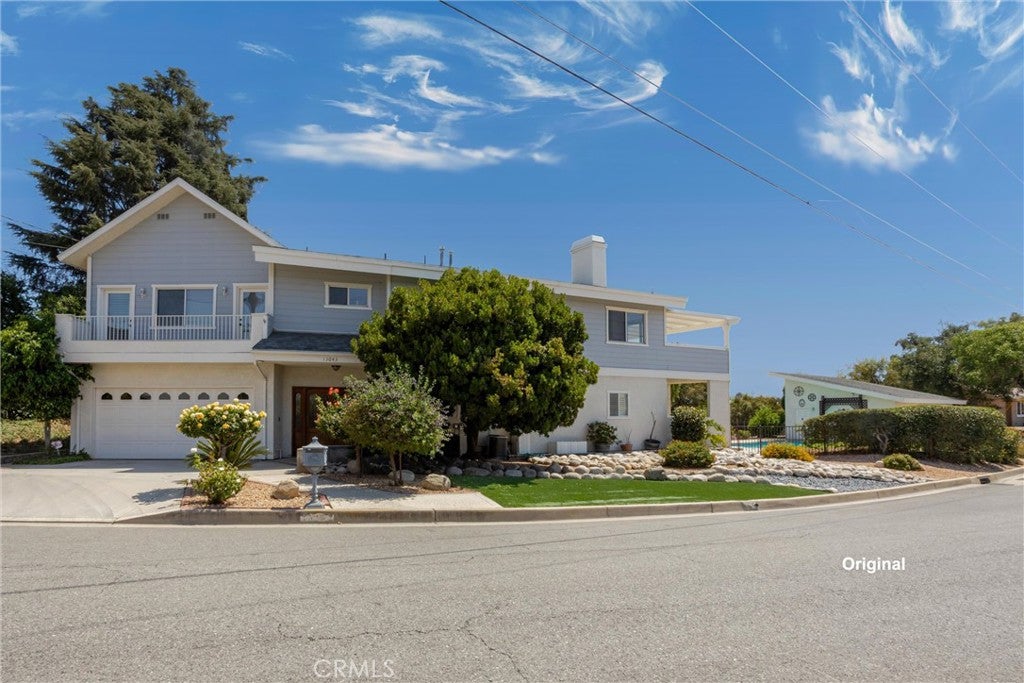
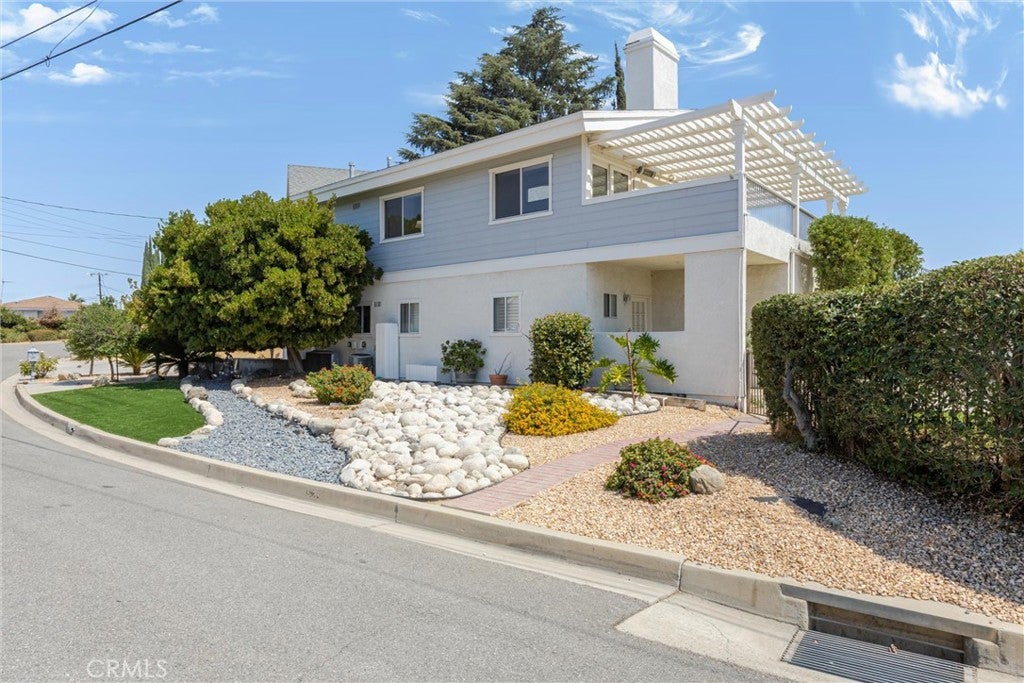
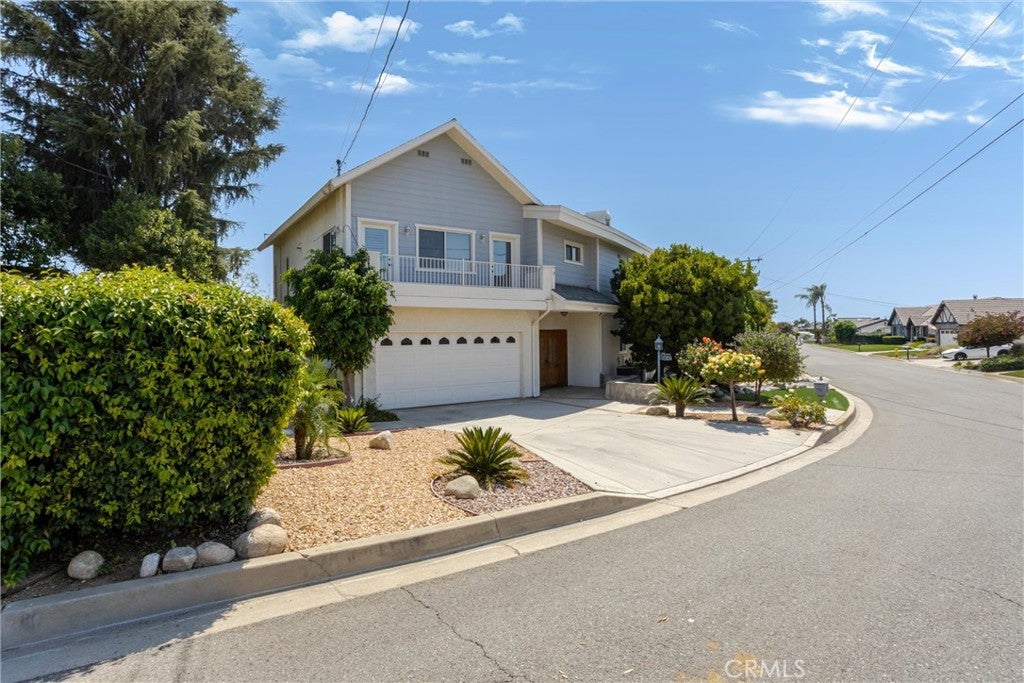
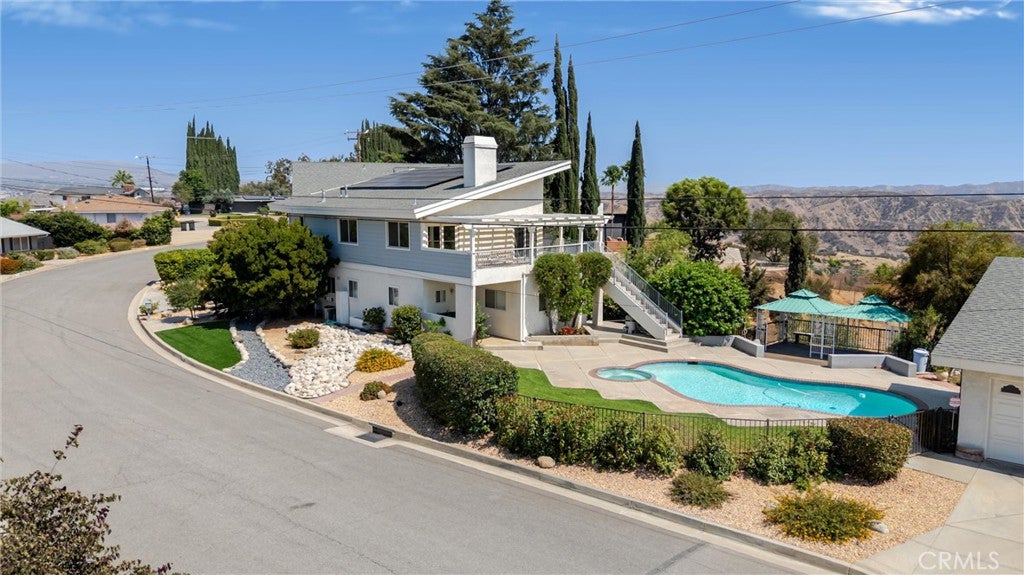
$5,201Discover spacious living on nearly one acre in the desirable South Redlands / Country Club Estates area. This custom-built 1993 single-family home offers approximately 3,301 sq ft with 3 bedrooms and 2.5 bathrooms. Inside, you’ll find an inviting open floor plan that flows seamlessly for both entertaining and everyday living. The thoughtfully designed layout places all bedrooms downstairs for privacy and convenience, while the main living areas are located upstairs — creating a wonderful sense of separation and openness. A staircase and private elevator provide easy access between levels, making the home ideal for multi-generational families, guests, or accessibility needs. The home features a private pool and spa, panoramic views, and a spacious deck with patio. The generous lot also includes leased solar, RV/trailer parking, a two-car attached garage, and an additional 3-car garage/shop with potential for an ADU or workshop use. Enjoy the established neighborhood feel with convenient access to top-rated schools, parks, and Redlands amenities.
| 4 weeks ago | Status changed to Active Under Contract | |
| 4 weeks ago | Listing updated with changes from the MLS® | |
| a month ago | Price changed to $1,140,000 | |
| 2 months ago | Listing first seen on site |

This information is for your personal, non-commercial use and may not be used for any purpose other than to identify prospective properties you may be interested in purchasing. The display of MLS data is usually deemed reliable but is NOT guaranteed accurate by the MLS. Buyers are responsible for verifying the accuracy of all information and should investigate the data themselves or retain appropriate professionals. Information from sources other than the Listing Agent may have been included in the MLS data. Unless otherwise specified in writing, the Broker/Agent has not and will not verify any information obtained from other sources. The Broker/Agent providing the information contained herein may or may not have been the Listing and/or Selling Agent.
Did you know? You can invite friends and family to your search. They can join your search, rate and discuss listings with you.