
31801 Oak Wood CircleYucaipa, CA 92399
Mortgage Calculator
Monthly Payment (Est.)
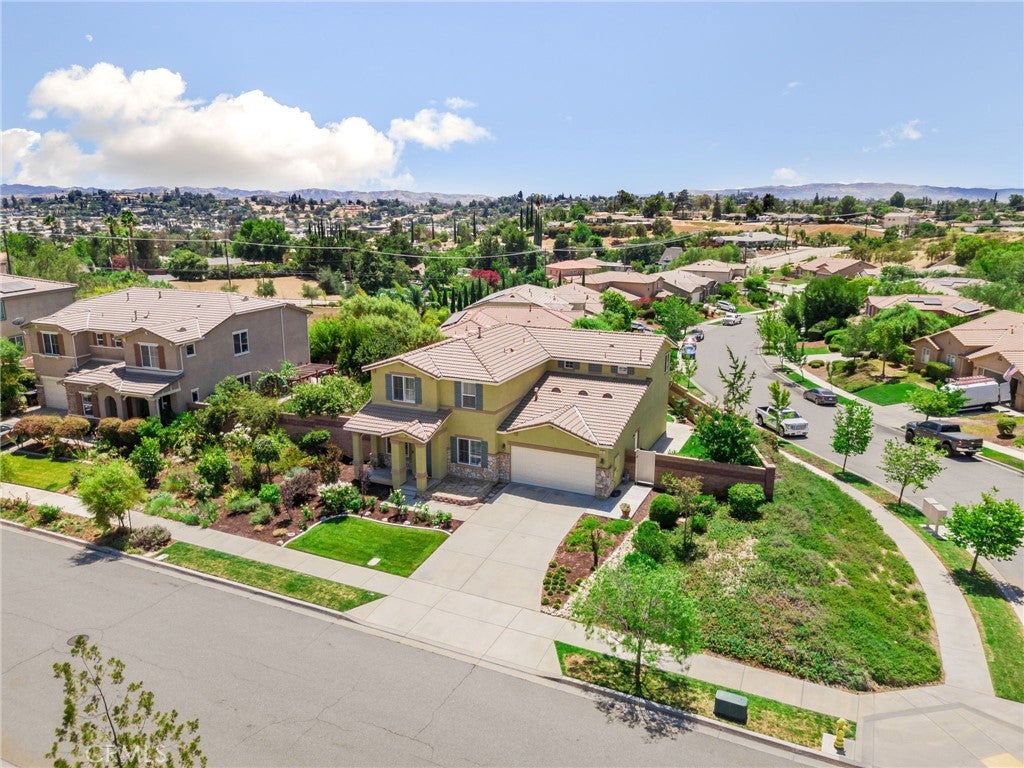
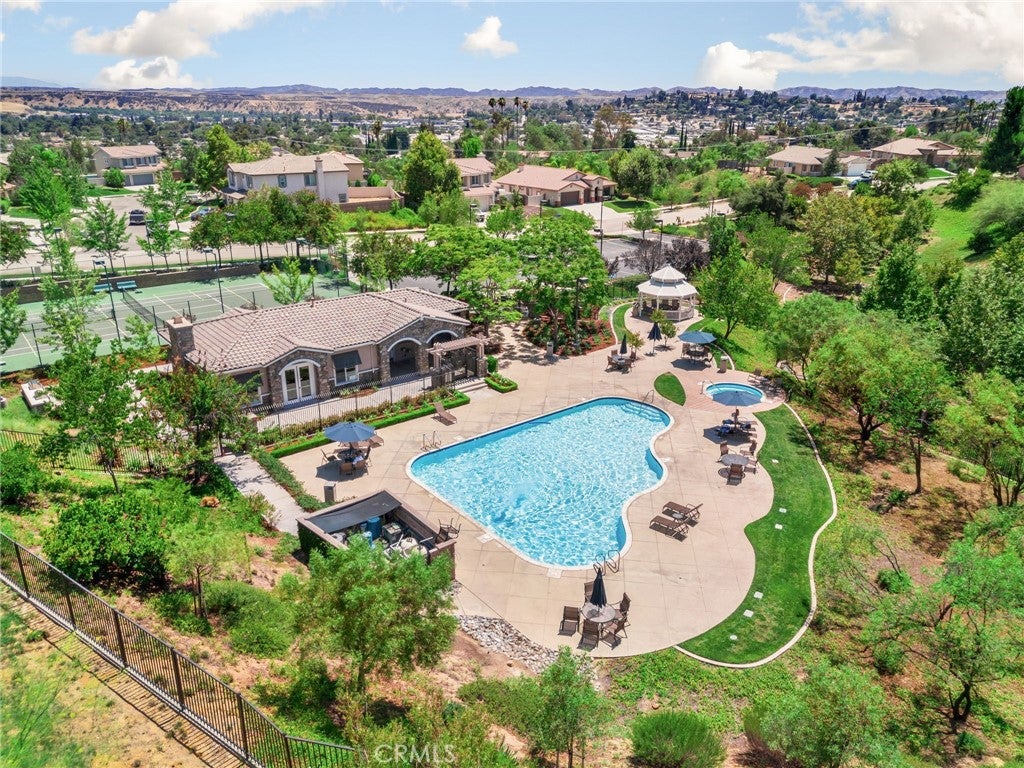
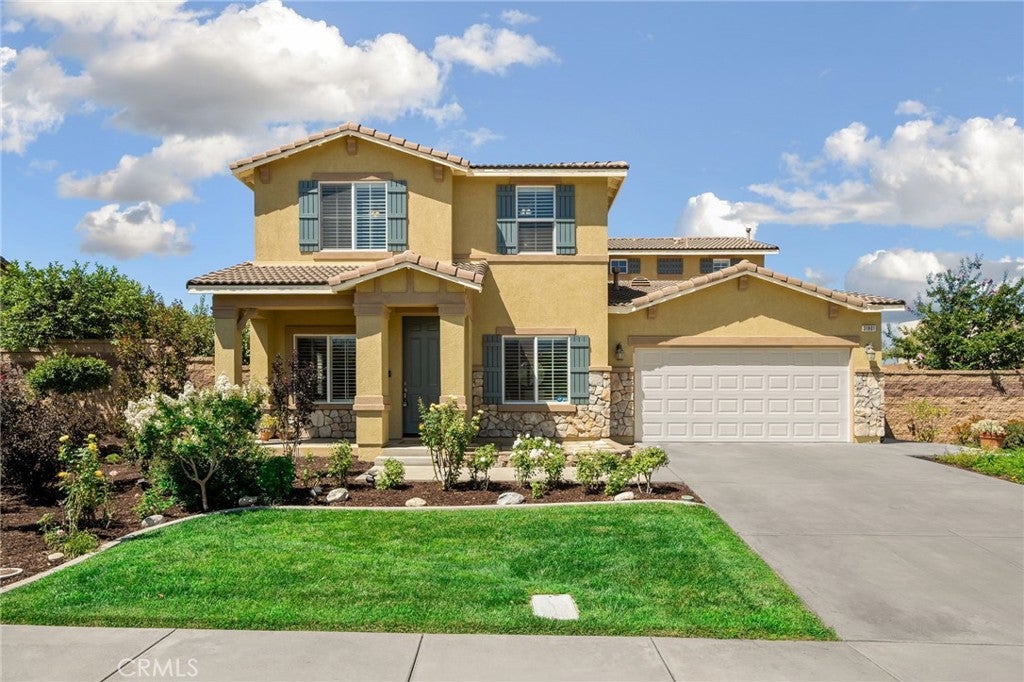
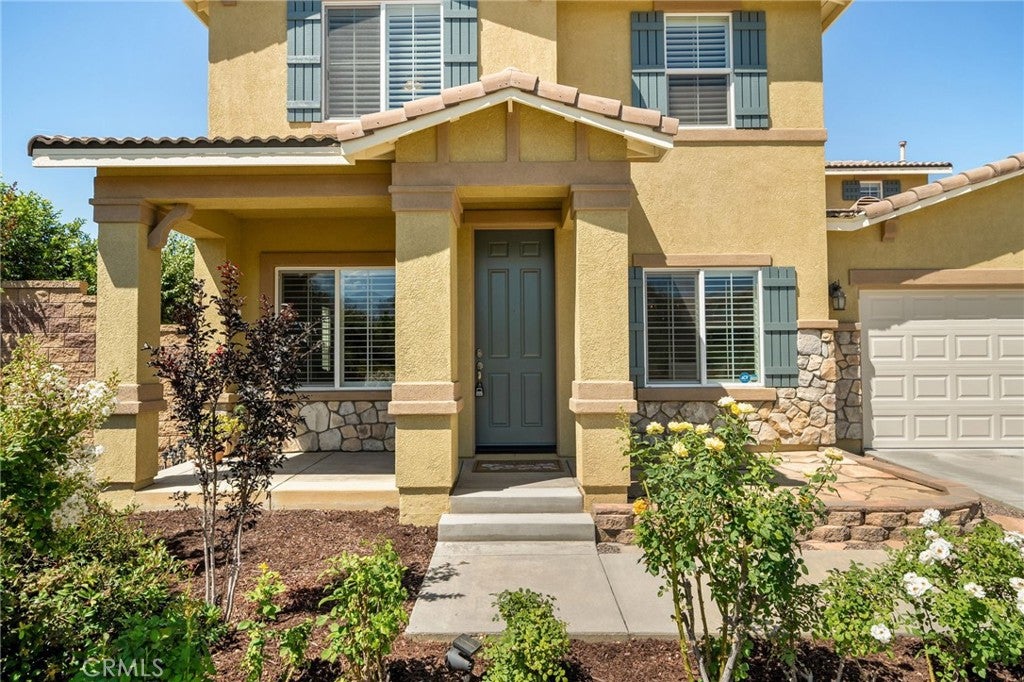
Enter an interest rate to see your estimated monthly payment.If you've been dreaming of luxury living in a resort-style community—without the luxury price tag—this is the one you've been waiting for. Welcome to The Reserve, one of Yucaipa's most sought-after communities, where every day feels like a vacation. Imagine starting your mornings with a friendly game of pickleball, spending warm afternoons relaxing by the sparkling community pool, and ending the day with neighbors and friends at the clubhouse. Step inside to discover an expansive and thoughtfully designed floor plan perfect for modern living. Just off the entry, you'll find a conveniently located downstairs bedroom and full bathroom, ideal for multigenerational living, overnight guests, or a private home office. Multiple living spaces, a formal dining room, and a spacious kitchen create the perfect setting for entertaining, while an additional downstairs powder room adds everyday convenience. Upstairs, an oversized loft offers endless possibilities. Whether you envision a media room, game room, children's play area, home gym, or an additional family room, this versatile space is ready to fit your lifestyle. Retreat to the luxurious primary suite, where breathtaking views of Yucaipa's rolling hills and mountain landscape provide a peaceful backdrop. The spa-inspired ensuite bathroom is designed for relaxation, featuring ample space to unwind after a long day. Completing the suite is an enormous walk-in closet with room for an extensive wardrobe, shoes, luggage, and more. Two additional upstairs bedrooms and another full bathroom provide plenty of room for family and guests. The immaculate two-car garage is every organizer's dream, complete with durable epoxy flooring and abundant built-in cabinetry for exceptional storage. Step outside to your private backyard oasis featuring a covered patio, perfect for alfresco dining, weekend barbecues, or simply relaxing in the shade while enjoying Southern California's beautiful weather. And when you're ready for even more fun, the incredible community amenities are just moments away. Cool off in the resort-style pool, challenge friends to a match on the tennis or pickleball courts, or gather at the clubhouse for community events and unforgettable evenings. If you've been searching for the perfect blend of luxury, comfort, and an active resort-style lifestyle, this exceptional home deserves a place at the top of your list!
| 3 weeks ago | Price changed to $759,000 | |
| 3 weeks ago | Listing updated with changes from the MLS® | |
| 2 months ago | Listing first seen on site |

This information is for your personal, non-commercial use and may not be used for any purpose other than to identify prospective properties you may be interested in purchasing. The display of MLS data is usually deemed reliable but is NOT guaranteed accurate by the MLS. Buyers are responsible for verifying the accuracy of all information and should investigate the data themselves or retain appropriate professionals. Information from sources other than the Listing Agent may have been included in the MLS data. Unless otherwise specified in writing, the Broker/Agent has not and will not verify any information obtained from other sources. The Broker/Agent providing the information contained herein may or may not have been the Listing and/or Selling Agent.
Did you know? You can invite friends and family to your search. They can join your search, rate and discuss listings with you.