Save
Ask
Tour
Hide
Share
$625,000
14 Days On Site

276 Mission Trail
Beaumont, CA 92223

For Sale|Single Family Residence|Active
2
Beds
3
Total Baths
2
Full Baths
1
Partial Bath
2,482
SqFt
$252
/SqFt
2014
Built
Subdivision:
Four Seasons Beaumont
County:
Riverside
Listed by WILLIAM PAVKOV of Century 21 Sun Lakes Realty [email protected]
276 Mission Trail276 Mission Trail276 Mission Trail276 Mission Trail
Save
Ask
Tour
Hide
Share

Mortgage Calculator

Monthly Payment (Est.)

$2,852
Calculator powered by Showcase IDX, a Constellation1 Company. Copyright ©2026 Information is deemed reliable but not guaranteed.

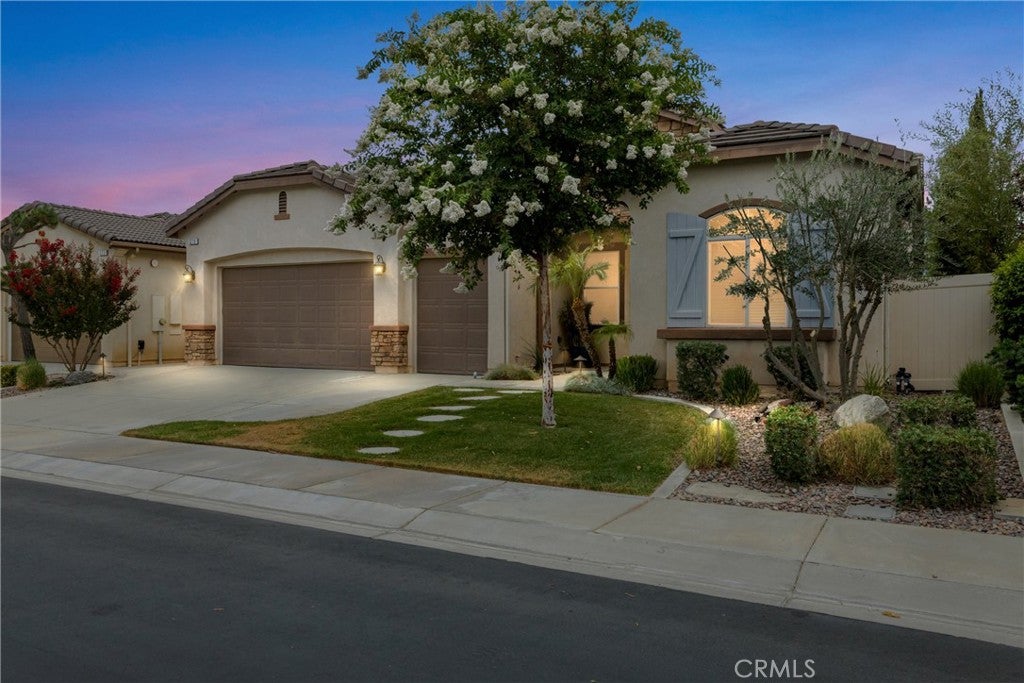
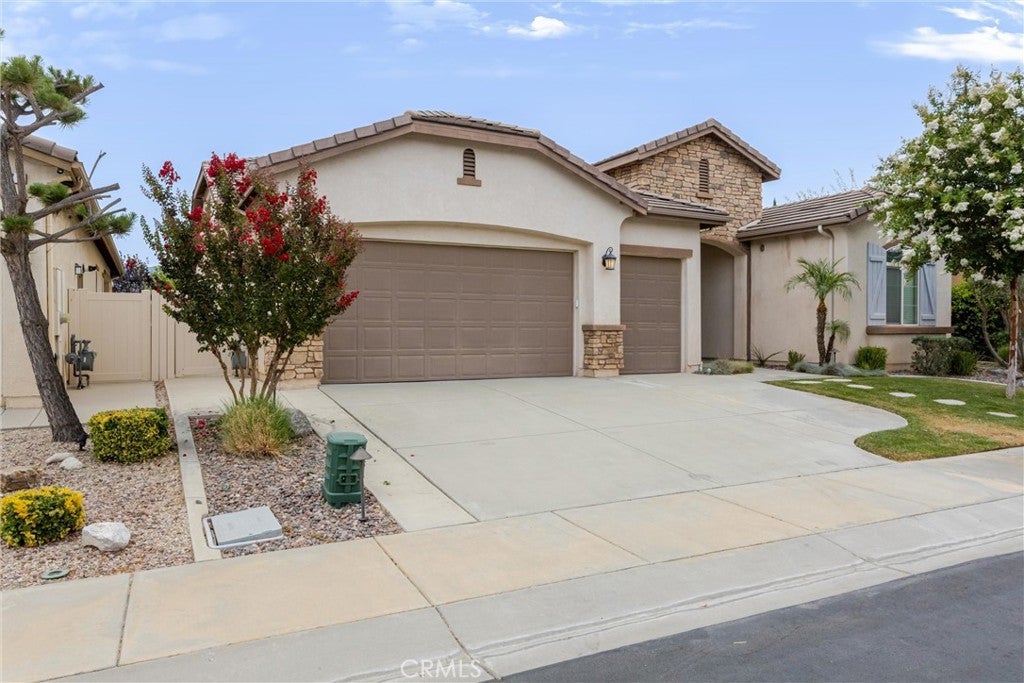
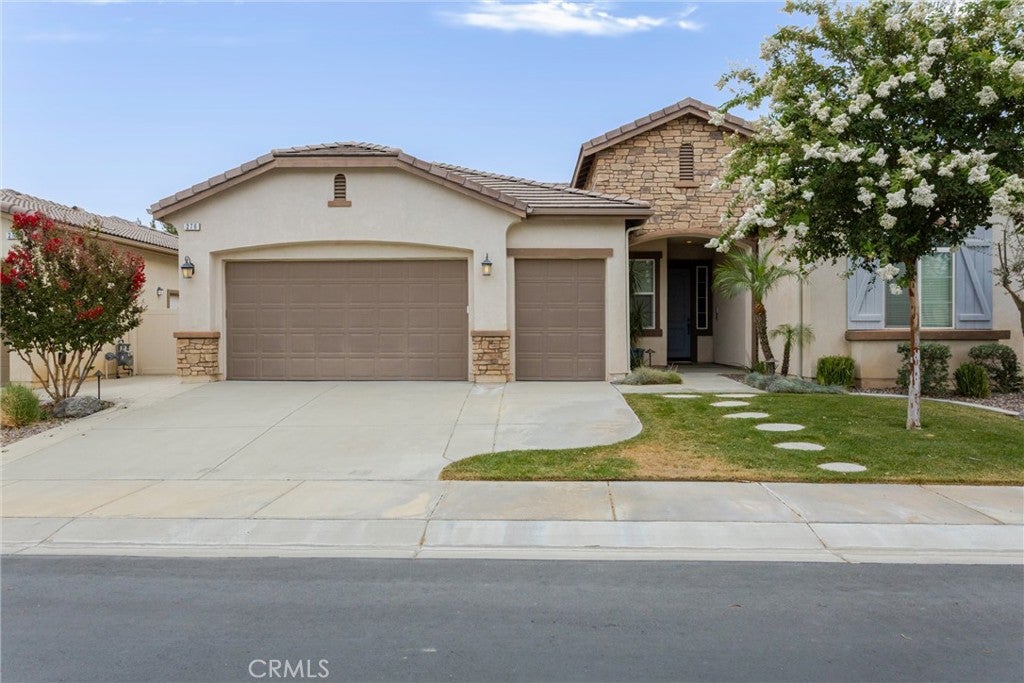
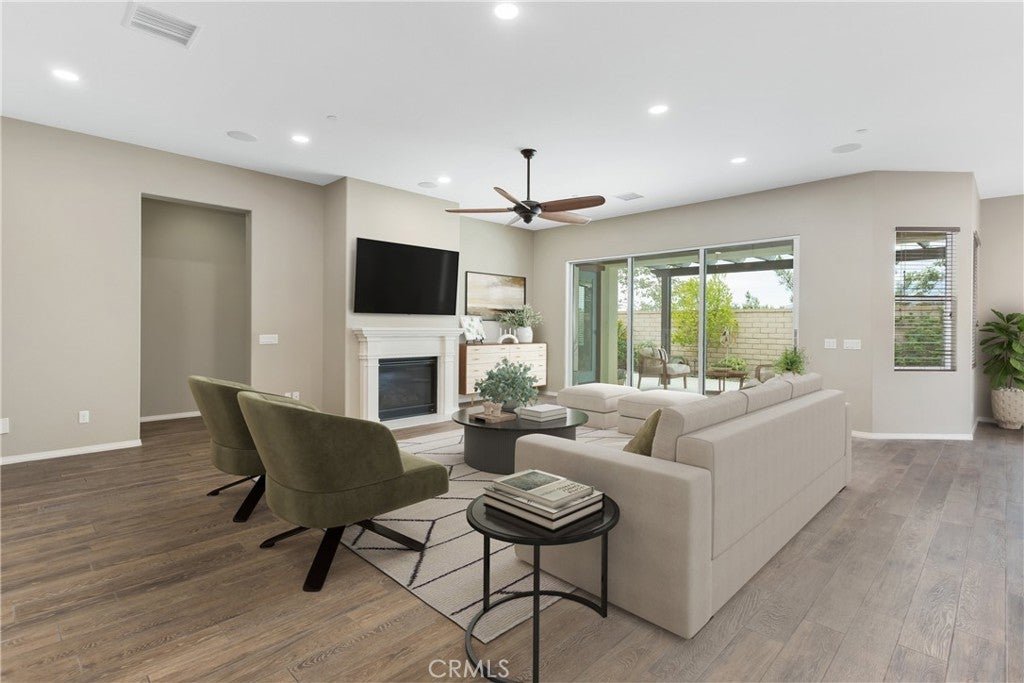
Located in the highly desirable 55+ Four Seasons Beaumont community, this beautiful two-bedroom, three-bathroom home offers the popular Mosaic floor plan with an exceptional blend of comfort, style, and functionality. The thoughtfully designed interior features ceramic wood-look plank flooring throughout the main living areas, a spacious kitchen with a cozy dining nook, granite countertops, stainless steel appliances, double ovens, pendant lighting, a walk-in pantry, and abundant cabinet space. The inviting family room is centered around a fireplace, enhanced with surround sound ceiling speakers, and features triple-panel sliding glass doors that fill the space with natural light and provide seamless indoor-outdoor living. A formal dining room offers the perfect setting for entertaining, while a dedicated office provides flexibility for working from home or hobbies. The indoor laundry room includes an additional pantry for extra storage. Step outside to a beautifully appointed backyard featuring an extended patio, an Alumawood patio cover, and a tranquil fountain—creating the perfect space to relax or entertain year-round. Residents of Four Seasons Beaumont enjoy an unparalleled resort-style lifestyle with outstanding amenities, including a stunning lodge, resort-style pool complex with cabanas and spa, indoor pool, grand ballroom, bistro, 50-seat movie theater, billiards room, full-service salon, two state-of-the-art fitness centers, four tennis courts, eight pickleball courts, bocce ball courts, shuffleboard courts, horseshoe pits, basketball courts, a nine-hole putting green, six miles of scenic walking trails, and a dog park. This vibrant gated community offers the perfect combination of luxury, recreation, and low-maintenance living.

Save
Ask
Tour
Hide
Share
Listing Snapshot
Price 
$625,000
Days On Site 
14 Days
Bedrooms 
2
Inside Area (SqFt) 
2,482 sqft
Total Baths 
3
Full Baths 
2
Partial Baths 
1
Lot Size 
0.14 Acres
Year Built 
2014
MLS® Number 
IG26158159
Status 
Active
Property Tax 
N/A
HOA/Condo/Coop Fees 
$321 monthly
Sq Ft Source 
Assessor
Friends & Family
Recent Activity
2 weeks agoListing first seen on site
2 weeks agoListing updated with changes from the MLS®
General Features
Acres 
0.14
Attached Garage 
Yes
Disclosures 
CovenantsRestrictionsDisclosure
Foundation 
Slab
Garage 
Yes
Garage Spaces 
2
Land Lease 
No
Levels 
One
Number Of Stories 
1
Parking 
AttachedDirect AccessGarage
Parking Spaces 
2
Pets 
Yes
Property Sub Type 
Single Family Residence
Security 
Carbon Monoxide Detector(s)Fire Sprinkler SystemGated CommunitySmoke Detector(s)Gated with Guard
Sewer 
Public Sewer
Special Circumstances 
Standard
Style 
Mediterranean
Utilities 
Electricity ConnectedNatural Gas ConnectedSewer Connected
Water Source 
Public
Interior Features
Appliances 
Dishwasher
Cooling 
Central AirElectric
Fireplace 
Yes
Fireplace Features 
Family RoomGas
Flooring 
CarpetTile
Heating 
CentralNatural Gas
Interior 
Ceiling Fan(s)Central VacuumGranite CountersHigh CeilingsOpen FloorplanPantryRecessed LightingWalk-In Closet(s)
Laundry Features 
Laundry Room
Main Level Bedrooms 
2
Spa 
Yes
Window Features 
BlindsDouble Pane Windows
Bathroom 
Features - Soaking Tub
Dining Room 
EntryFoyer 
Great Room 
Kitchen 
Features - Granite Counters, Kitchen Island
Laundry 
Other 
Features - Walk-In Closet(s)
Save
Ask
Tour
Hide
Share
Exterior Features
Construction Details 
Stucco
Exterior 
Rain Gutters
Fencing 
BlockVinyl
Lot Features 
Cul-De-Sac
Patio And Porch 
Covered
Pool Features 
Association
Roof 
ConcreteTile
Spa 
Yes
Windows/Doors 
BlindsDouble Pane Windows
Community Features
Association Amenities 
Billiard RoomClubhouseDog ParkFitness CenterGame RoomMeeting RoomBarbecuePoolRecreation RoomSaunaSpa/Hot TubTennis Court(s)
Association Dues 
321
Building Access 
1
Community Features 
Street LightsSidewalksGated
Financing Terms Available 
Submit
HOA Fee Frequency 
Monthly
MLS Area 
263 - Banning/Beaumont/Cherry Valley
School District 
Beaumont
Senior Community 
Yes
Schools
School District
Beaumont
Elementary School
Unknown
Middle School
Unknown
High School
Unknown


This information is for your personal, non-commercial use and may not be used for any purpose other than to identify prospective properties you may be interested in purchasing. The display of MLS data is usually deemed reliable but is NOT guaranteed accurate by the MLS. Buyers are responsible for verifying the accuracy of all information and should investigate the data themselves or retain appropriate professionals. Information from sources other than the Listing Agent may have been included in the MLS data. Unless otherwise specified in writing, the Broker/Agent has not and will not verify any information obtained from other sources. The Broker/Agent providing the information contained herein may or may not have been the Listing and/or Selling Agent.

Neighborhood & Commute
Source: Walkscore
Save
Ask
Tour
Hide
Share