
1246 Lone Star CourtCalimesa, CA 92320
Mortgage Calculator
Monthly Payment (Est.)
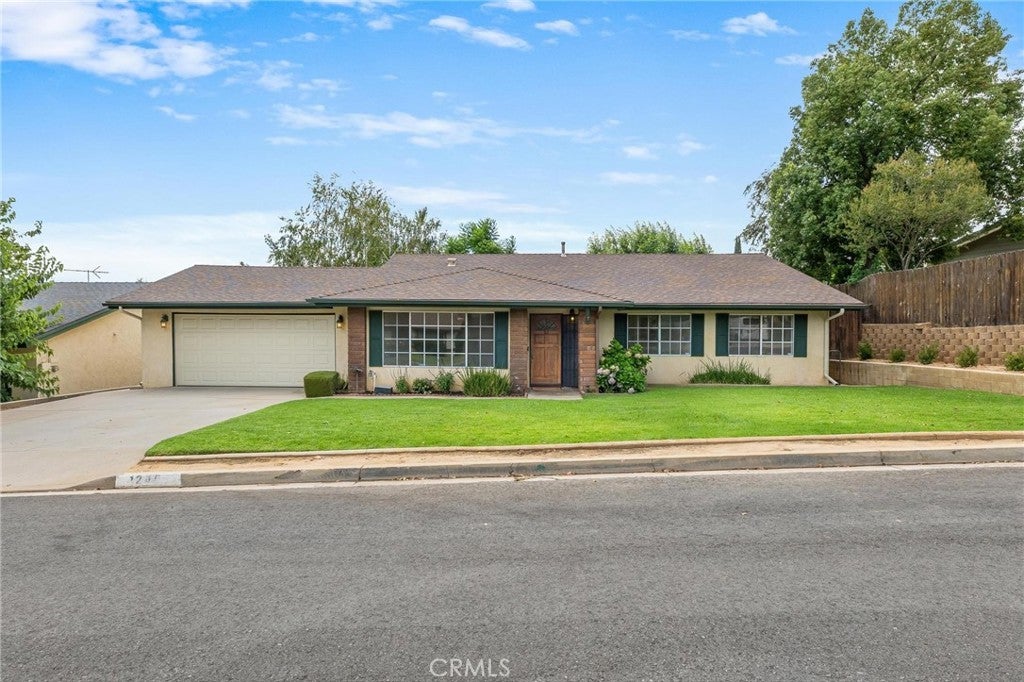
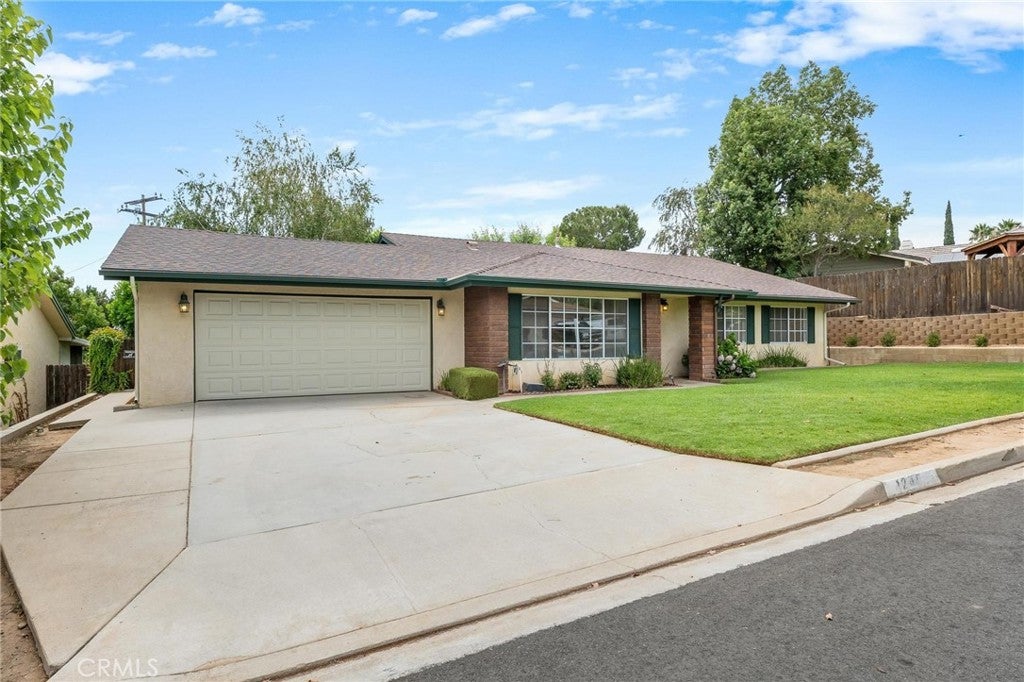
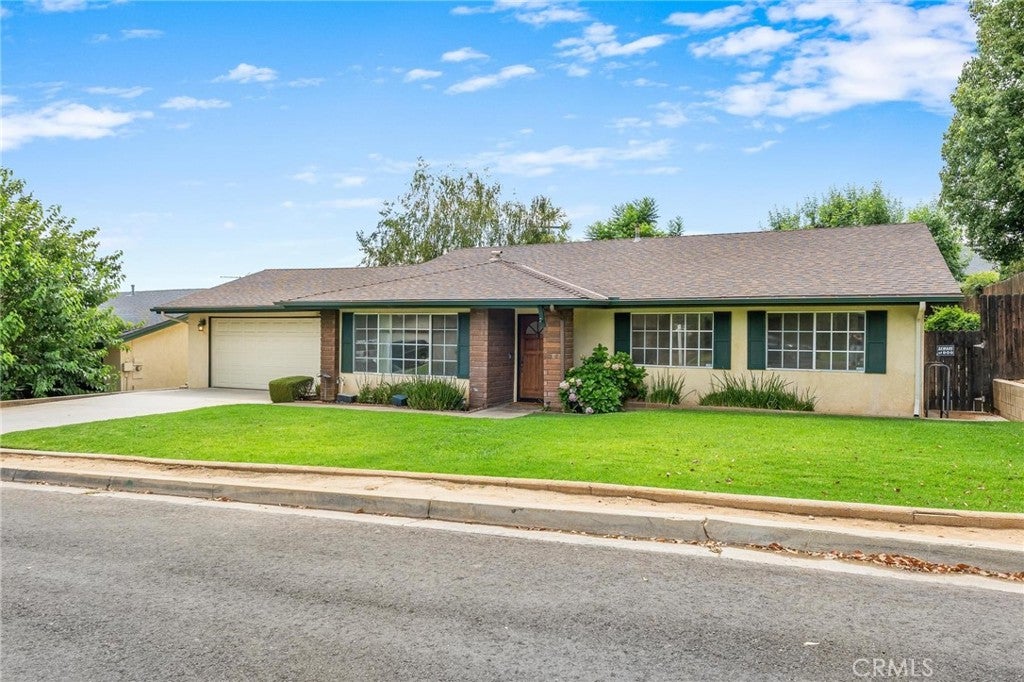
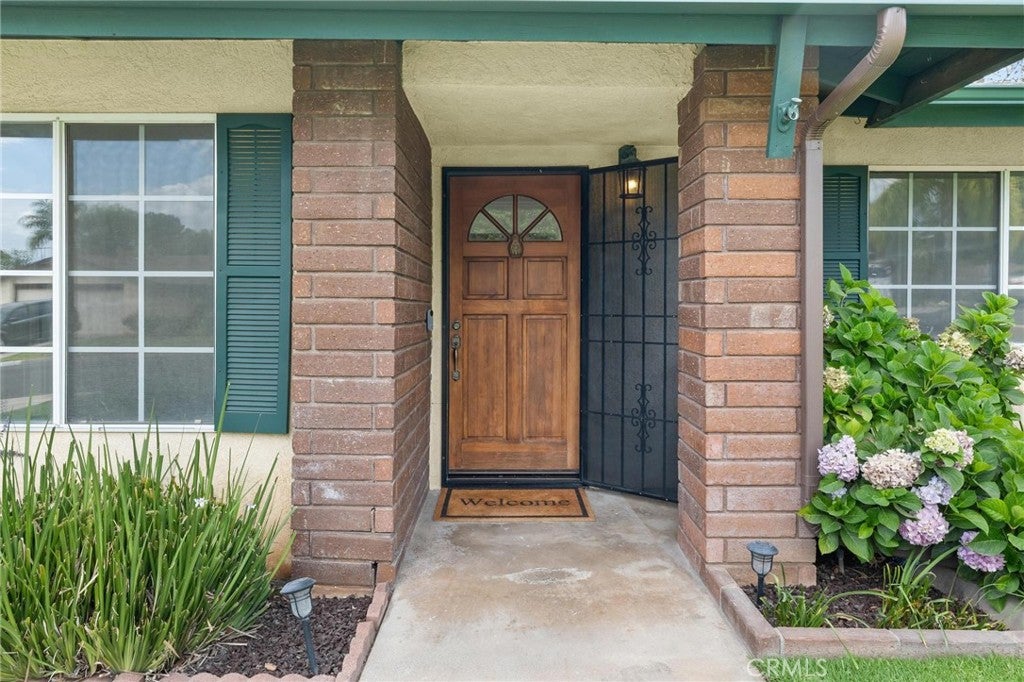
$2,687Welcome to the home you've been waiting for! Nestled on a quiet cul-de-sac in one of Calimesa's most desirable neighborhoods, this beautifully maintained single-story home offers nearly 1,800 square feet of living space, 4 bedrooms, 2 full bathrooms, multiple living areas, and a backyard that feels like your own private retreat. Even better, just prior to hitting the market, the seller completed fresh interior paint and installed brand-new carpet, making this home truly move-in ready! From the moment you walk through the front door, you'll appreciate the flexible and functional floor plan. The front bedroom features both a private hallway entrance and elegant double doors off the entryway, making it the perfect space for a home office, gym, playroom, or guest bedroom. Just beyond, you'll find a spacious formal living room complete with gorgeous built-in cabinetry that adds both character and charm. The heart of the home is the inviting family room featuring soaring vaulted ceilings, a cozy fireplace, and a sliding glass door that seamlessly connects indoor and outdoor living. Open to the family room, the kitchen offers warm wood cabinetry, tile countertops, white appliances, a convenient breakfast bar, and plenty of storage and workspace. Just off the kitchen, you'll find the indoor laundry room and direct access to the attached two-car garage. Down the hallway are three generously sized guest bedrooms, a full guest bathroom, and a spacious primary suite complete with its own private bathroom and sliding glass door leading directly to the backyard. Step outside and prepare to fall in love! The backyard is truly something special, showcasing a large covered patio perfect for entertaining, lush green grass, mature trees, beautiful landscaping, and an impressive rock wall that stretches across the rear of the property, creating a peaceful and picturesque setting you'll enjoy year-round. Homes offering this much space, versatility, recent upgrades, and outdoor beauty don't come along often. Whether you're hosting family gatherings, working from home, or simply enjoying your morning coffee under the covered patio, this Calimesa gem checks all the boxes. Don't miss your opportunity to call this one home!
| 2 weeks ago | Status changed to Active Under Contract | |
| 2 weeks ago | Listing updated with changes from the MLS® | |
| 3 weeks ago | Listing first seen on site |

This information is for your personal, non-commercial use and may not be used for any purpose other than to identify prospective properties you may be interested in purchasing. The display of MLS data is usually deemed reliable but is NOT guaranteed accurate by the MLS. Buyers are responsible for verifying the accuracy of all information and should investigate the data themselves or retain appropriate professionals. Information from sources other than the Listing Agent may have been included in the MLS data. Unless otherwise specified in writing, the Broker/Agent has not and will not verify any information obtained from other sources. The Broker/Agent providing the information contained herein may or may not have been the Listing and/or Selling Agent.
Did you know? You can invite friends and family to your search. They can join your search, rate and discuss listings with you.