
35550 ChampagneCalimesa, CA 92320
Mortgage Calculator
Monthly Payment (Est.)
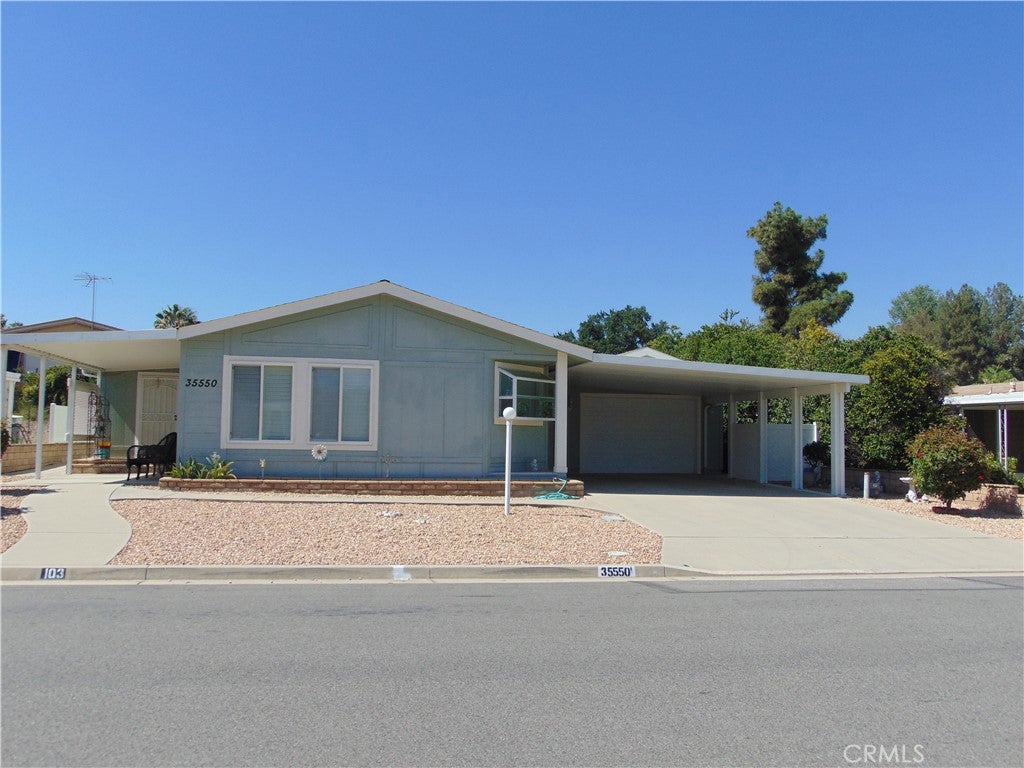
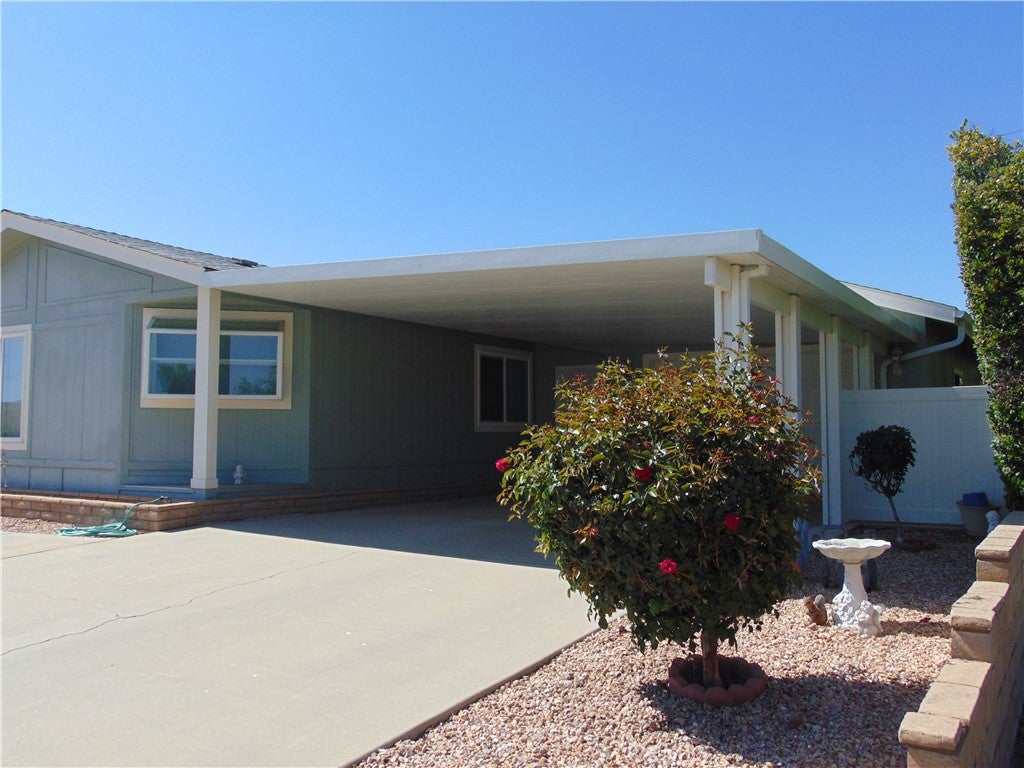
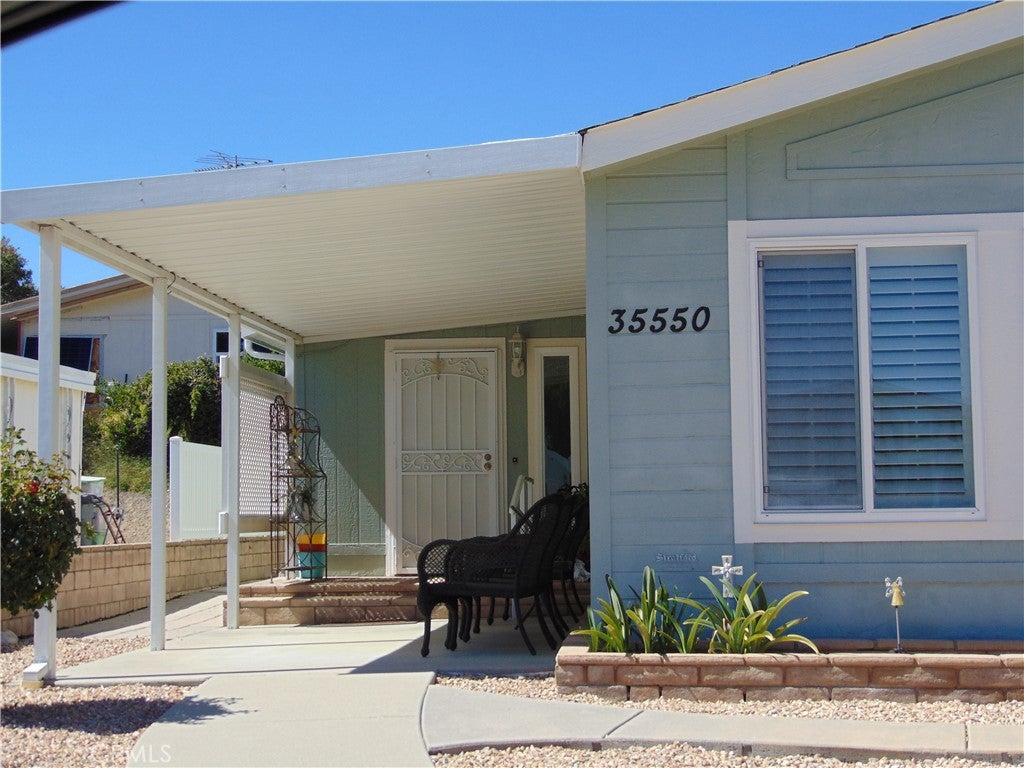
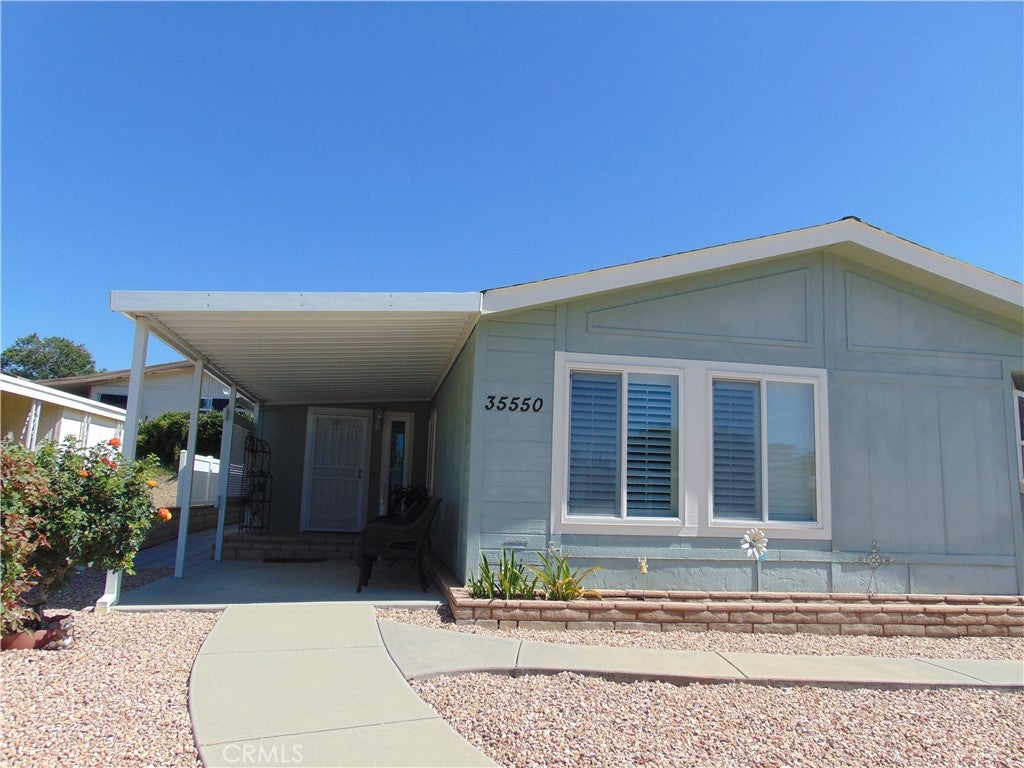
$1,665located in City of Calimesa one of the most desirable 55+, senior community. You own the Land. This immaculate 1844 sq ft home in Sharondale is the home you've been waiting for. Covered front porch with railing on steps.Mature roses in front. Dual windows, Plantation shutters, Cathedral ceilings, Ceiling fans, and security scrxeen doors. Etched glass in entry into the spacious livingroom/family room. Outlets in middle of flooring for your lighting without extension cords. Formal dining room with large attached mirror, on the wall, or you could have a separate family room open to the kitchen/combo dining area. Dual sinks, garden bay window over sinks. Bright lighting, Spice racks organized built in large pantry. Roll outs in the cupboards, has both a oven and broiler. gas stove top, and a bread board. Kenmore refrigerator with water and Ice. dishwasher, lots of storage, laminate flooring. Master bedroom is bright and cheery. Has large walkin closet, with shoe rack and another extra small linen closet. Master bath has tub with handicap bars, separate shower. Dual sinks and a vanity. Guest bedroom, solar tube, walkin mirrored doors closet. Window coverings. bath has medicine mirrored cabinets, seats in shower, handicap bars, and sky light. Laundry room is off of Kitchen has 1/4th bath. slylight, deep veggibles sink. Maytag both washer and dryer, approximately 3 years old. Pet door to enclosed breezeway bonus patio/porch room. Access goes out to the garage and exterior. Both heater and A/C in porch. 1.5 Garage. Insulated covered carport in front of garage. lots of storage cabinets, shop lights. Sprinkler system, vinyl and block wall fencing. Has green belt behind home, so only 2 neighbors. HOA ammenities, metered water and sewer included, salt water pool and spa, billard table, exercise room, library, club house, greenbelts throughout the community for residents use. Schedule your personal tour today.
| 3 weeks ago | Listing first seen on site | |
| 3 weeks ago | Listing updated with changes from the MLS® |

This information is for your personal, non-commercial use and may not be used for any purpose other than to identify prospective properties you may be interested in purchasing. The display of MLS data is usually deemed reliable but is NOT guaranteed accurate by the MLS. Buyers are responsible for verifying the accuracy of all information and should investigate the data themselves or retain appropriate professionals. Information from sources other than the Listing Agent may have been included in the MLS data. Unless otherwise specified in writing, the Broker/Agent has not and will not verify any information obtained from other sources. The Broker/Agent providing the information contained herein may or may not have been the Listing and/or Selling Agent.
Did you know? You can invite friends and family to your search. They can join your search, rate and discuss listings with you.