
7902 Camino CieloHighland, CA 92346
Mortgage Calculator
Monthly Payment (Est.)
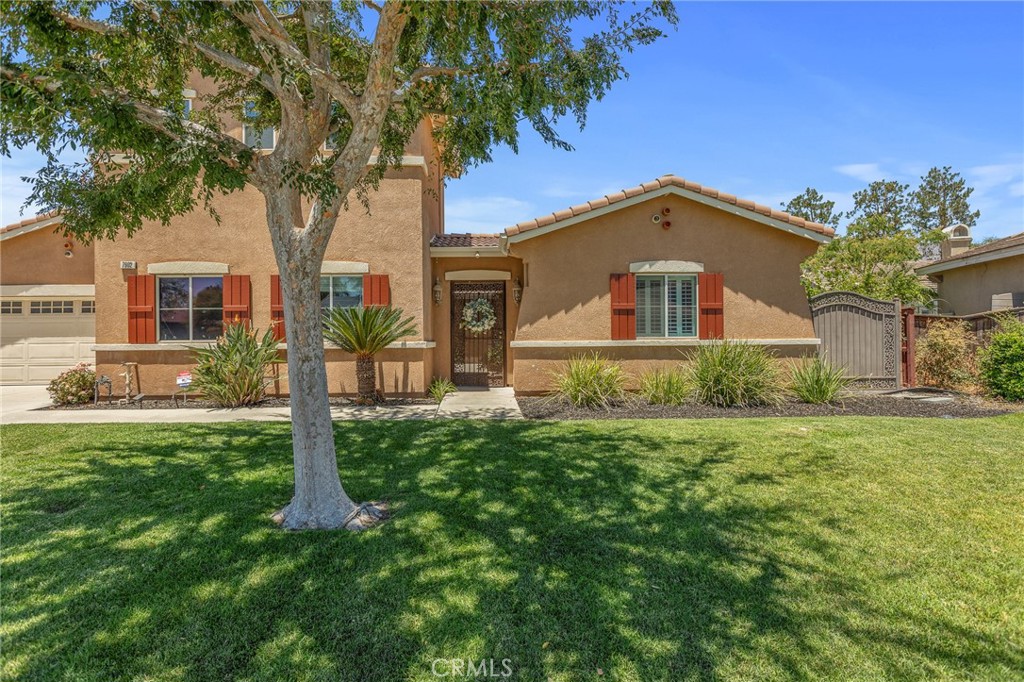
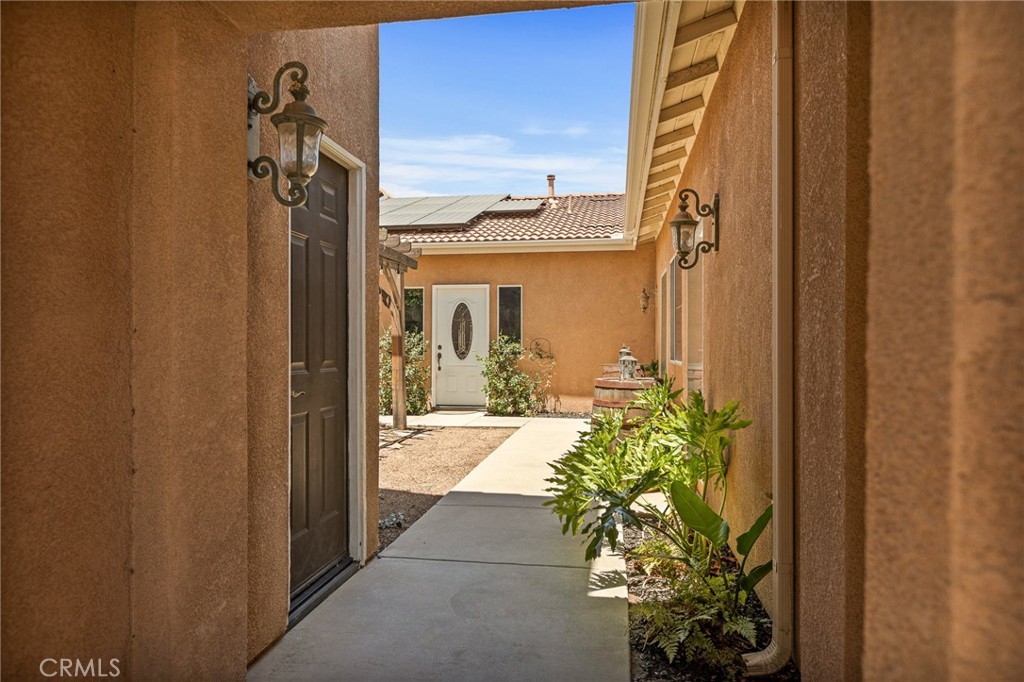
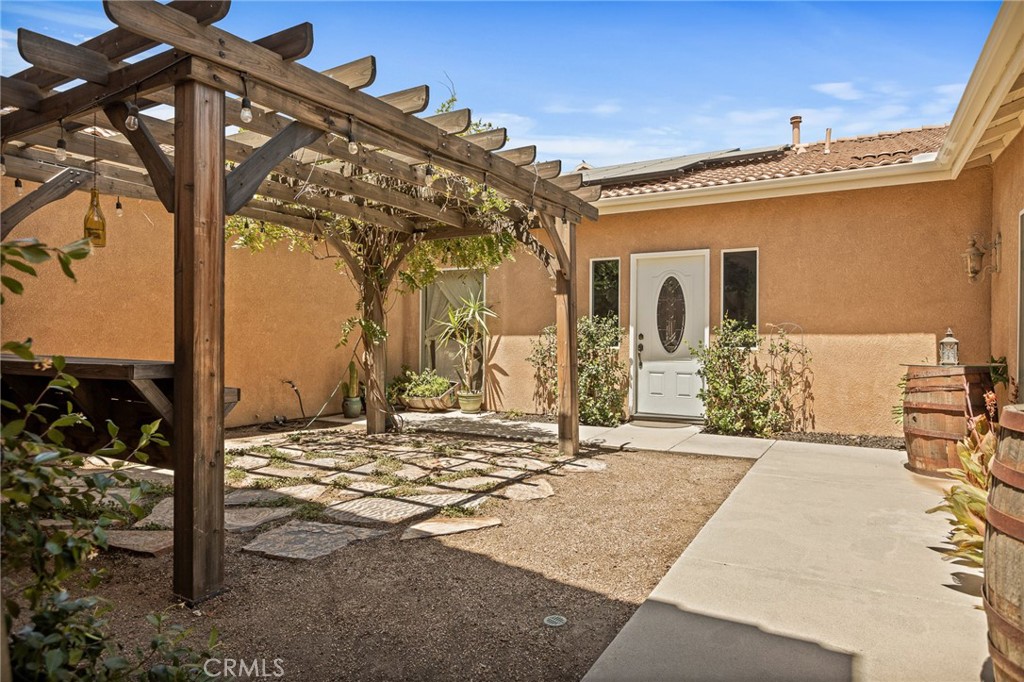
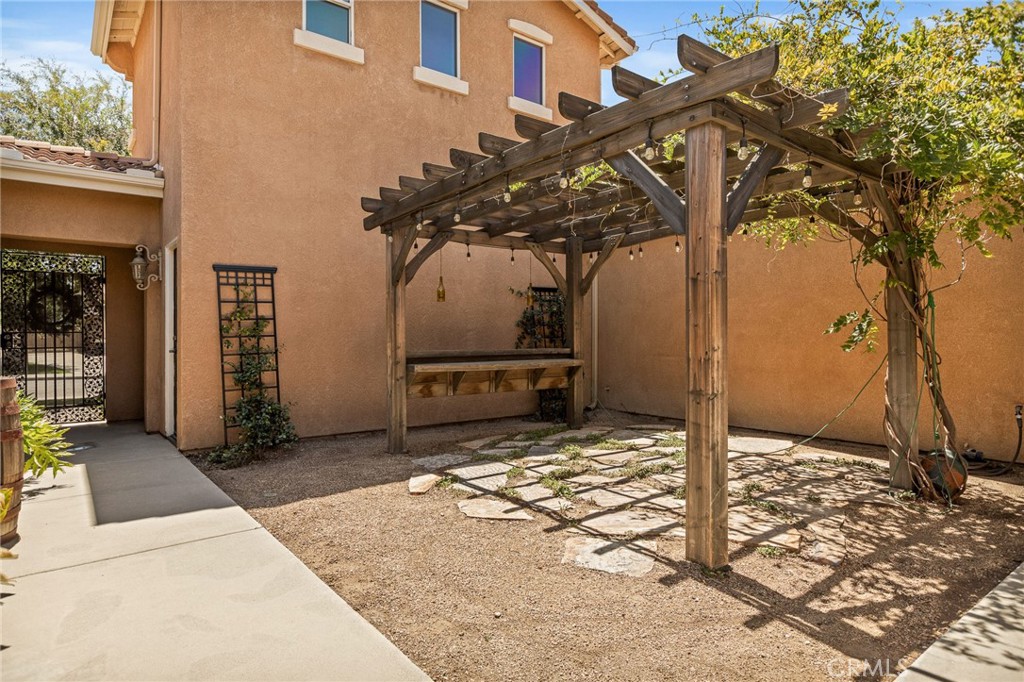
$4,102Hacienda-inspired home in the highly sought-after Entrada Collection of East Highlands! Professionally measured at approximately 3,681± sq. ft. (tax records reflect 3,078± sq. ft.), this exceptional property includes the 3,078± sq. ft. main residence, a 291± sq. ft. private guest suite above the garage with its own exterior entrance, and a 312± sq. ft. detached casita with a fireplace and full bath—ideal for multigenerational living, guests, a home office, or studio. A gated courtyard welcomes you into a spacious floor plan featuring crown molding, plantation shutters, recessed lighting, surround sound, a formal dining room, an inviting family room with a fireplace, and an oversized bonus/game room. The gourmet kitchen is appointed with granite countertops, a large center island, stainless steel appliances, a walk-in pantry, and abundant cabinetry. The luxurious primary suite offers its own fireplace, private backyard access with an oversized walk-in shower, dual vanities, and a spacious walk-in closet. Two secondary bedrooms share a Jack-and-Jill bath, while a fourth bedroom enjoys its own en-suite bath. The resort-style backyard is built for entertaining with a custom rock pool featuring a waterslide, waterfall, spa, tropical landscaping, mountain views, and an expansive covered outdoor kitchen complete with a built-in BBQ, side burner, sink, refrigerator, television, and serving bar. Additional highlights include owned solar, gated RV parking, a three-car garage, and NO HOA!
| yesterday | Listing first seen on site | |
| yesterday | Listing updated with changes from the MLS® |

This information is for your personal, non-commercial use and may not be used for any purpose other than to identify prospective properties you may be interested in purchasing. The display of MLS data is usually deemed reliable but is NOT guaranteed accurate by the MLS. Buyers are responsible for verifying the accuracy of all information and should investigate the data themselves or retain appropriate professionals. Information from sources other than the Listing Agent may have been included in the MLS data. Unless otherwise specified in writing, the Broker/Agent has not and will not verify any information obtained from other sources. The Broker/Agent providing the information contained herein may or may not have been the Listing and/or Selling Agent.
Did you know? You can invite friends and family to your search. They can join your search, rate and discuss listings with you.