Save
Ask
Tour
Hide
Share
$769,900
18 Days On Site

216 Gabrielle
Redlands, CA 92374

Single Family Residence|Pending
4
Beds
3
Total Baths
2
Full Baths
1
Partial Bath
2,072
SqFt
$372
/SqFt
1985
Built
County:
San Bernardino
Listed by TANYA URIBES of EXP REALTY OF SOUTHERN CA. INC [email protected]
216 Gabrielle216 Gabrielle216 Gabrielle216 Gabrielle
Save
Ask
Tour
Hide
Share

Mortgage Calculator

Monthly Payment (Est.)

$3,513
Calculator powered by Showcase IDX, a Constellation1 Company. Copyright ©2026 Information is deemed reliable but not guaranteed.

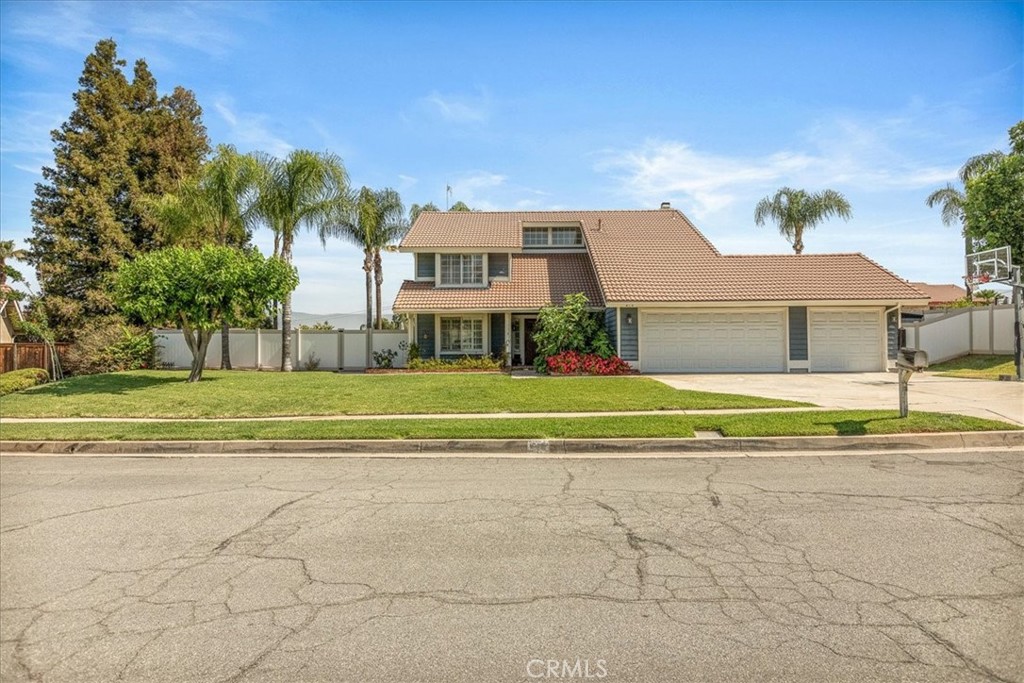
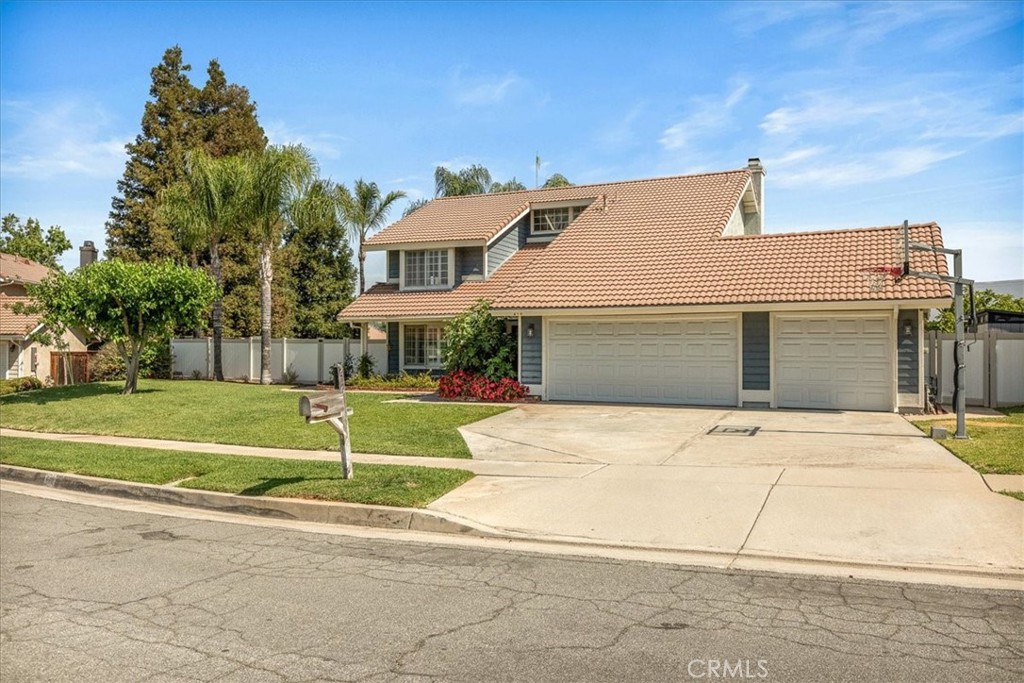
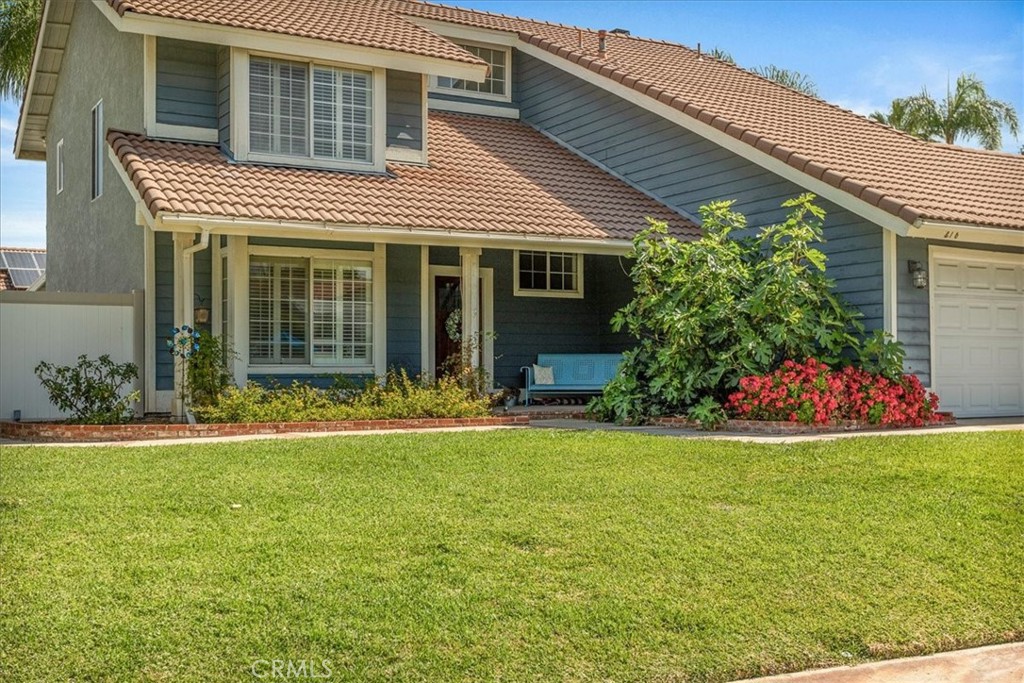
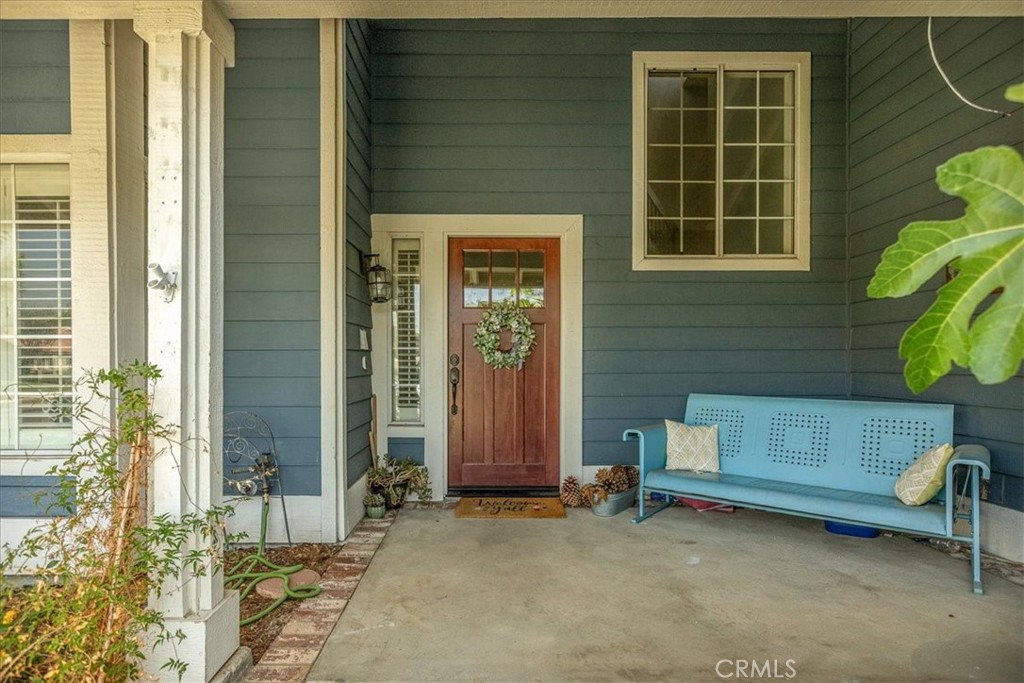
Highly desirable two story Redlands home with charming curb appeal, covered front porch, and a 3 car garage. This spacious home features 4 bedrooms, 2.5 bathrooms, soaring ceilings, crown molding, and abundant natural light. The formal living and dining rooms provide an elegant space for entertaining. The remodeled kitchen offers beautiful quartz countertops, stainless steel appliances, ample cabinetry, and opens to the inviting family room. A guest powder room and indoor laundry room are conveniently located downstairs. Upstairs, all 4 bedrooms include a spacious primary suite with a fully remodeled bathroom featuring dual vanities, a soaking tub, separate walk in shower, and modern finishes. The upstairs guest bathroom has also been remodeled with a walk in shower. Step outside to your private backyard oasis with a gated pool, covered patio, lush lawn, and breathtaking mountain views. Located in one of Redlands' most desirable neighborhoods, this move in ready home is a must see. Schedule your private showing today!

Save
Ask
Tour
Hide
Share
Listing Snapshot
Price 
$769,900
Days On Site 
18 Days
Bedrooms 
4
Inside Area (SqFt) 
2,072 sqft
Total Baths 
3
Full Baths 
2
Partial Baths 
1
Lot Size 
0.2296 Acres
Year Built 
1985
MLS® Number 
IG26149268
Status 
Pending
Property Tax 
N/A
HOA/Condo/Coop Fees 
N/A
Sq Ft Source 
Assessor
Friends & Family
Recent Activity
8 hours agoStatus changed to Pending
8 hours agoListing updated with changes from the MLS®
3 weeks agoListing first seen on site
General Features
Acres 
0.2296
Attached Garage 
Yes
Foundation 
Concrete Perimeter
Garage 
Yes
Garage Spaces 
3
Land Lease 
No
Levels 
Two
Number Of Stories 
2
Parking 
AttachedConcreteDirect AccessGarage
Parking Spaces 
3
Property Condition 
Updated/Remodeled
Property Sub Type 
Single Family Residence
Security 
Carbon Monoxide Detector(s)Smoke Detector(s)
Sewer 
Public Sewer
Special Circumstances 
Standard
Utilities 
Electricity ConnectedNatural Gas ConnectedSewer ConnectedWater Connected
Water Source 
Public
Interior Features
Appliances 
Built-In RangeDouble OvenDishwasherDisposalGas Water HeaterMicrowaveRefrigeratorWater Heater
Cooling 
Central Air
Electric 
220 Volts in Laundry
Fireplace 
Yes
Fireplace Features 
Family Room
Flooring 
CarpetLaminate
Heating 
Central
Interior 
Breakfast BarCeiling Fan(s)Recessed Lighting
Laundry Features 
InsideLaundry Room
Spa 
Yes
Window Features 
Double Pane Windows
Bathroom 
Features - Soaking Tub
Bedroom 
Dining Room 
Family Room 
Kitchen 
Living Room 
Save
Ask
Tour
Hide
Share
Exterior Features
Fencing 
Vinyl
Lot Features 
Cul-De-SacLandscaped
Other Structures 
Shed(s)
Patio And Porch 
CoveredFront Porch
Pool Features 
PrivateHeatedIn Ground
Private Pool 
Yes
Road Frontage 
City Street
Roof 
Tile
Spa 
Yes
Spa Features 
HeatedIn GroundPrivate
View 
Mountain(s)
Waterview 
Mountain(s)
Windows/Doors 
Double Pane Windows
Community Features
Building Access 
1
Community Features 
CurbsStreet LightsSidewalks
Financing Terms Available 
CashConventionalFHAVA Loan
MLS Area 
268 - Redlands
Roads 
Paved
School District 
Redlands Unified
Schools
School District
Redlands Unified
Elementary School
Crafton
Middle School
Moore
High School
Redlands East Valley


This information is for your personal, non-commercial use and may not be used for any purpose other than to identify prospective properties you may be interested in purchasing. The display of MLS data is usually deemed reliable but is NOT guaranteed accurate by the MLS. Buyers are responsible for verifying the accuracy of all information and should investigate the data themselves or retain appropriate professionals. Information from sources other than the Listing Agent may have been included in the MLS data. Unless otherwise specified in writing, the Broker/Agent has not and will not verify any information obtained from other sources. The Broker/Agent providing the information contained herein may or may not have been the Listing and/or Selling Agent.

Neighborhood & Commute
Source: Walkscore
Save
Ask
Tour
Hide
Share