
116 BostonBeaumont, CA 92223

Mortgage Calculator
Monthly Payment (Est.)
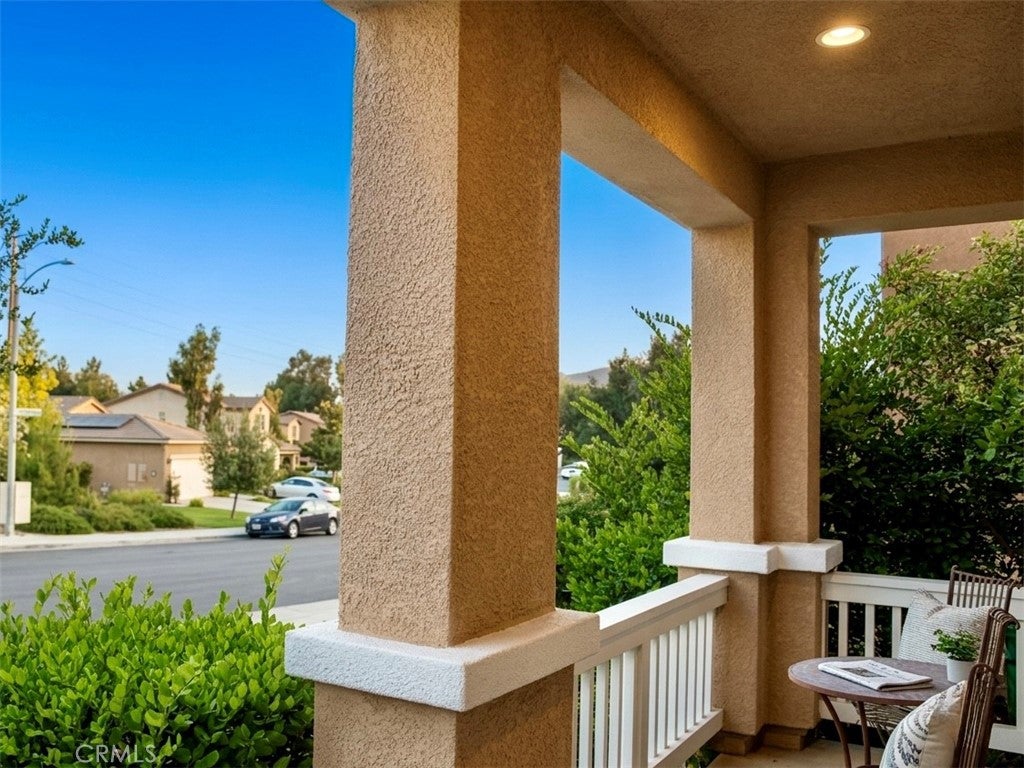
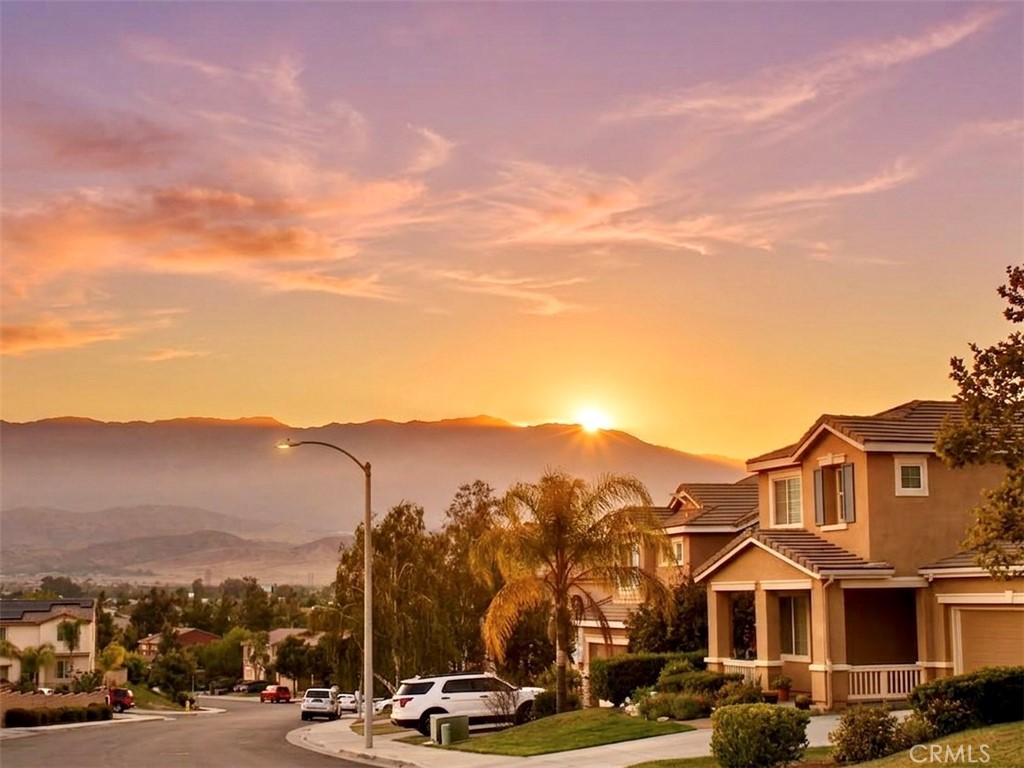
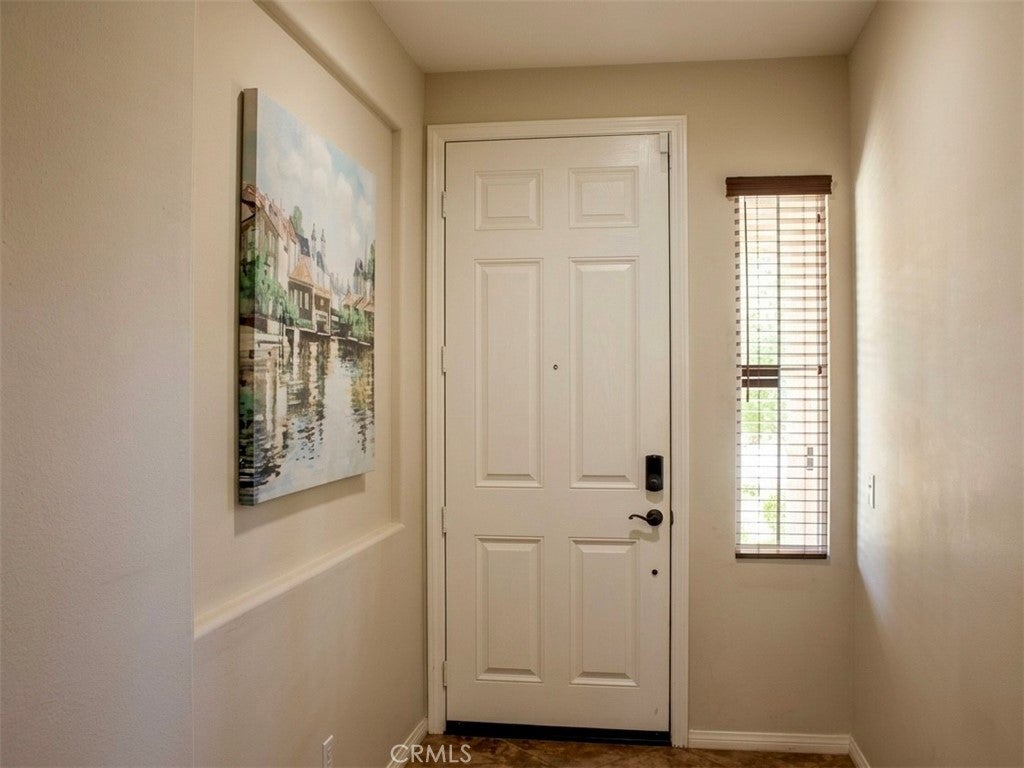
$2,737Price Reduced!! Seller Motivated. Welcome to this beautiful two story 4 bedroom, 3 bathroom residence with a 3 car tandem garage, nestled in the highly sought after Seneca Springs community. Best of all, there is NO HOA! This beautiful home showcases pride of ownership, and quality finishes. Rich Beachwood flooring flows throughout the main living areas, while an elegant wrought iron staircase creates a stunning architectural centerpiece. Granite kitchen countertops , all of the appliances included! The home will include select furnishings included in the sale of the home(inquire with agent) The downstairs room is perfect for a home office. Laundry room is located upstairs! The spacious loft is a great addition to this home, it can be used for an additional room, a playroom for your kids, a movie theater, or a man cave! Ideally located just minutes from shopping, the movie theater, and a variety of parks, this home offers the perfect balance of convenience and recreation. Combining refined finishes, spacious living areas, and an exceptional location, this move in ready home is a rare opportunity. Schedule your private showing today and experience everything this stunning home has to offer. Real Estate Agents, Brokers & Buyers MUST verify all information for accuracy and are strongly advised to complete ALL due diligence. REALTY MASTERS & ASSOCIATES makes no representations or warranties, express or implied, with respect to the accuracy or completeness of information provided on MLS and its syndications and will have no liability with respect to its use or reliance. This information is not a substitute for inspections provided by licensed professionals. Please note, the MLS information is provided for advertising purposes only and is deemed reliable but not guaranteed. This information is not a substitute for inspections provided by licensed professionals.
| yesterday | Price changed to $599,999 | |
| yesterday | Listing updated with changes from the MLS® | |
| 2 months ago | Status changed to Active | |
| 3 months ago | Listing first seen on site |

This information is for your personal, non-commercial use and may not be used for any purpose other than to identify prospective properties you may be interested in purchasing. The display of MLS data is usually deemed reliable but is NOT guaranteed accurate by the MLS. Buyers are responsible for verifying the accuracy of all information and should investigate the data themselves or retain appropriate professionals. Information from sources other than the Listing Agent may have been included in the MLS data. Unless otherwise specified in writing, the Broker/Agent has not and will not verify any information obtained from other sources. The Broker/Agent providing the information contained herein may or may not have been the Listing and/or Selling Agent.
Did you know? You can invite friends and family to your search. They can join your search, rate and discuss listings with you.