
1274 Pinehurst Dr.Calimesa, CA 92320
Mortgage Calculator
Monthly Payment (Est.)
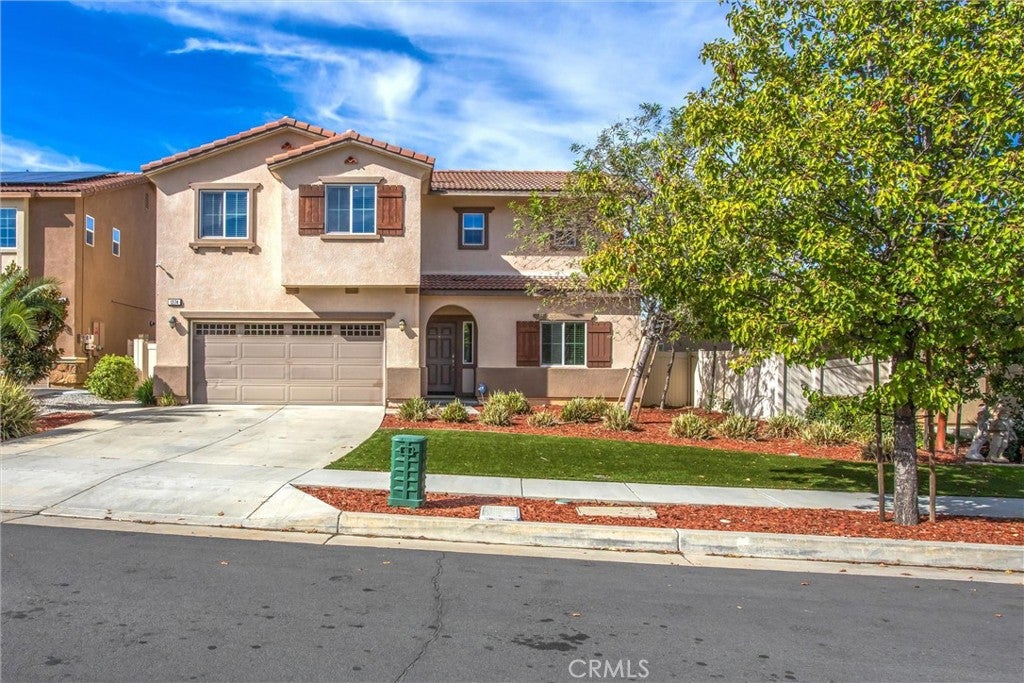
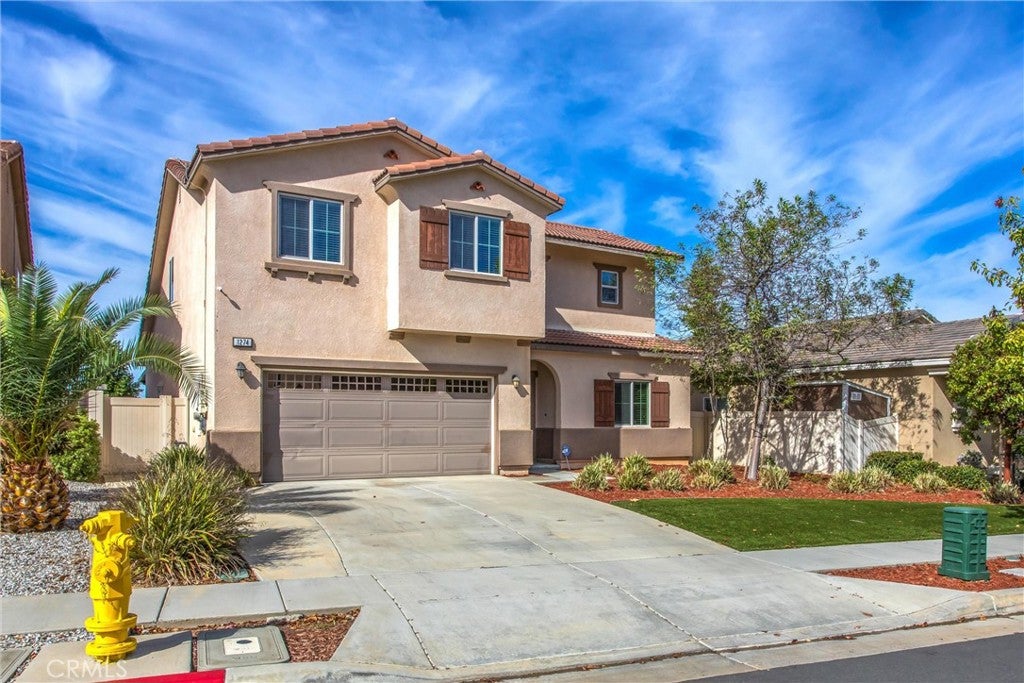
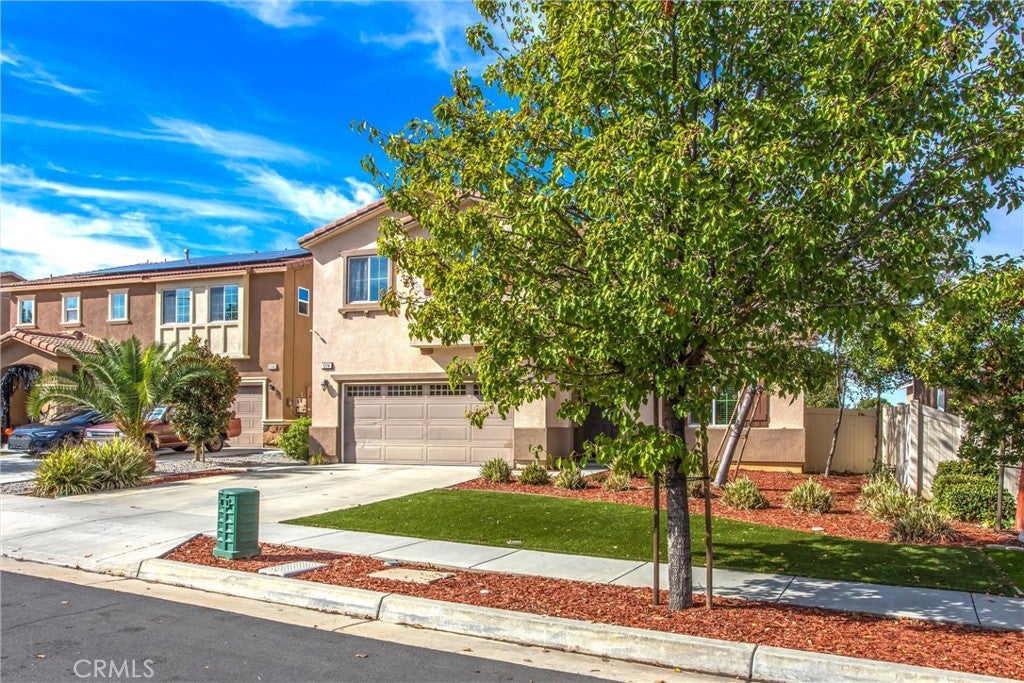
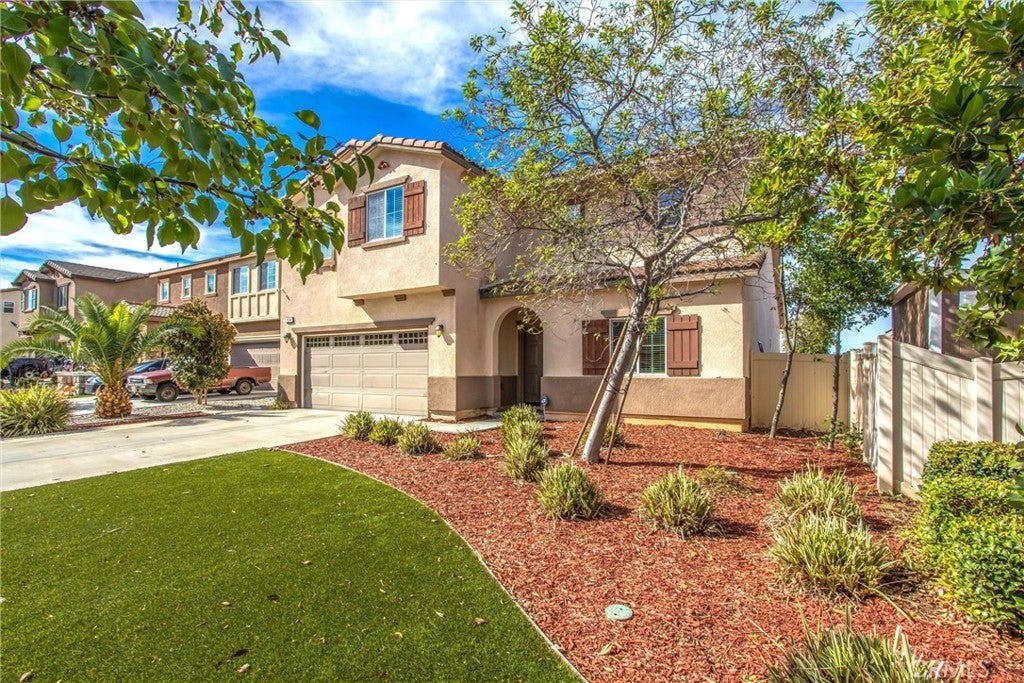
$2,829Welcome Home! Nestled within a desirable gated community in the scenic foothills of the San Bernardino Mountains, this beautifully appointed home offers the perfect blend of comfort, functionality, and breathtaking views. Designed with flexibility in mind, the thoughtfully crafted floor plan features a downstairs primary suite along with a second bedroom and full bathroom on the main level—ideal for guests, multi-generational living, or a private home office. The spacious open-concept living area seamlessly connects to a well-appointed kitchen featuring granite countertops, a large center island, and abundant workspace, making it the true heart of the home. Recent upgrades include a whole house fan for enhanced comfort and energy efficiency, as well as a new garage door opener. PAID SOLAR provides additional long-term energy savings and peace of mind. Upstairs, you'll find a generous loft that offers endless possibilities for a second living area, game room, or media space, along with two additional bedrooms and a full bathroom. Step outside to your backyard retreat and enjoy breathtaking, unobstructed mountain and valley views from the patio—an ideal setting for relaxing mornings, evening sunsets, or entertaining family and friends. Residents enjoy access to exceptional community amenities, including a resort-style pool and spa, clubhouse, playground, dog park, basketball courts, expansive greenbelts, and scenic walking trails, offering something for everyone. Don't miss this opportunity to own a beautiful home in one of the area's most desirable gated communities!
| 4 weeks ago | Listing first seen on site | |
| 4 weeks ago | Listing updated with changes from the MLS® |

This information is for your personal, non-commercial use and may not be used for any purpose other than to identify prospective properties you may be interested in purchasing. The display of MLS data is usually deemed reliable but is NOT guaranteed accurate by the MLS. Buyers are responsible for verifying the accuracy of all information and should investigate the data themselves or retain appropriate professionals. Information from sources other than the Listing Agent may have been included in the MLS data. Unless otherwise specified in writing, the Broker/Agent has not and will not verify any information obtained from other sources. The Broker/Agent providing the information contained herein may or may not have been the Listing and/or Selling Agent.
Did you know? You can invite friends and family to your search. They can join your search, rate and discuss listings with you.