
14049 Amorosa CtBeaumont, CA 92223
Mortgage Calculator
Monthly Payment (Est.)
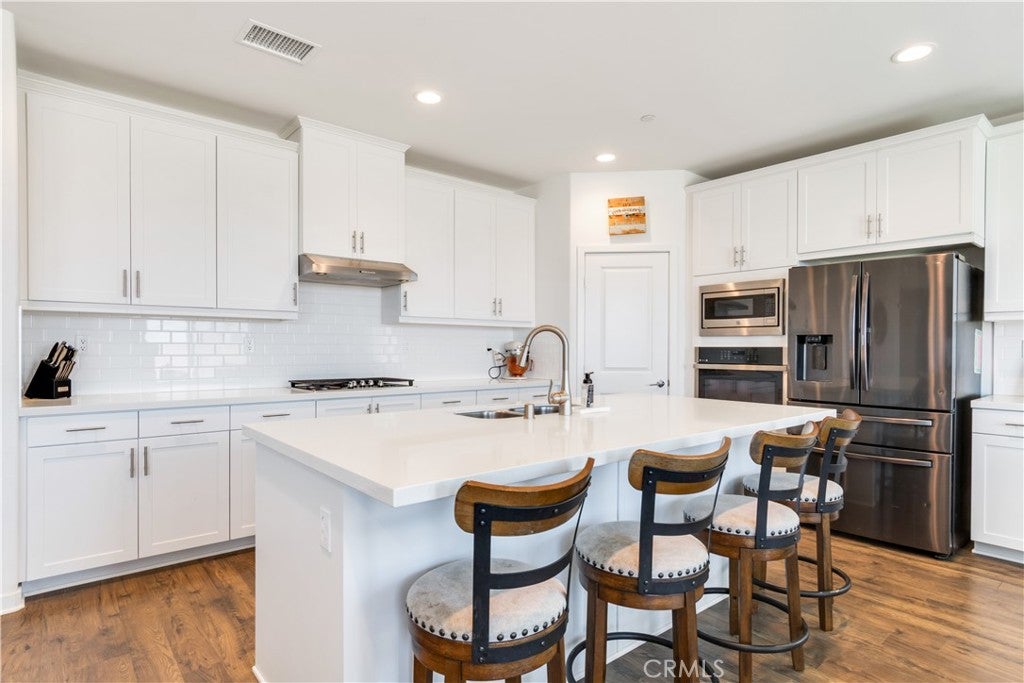
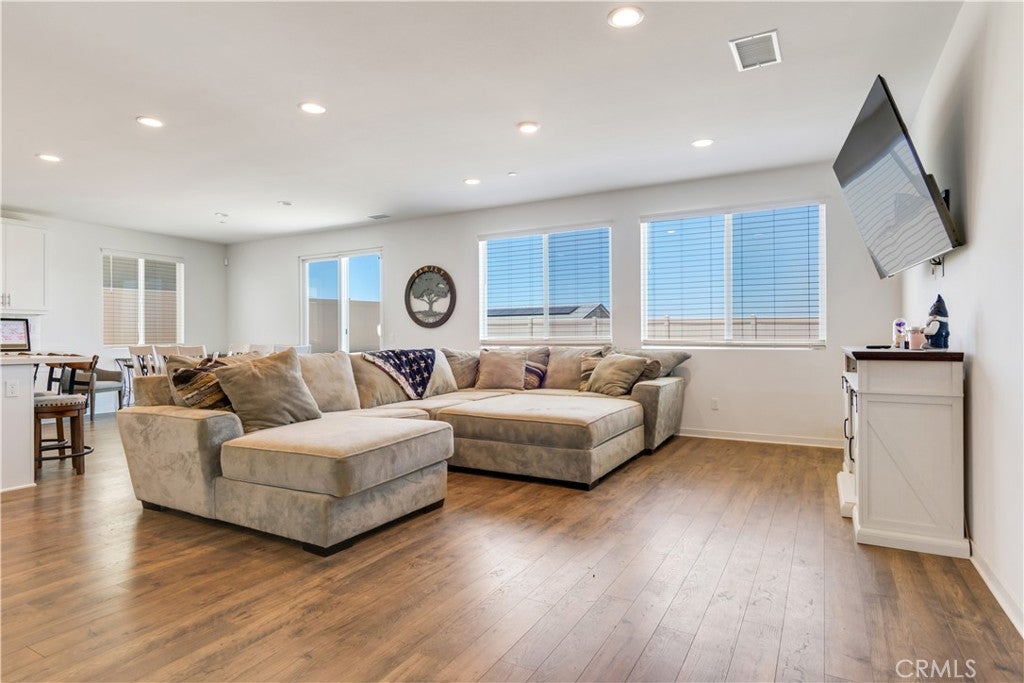
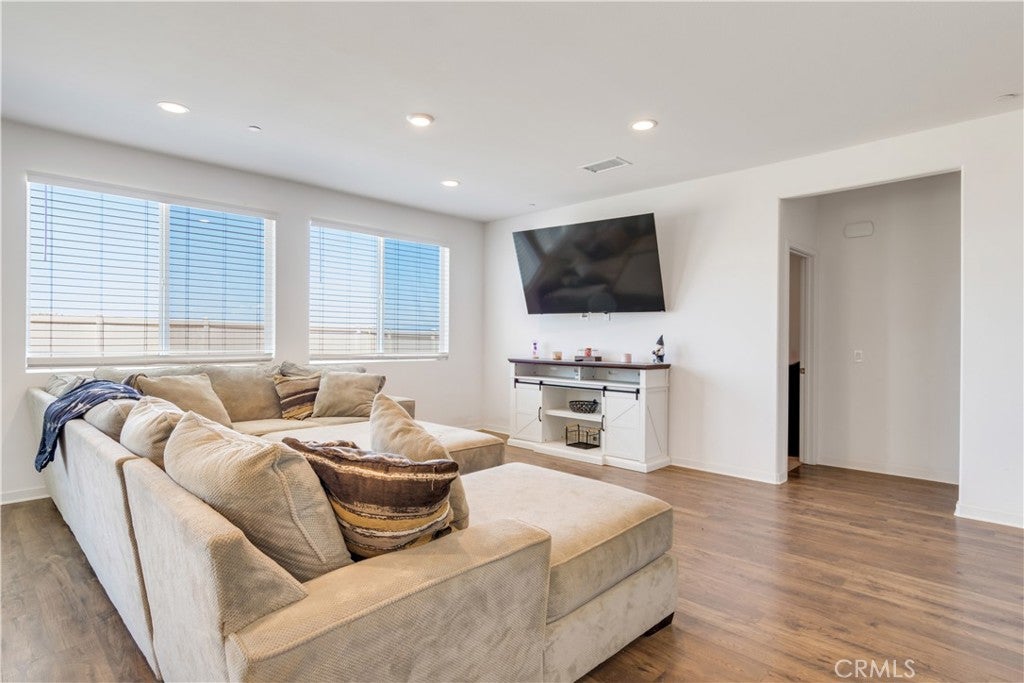
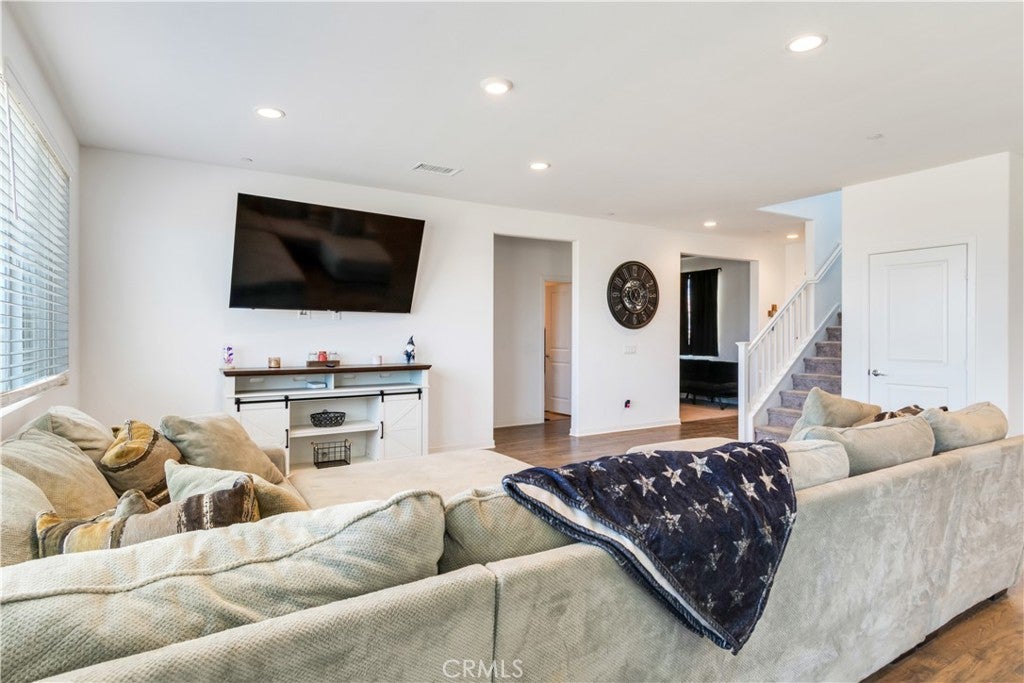
$2,733**ASSUMABLE LOAN OPPORTUNITY!! Qualified buyers may have the opportunity to take advantage of seller’s 5.5% interest rate!** Welcome to Olivewood, where resort style amenities await, including pools, parks, sports courts, walking trails, and clubhouse facilities. This beautiful 4 bedroom, 3 bathroom home offers a functional and versatile layout. The open concept floor plan features a unique design, centered around a spacious kitchen with a large island, creating the perfect gathering space for entertaining and everyday living. The kitchen seamlessly connects to the dining and living areas, providing an inviting atmosphere filled with natural light. A full bedroom and bathroom conveniently located on the main floor is ideal for guests or multi generational living. You will also find an additional main level space, perfect for a playroom or home office. Upstairs features a huge loft, perfect for movie nights, a generously sized primary suite with a large en suite and huge walk in closet, 2 additional bedrooms and separate bath, and a conveniently located laundry room, making daily routines effortless. Step outside to the backyard, where a large concrete patio slab offers the perfect canvas to create your own backyard retreat. Don’t miss this opportunity to own a move in ready home in one of Beaumont’s premier master planned communities!
| 2 months ago | Price changed to $599,000 | |
| 2 months ago | Listing updated with changes from the MLS® | |
| 3 months ago | Listing first seen on site |

This information is for your personal, non-commercial use and may not be used for any purpose other than to identify prospective properties you may be interested in purchasing. The display of MLS data is usually deemed reliable but is NOT guaranteed accurate by the MLS. Buyers are responsible for verifying the accuracy of all information and should investigate the data themselves or retain appropriate professionals. Information from sources other than the Listing Agent may have been included in the MLS data. Unless otherwise specified in writing, the Broker/Agent has not and will not verify any information obtained from other sources. The Broker/Agent providing the information contained herein may or may not have been the Listing and/or Selling Agent.
Did you know? You can invite friends and family to your search. They can join your search, rate and discuss listings with you.