
1670 Eldora CourtBeaumont, CA 92223
Mortgage Calculator
Monthly Payment (Est.)
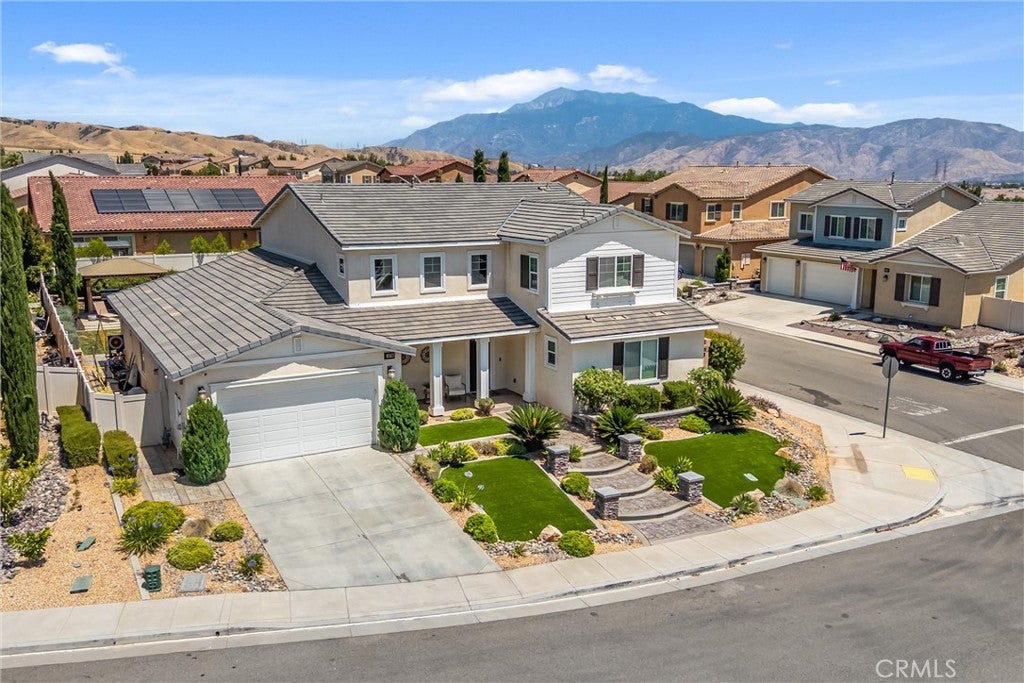
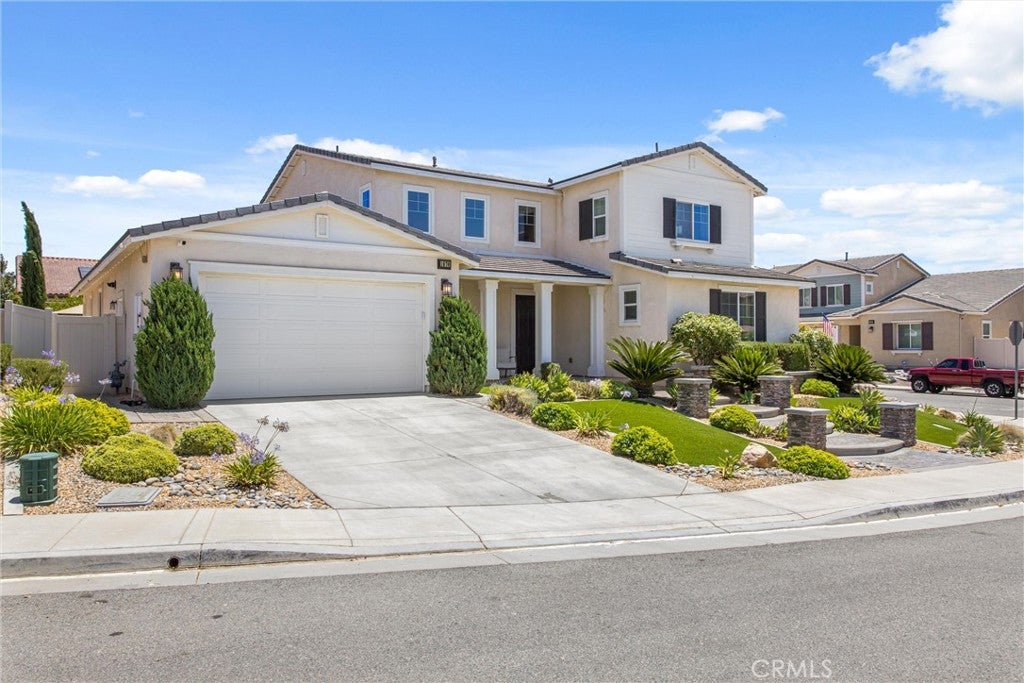
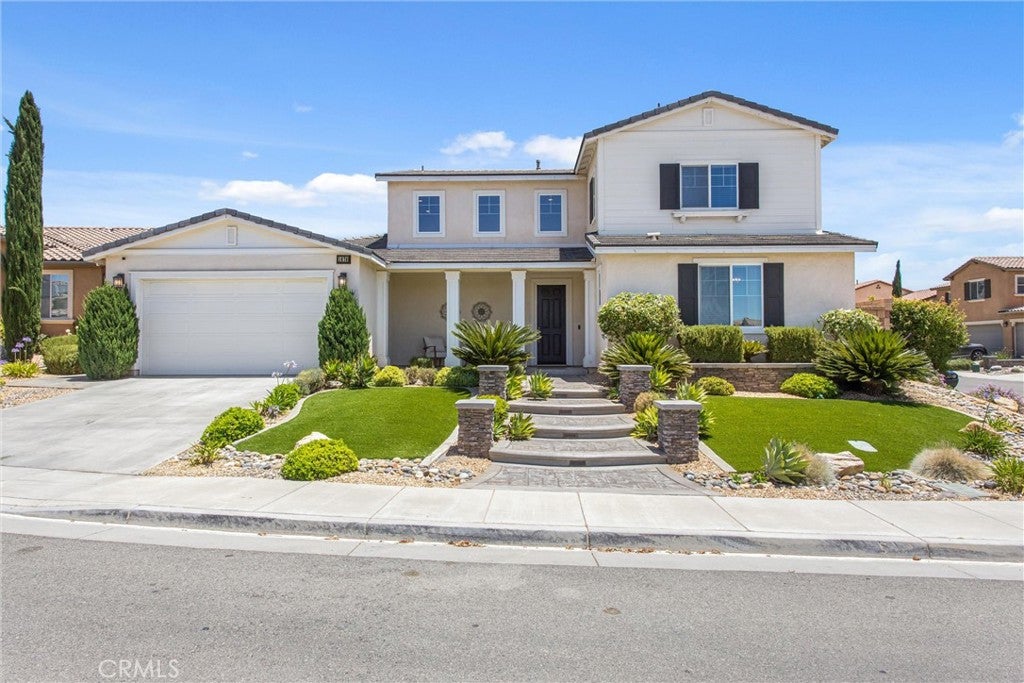
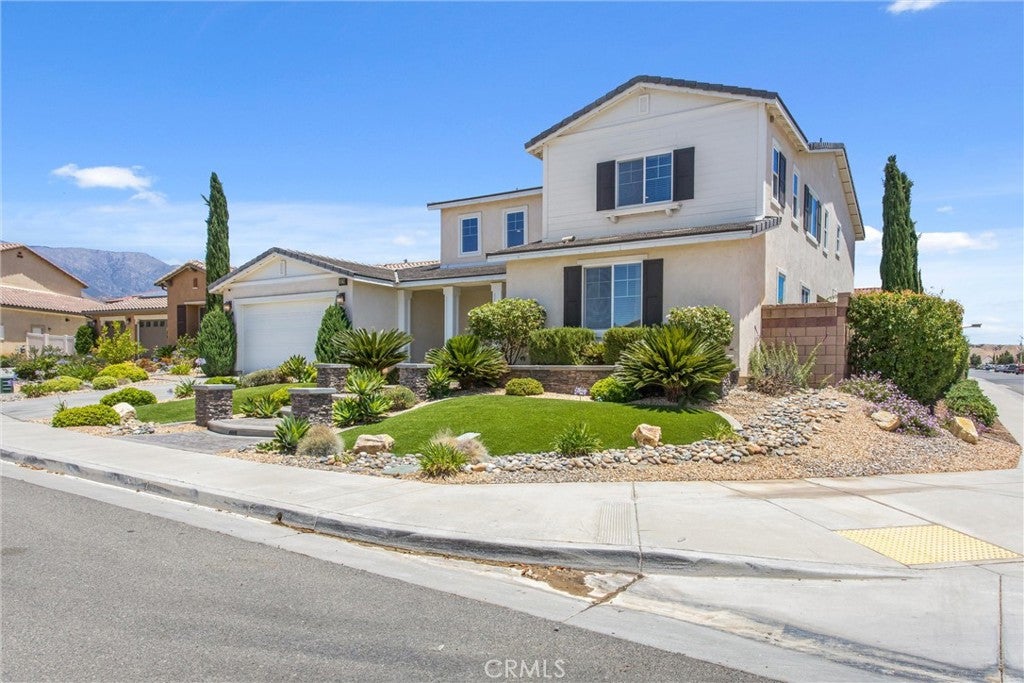
$3,422**PRICE IMPROVEMENT**Welcome Home, where space, style, and thoughtful upgrades come together on an incredible cul-de-sac lot of over 17,000 square feet. This beautifully maintained home offers approximately 3,400 square feet of living space with 4 bedrooms, 3 full bathrooms, a downstairs office with upgraded double-door entry, a main-floor bedroom and bath, an oversized flex room, and an upstairs loft that can easily be used as a media room, playroom, home gym, or additional living space. The spacious kitchen is the heart of the home, featuring granite countertops, an oversized island, soft-close cabinetry, and plenty of room for entertaining while opening seamlessly to the main living areas. Fresh interior paint, updated bathrooms, smart home features, a tankless water heater, and pride of ownership throughout make this home truly move-in ready. Step outside and prepare to fall in love with the backyard. With more than $150,000 invested in professional landscaping and hardscape, this private retreat was designed for making memories. Enjoy the entertainment pavilion, built-in fire pit, expansive stamped concrete patios, lush landscaping, multiple seating areas, and a large grassy space with endless possibilities for kids, pets, or even a future pool. From the moment you arrive, the curb appeal stands out with custom stonework, decorative lighting, artificial turf, stamped concrete walkways, and beautiful architectural details that make a lasting impression. Additional features include a rare 4-car tandem garage, EV charging station, leased solar system, smart irrigation controls, updated exterior finishes, and a fantastic location close to schools, parks, shopping, dining, and convenient commuter access. This is the kind of home that offers room to grow, space to entertain, and a backyard you'll never want to leave. UPGRADES DONE Private office w/ double doors, oversized flex room, upstairs loft, updated kitchen w/ soft close cabinets, updated baths, Interior paint 2025, Tankless water heater, smart thermostat & irrigation, LOW solar lease, outdoor BBQ & entertainment pavilion, built in fire pit, $150K in landscape and hardscape, stamped concrete, Turf in front yard and RARE 4 car tandem garage.
| 3 weeks ago | Status changed to Pending | |
| 3 weeks ago | Listing updated with changes from the MLS® | |
| a month ago | Price changed to $750,000 | |
| 2 months ago | Listing first seen on site |

This information is for your personal, non-commercial use and may not be used for any purpose other than to identify prospective properties you may be interested in purchasing. The display of MLS data is usually deemed reliable but is NOT guaranteed accurate by the MLS. Buyers are responsible for verifying the accuracy of all information and should investigate the data themselves or retain appropriate professionals. Information from sources other than the Listing Agent may have been included in the MLS data. Unless otherwise specified in writing, the Broker/Agent has not and will not verify any information obtained from other sources. The Broker/Agent providing the information contained herein may or may not have been the Listing and/or Selling Agent.
Did you know? You can invite friends and family to your search. They can join your search, rate and discuss listings with you.