
35102 PersimmonYucaipa, CA 92399
Mortgage Calculator
Monthly Payment (Est.)
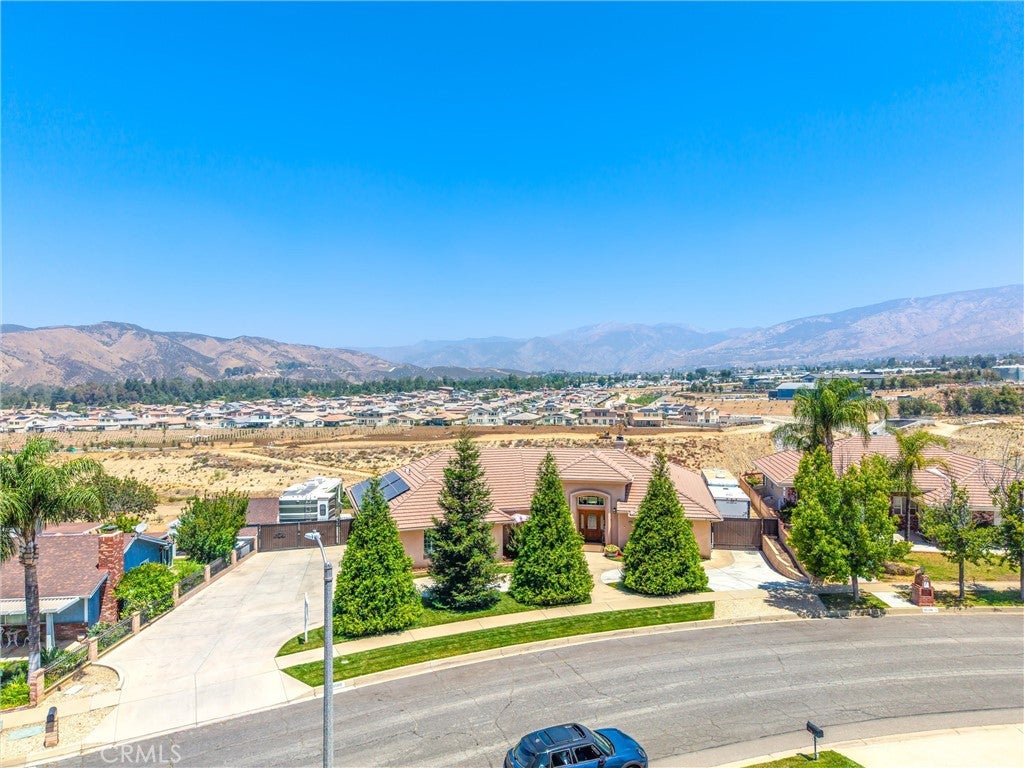
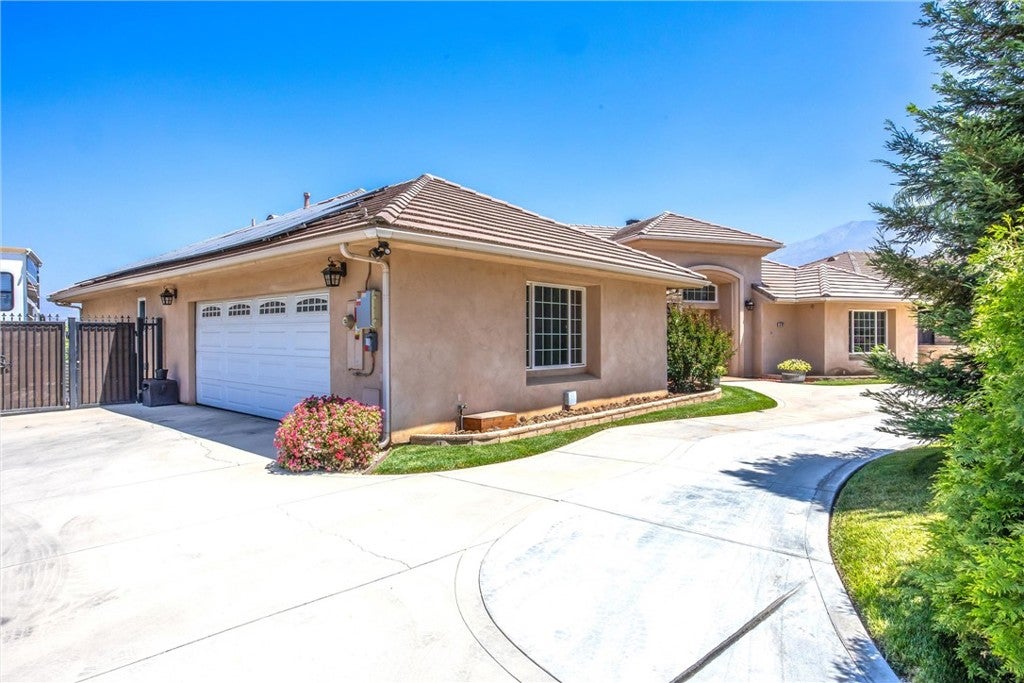
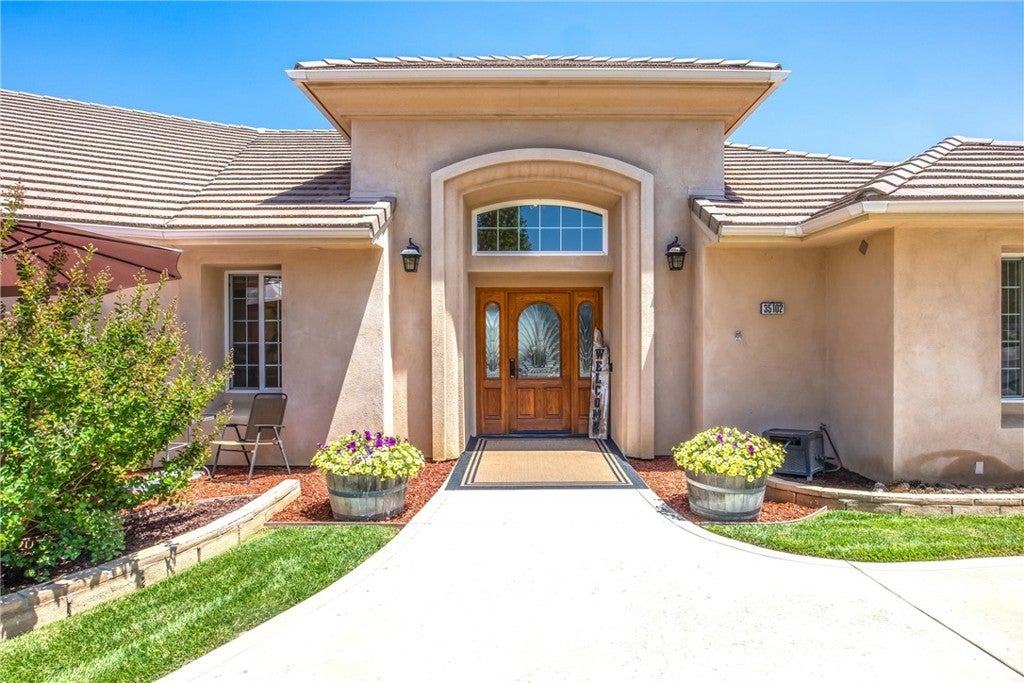
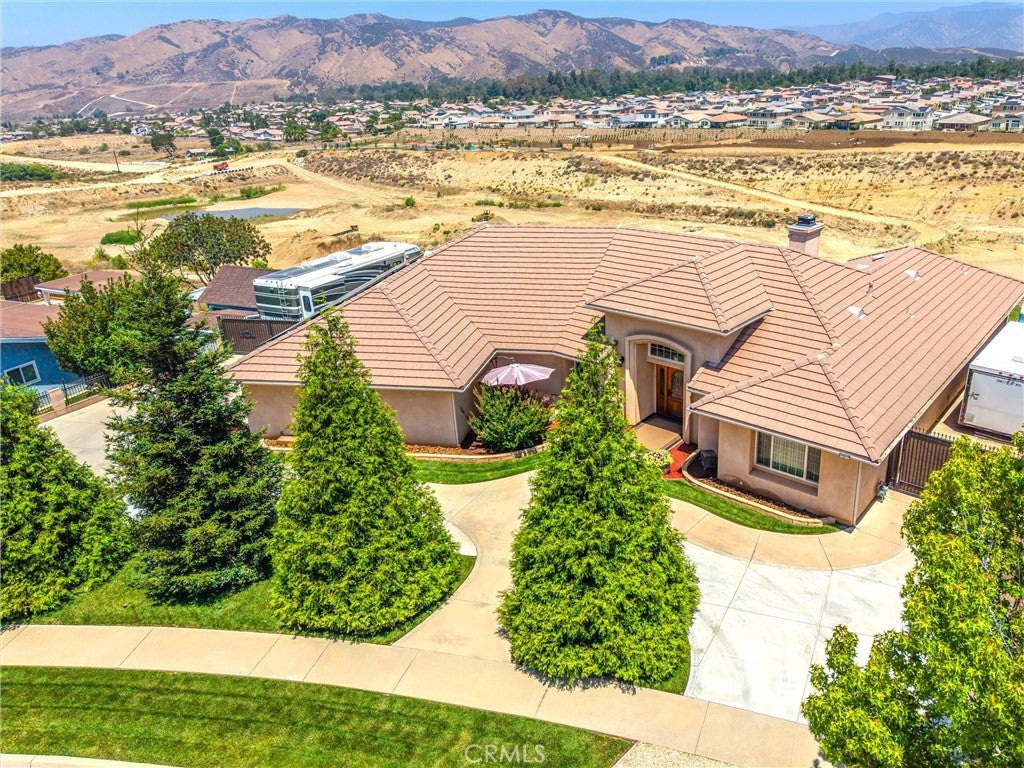
Enter an interest rate to see your estimated monthly payment.A rare Upper North Yucaipa single-story home offering luxury craftsmanship, multi-generational comfort, and gated RV accommodations — all on a private lot with spectacular mountain and sunset views close to shopping, freeways, and local attractions. Set on one of the quietest streets in North Yucaipa, this beautifully maintained 4-bedroom, 3-bathroom, 3,077 sq. ft. home delivers a premium lifestyle with bright open living spaces, a spacious great room with a cozy fireplace, and a beautifully appointed chef’s kitchen offering the perfect blend of everyday practicality and upscale entertaining. Wide hallways, no interior thresholds, and a roll-in shower add high-end accessibility and long-term value. This home features two full primary suites, providing exceptional flexibility for multi-generational living, long-term guests, or private quarters for extended family. The main primary suite includes two walk-in closets and a spa-style bath, while the second suite offers its own private full bathroom and generous space. Outside, the property stands out with gated RV parking on both sides — one equipped with full hookups and the other with partial hookups for added versatility and value. The backyard is the showpiece of the home — a peaceful outdoor retreat with an expansive covered patio that captures spectacular mountain and sunset views, perfect for relaxing, dining, and enjoying Upper North Yucaipa’s natural beauty year-round. Located minutes from Oak Glen, the regional park, and Yucaipa’s shopping and dining — with quick access to the 10 and 210 freeways — this home blends luxury quality, comfortable lifestyle, and exceptional value in one of the area’s most desirable neighborhoods.
| a month ago | Price changed to $849,900 | |
| a month ago | Listing updated with changes from the MLS® | |
| 3 months ago | Status changed to Active | |
| 4 months ago | Listing first seen on site |

This information is for your personal, non-commercial use and may not be used for any purpose other than to identify prospective properties you may be interested in purchasing. The display of MLS data is usually deemed reliable but is NOT guaranteed accurate by the MLS. Buyers are responsible for verifying the accuracy of all information and should investigate the data themselves or retain appropriate professionals. Information from sources other than the Listing Agent may have been included in the MLS data. Unless otherwise specified in writing, the Broker/Agent has not and will not verify any information obtained from other sources. The Broker/Agent providing the information contained herein may or may not have been the Listing and/or Selling Agent.
Did you know? You can invite friends and family to your search. They can join your search, rate and discuss listings with you.