
10961 Desert Lawn Dr (217 Oak) 217Calimesa, CA 92320
Mortgage Calculator
Monthly Payment (Est.)
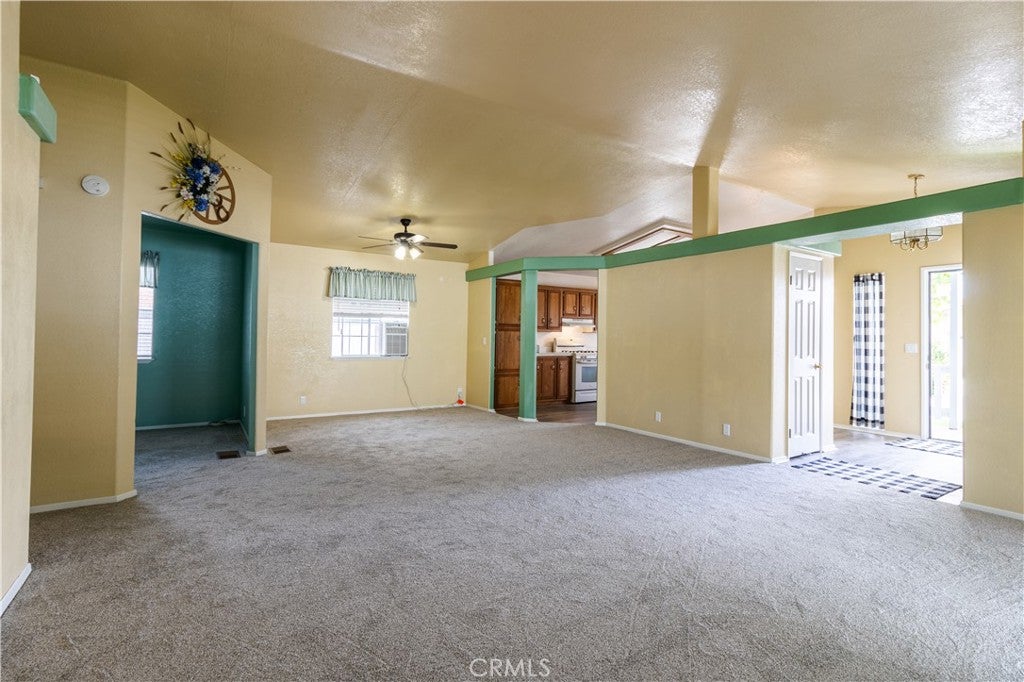
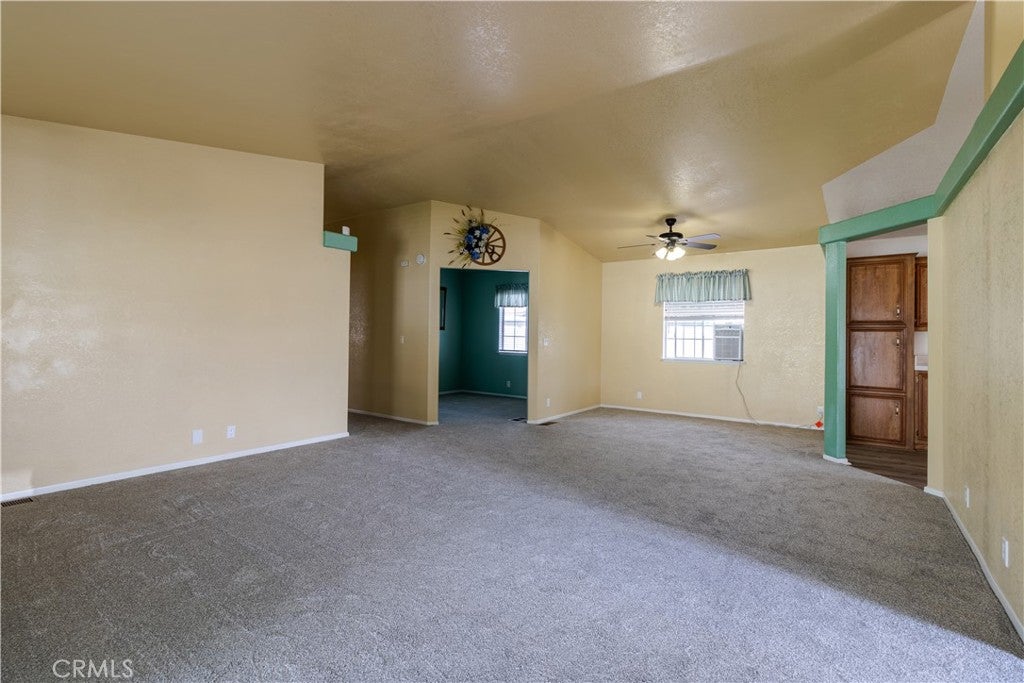
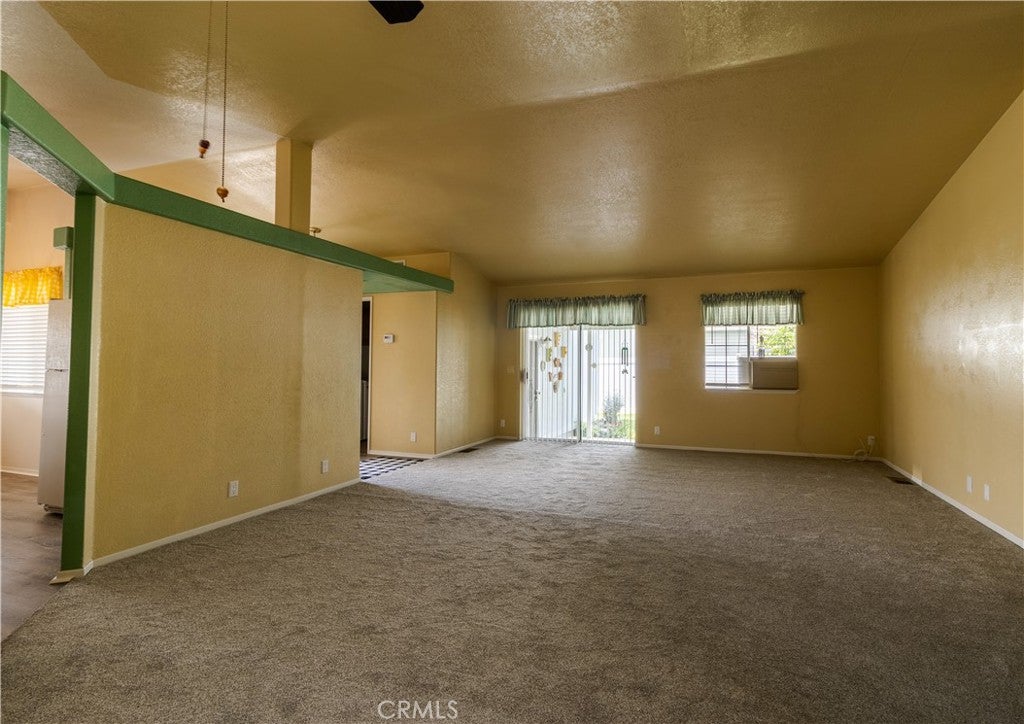
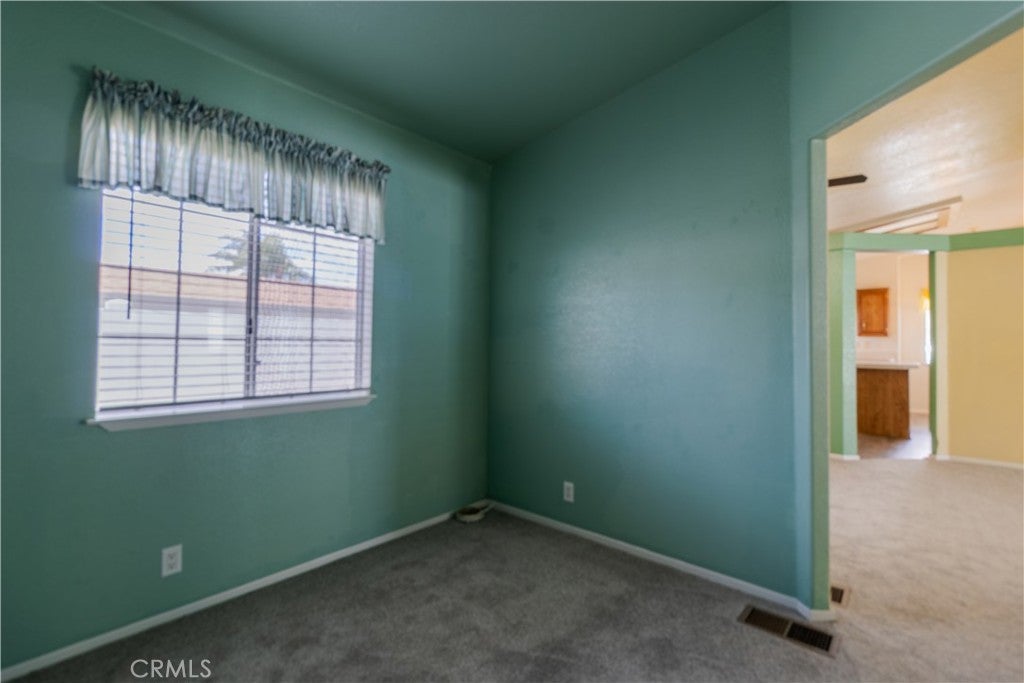
$1,004Charming 2-Bedroom, 2-Bath Home in SoCal’s Premier 55+ Retirement Community Discover this beautifully upgraded 2-bedroom, 2-bath residence offering 1,447 square feet of comfortable, single-level living in one of Southern California’s most sought-after 55+ senior communities. This turn-key home features an impressive list of recent updates, including a new roof, new HVAC system, new garage door, new dishwasher, and new water heater — ensuring modern efficiency and peace of mind. Inside, enjoy new carpet and flooring throughout, along with new solar screens for energy-saving comfort. Outside, the property is enhanced with new vinyl fencing and two evaporative cooling systems for excellent climate control in the SoCal sunshine. Perfect for relaxed retirement living, this home sits in a vibrant 55+ community rich with senior-friendly activities, social events, clubs, and resort-style amenities designed to help residents thrive and enjoy every day. You’ll love the easy access to major freeways, plus the convenience of nearby shopping, restaurants, and everyday services. Find enjoyment in SoCal’s premier retirement community — where maintenance-free living meets an active, fulfilling lifestyle. This move-in ready gem won’t last long. Schedule your private tour today!
| a month ago | Status changed to Active | |
| a month ago | Listing updated with changes from the MLS® | |
| 2 months ago | Listing first seen on site |

This information is for your personal, non-commercial use and may not be used for any purpose other than to identify prospective properties you may be interested in purchasing. The display of MLS data is usually deemed reliable but is NOT guaranteed accurate by the MLS. Buyers are responsible for verifying the accuracy of all information and should investigate the data themselves or retain appropriate professionals. Information from sources other than the Listing Agent may have been included in the MLS data. Unless otherwise specified in writing, the Broker/Agent has not and will not verify any information obtained from other sources. The Broker/Agent providing the information contained herein may or may not have been the Listing and/or Selling Agent.
Did you know? You can invite friends and family to your search. They can join your search, rate and discuss listings with you.