Save
Ask
Tour
Hide
Share
$1,299,000
236 Days On Site

952 Creek View
Redlands, CA 92373

For Sale|Single Family Residence|Active
4
Beds
4
Total Baths
3
Full Baths
1
Partial Bath
4,105
SqFt
$316
/SqFt
2002
Built
County:
San Bernardino
Listed by Michelle Hardesty of Berkshire Hathaway Homeservices California Realty [email protected]
952 Creek View952 Creek View952 Creek View952 Creek View
Save
Ask
Tour
Hide
Share

Mortgage Calculator

Monthly Payment (Est.)

$5,927
Calculator powered by Showcase IDX, a Constellation1 Company. Copyright ©2026 Information is deemed reliable but not guaranteed.

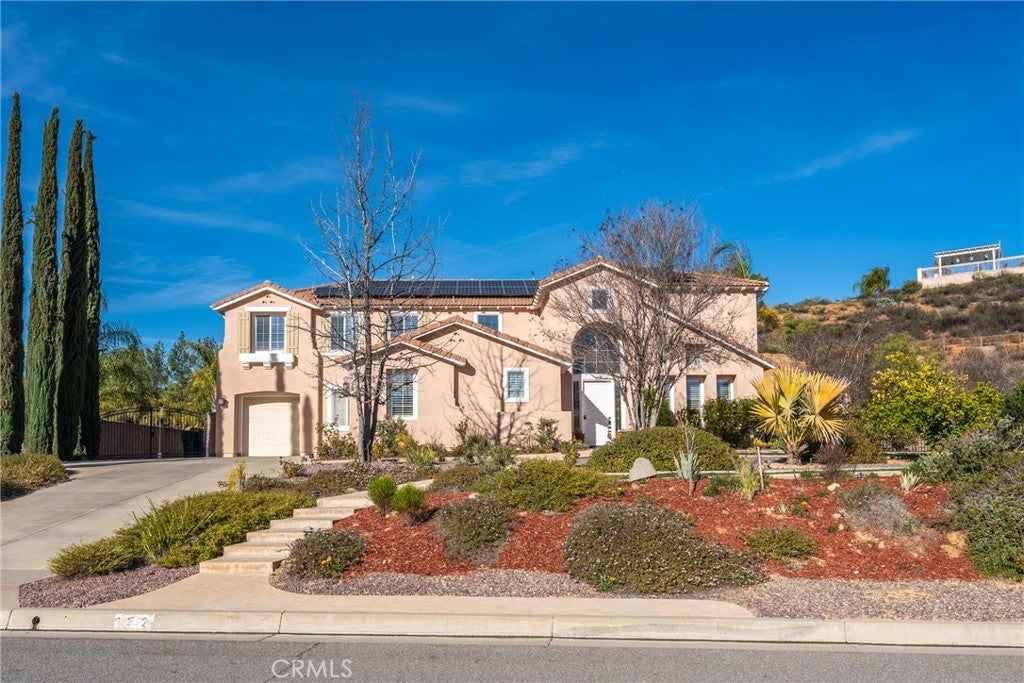
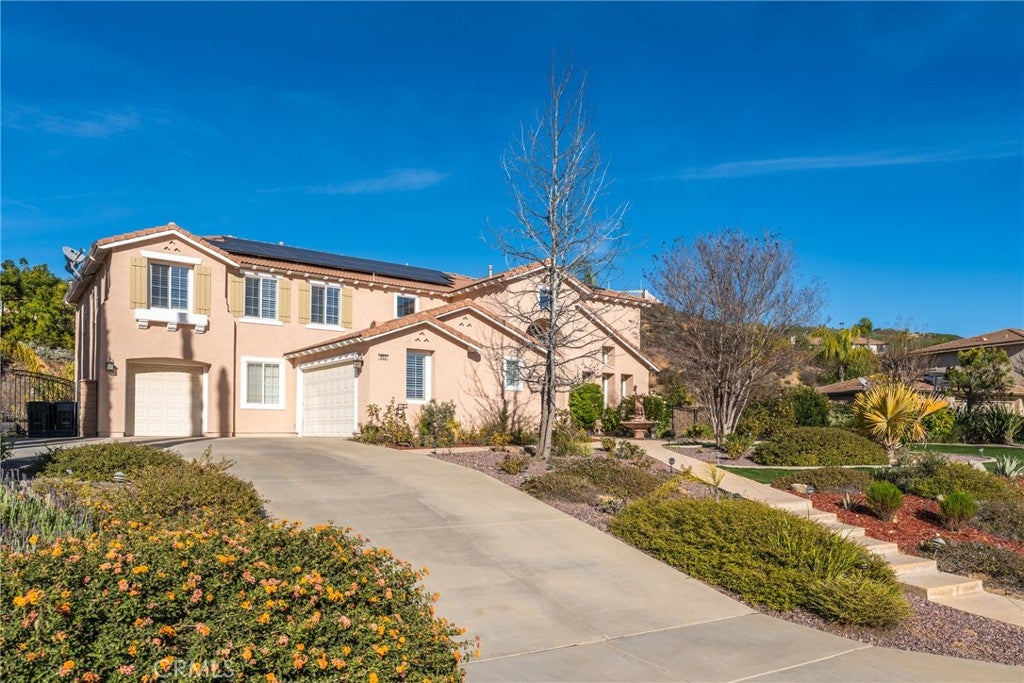
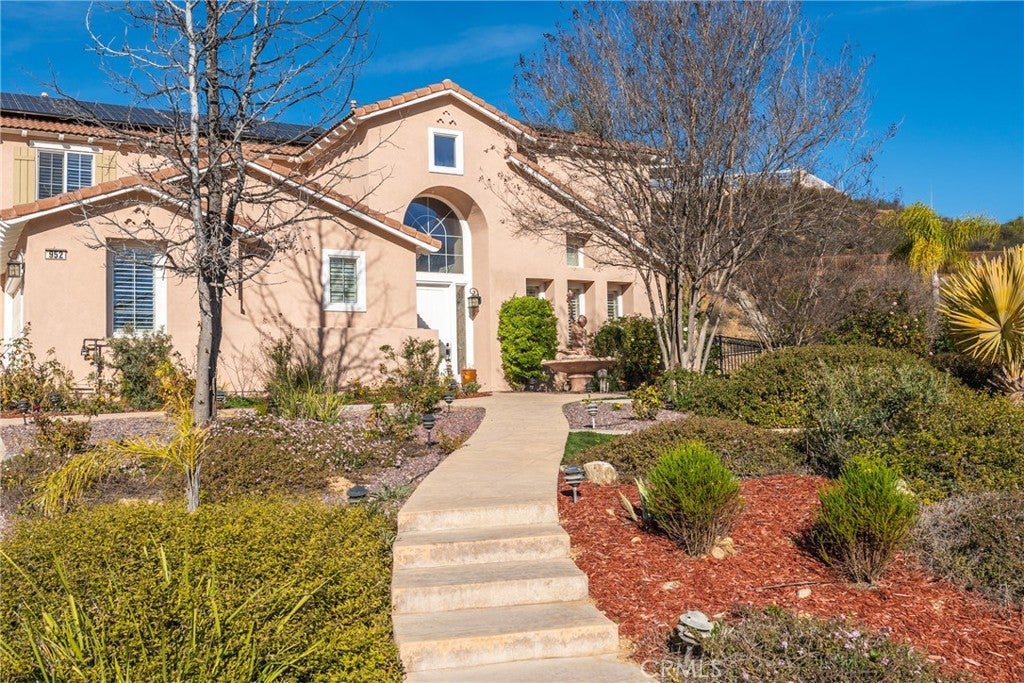
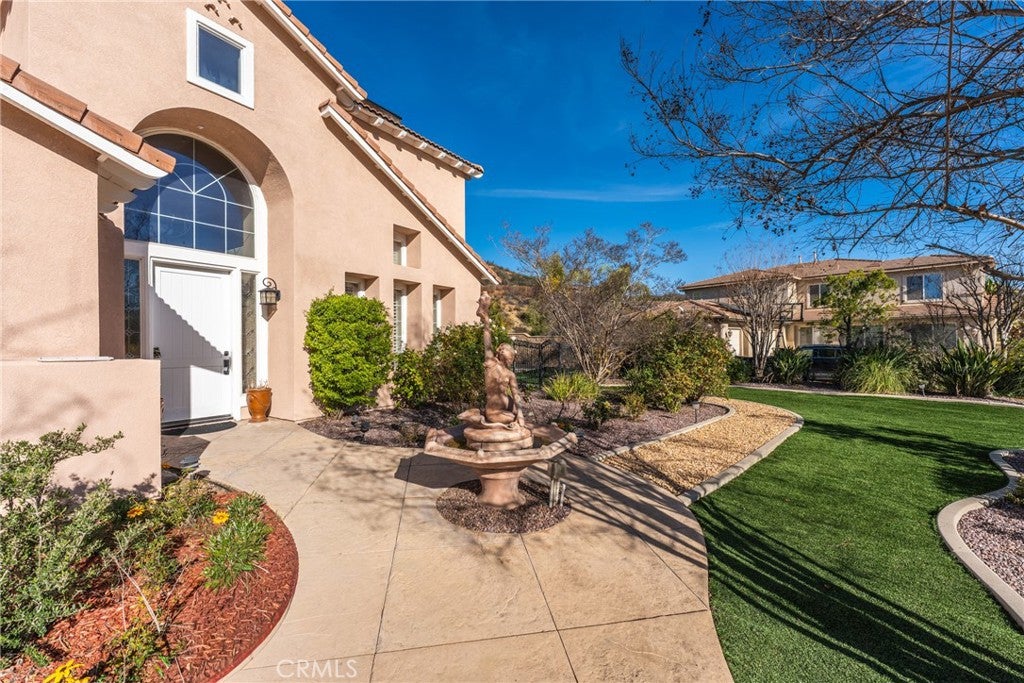
1.15-acre lot in Sunset Hills • Wolf range & Sub-Zero fridge • Paid solar with battery storage Contemporary Spanish-style two-story on a 1.15-acre lot in Redlands' Sunset Hills neighborhood, 4 bedrooms, 4 bathrooms (3 full, 1 half), 4,105 square feet, built in 2002. A travertine-tiled entry opens to two-story ceilings, modern light fixtures, and a spacious living room. The kitchen features Taj Mahal quartzite countertops, a large island, a Wolf 8-burner range, a built-in Sub-Zero refrigerator, and a Wine Enthusiast wine fridge. A main-floor office with wood built-ins sits adjacent to a guest bedroom with an ensuite bath. Upstairs, the primary suite includes a second fireplace and a primary bath with a jacuzzi tub, walk-in shower, dual sinks, a bidet, and a cedar-lined walk-in closet; every bedroom has its own walk-in closet. Smart features include a Nest thermostat and a Ring system, plus reverse osmosis and alkaline water softening. The backyard includes a sports court, a covered gazebo with an outdoor fireplace, an outdoor kitchen and barbecue, and a fruit tree garden with apple, pomegranate, and avocado trees. Paid solar with battery storage; buyer to verify ownership and transferability. Located in Redlands' Sunset Hills neighborhood, near Historic Downtown Redlands, Caroline Park, Redlands Country Club, and the Creekside and Carriage hiking trails. 1.4 mi to Kimberly Elementary, 2.1 mi to Cope Middle School, and 2.9 mi to Redlands High School, part of Redlands Unified School District — buyer to verify assignment.

Save
Ask
Tour
Hide
Share
Listing Snapshot
Price 
$1,299,000
Days On Site 
236 Days
Bedrooms 
4
Inside Area (SqFt) 
4,105 sqft
Total Baths 
4
Full Baths 
3
Partial Baths 
1
Lot Size 
1.1532 Acres
Year Built 
2002
MLS® Number 
IG26010464
Status 
Active
Property Tax 
N/A
HOA/Condo/Coop Fees 
N/A
Sq Ft Source 
Assessor
Friends & Family
Recent Activity
2 weeks agoPrice changed to $1,299,000
2 weeks agoListing updated with changes from the MLS®
8 months agoListing first seen on site
General Features
Acres 
1.1532
Attached Garage 
Yes
Direction Faces 
South
Foundation 
Slab
Garage 
Yes
Garage Spaces 
3
Land Lease 
No
Levels 
Two
Number Of Stories 
2
Parking 
AttachedDrivewayGarage Faces FrontGaragePavedGarage Faces Side
Parking Spaces 
12
Property Condition 
Updated/Remodeled
Property Sub Type 
Single Family Residence
Security 
Smoke Detector(s)
Sewer 
Septic Tank
Special Circumstances 
Standard
Style 
Contemporary
Utilities 
Electricity AvailableNatural Gas ConnectedWater Available
Water Source 
Public
Interior Features
Appliances 
Double OvenDishwasherDisposalGas OvenGas RangeMicrowaveRefrigeratorRange HoodWater Softener
Cooling 
Central Air
Fireplace 
Yes
Fireplace Features 
Dining RoomGasOutsideMaster Bedroom
Flooring 
CarpetTile
Heating 
CentralFireplace(s)
Interior 
Built-in FeaturesCeiling Fan(s)Crown MoldingHigh CeilingsStone CountersWalk-In Closet(s)
Laundry Features 
Washer HookupGas Dryer HookupInsideLaundry Room
Main Level Bedrooms 
1
Window Features 
BlindsDouble Pane Windows
Bathroom 
Features - Bidet
Bonus Room 
Dining Room 
EntryFoyer 
GuestQuarters 
Kitchen 
Laundry 
Living Room 
Master Bathroom 
Master Bedroom 
Office 
Save
Ask
Tour
Hide
Share
Exterior Features
Construction Details 
Stucco
Exterior 
BarbecueLightingRain Gutters
Fencing 
BlockWrought Iron
Lot Features 
Front YardSprinklers In RearSprinklers In FrontLandscapedPavedSloped UpWooded
Other Structures 
GazeboShed(s)
Patio And Porch 
CoveredPatio
Pool Features 
None
Road Frontage 
City Street
Roof 
Spanish Tile
Spa Features 
None
View 
HillsMountain(s)Neighborhood
Waterview 
HillsMountain(s)Neighborhood
Windows/Doors 
BlindsDouble Pane Windows
Community Features
Community Features 
CurbsGolfParkSuburban
MLS Area 
268 - Redlands
School District 
Redlands Unified
Financing Terms Available 
CashConventionalFHAVA Loan
Building Access 
1
Roads 
Paved
Schools
School District
Redlands Unified
Elementary School
Kimberly
Middle School
Cope
High School
Redlands


This information is for your personal, non-commercial use and may not be used for any purpose other than to identify prospective properties you may be interested in purchasing. The display of MLS data is usually deemed reliable but is NOT guaranteed accurate by the MLS. Buyers are responsible for verifying the accuracy of all information and should investigate the data themselves or retain appropriate professionals. Information from sources other than the Listing Agent may have been included in the MLS data. Unless otherwise specified in writing, the Broker/Agent has not and will not verify any information obtained from other sources. The Broker/Agent providing the information contained herein may or may not have been the Listing and/or Selling Agent.

Neighborhood & Commute
Source: Walkscore
Save
Ask
Tour
Hide
Share