
1628 Dodson LaneBeaumont, CA 92223
Mortgage Calculator
Monthly Payment (Est.)
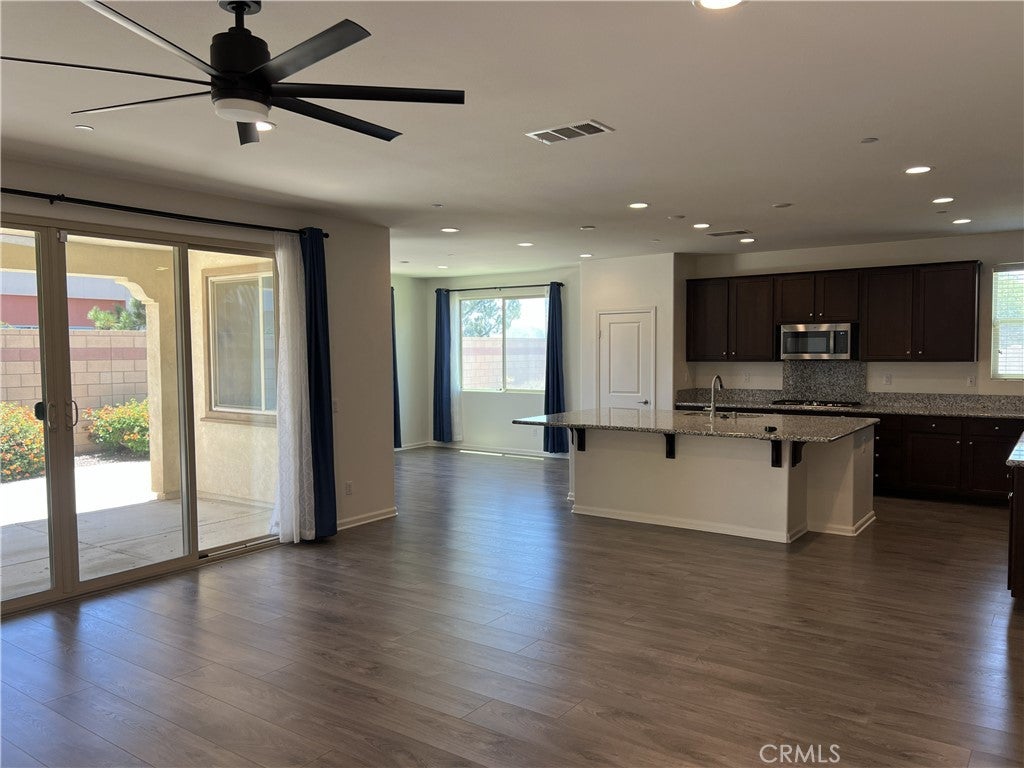
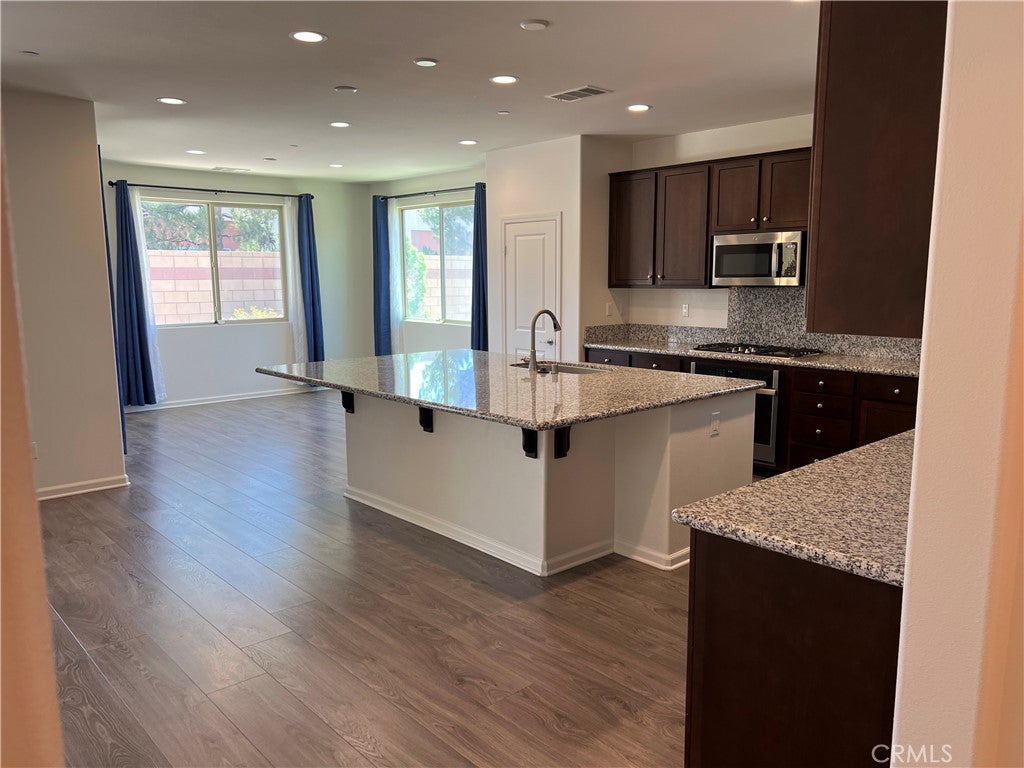
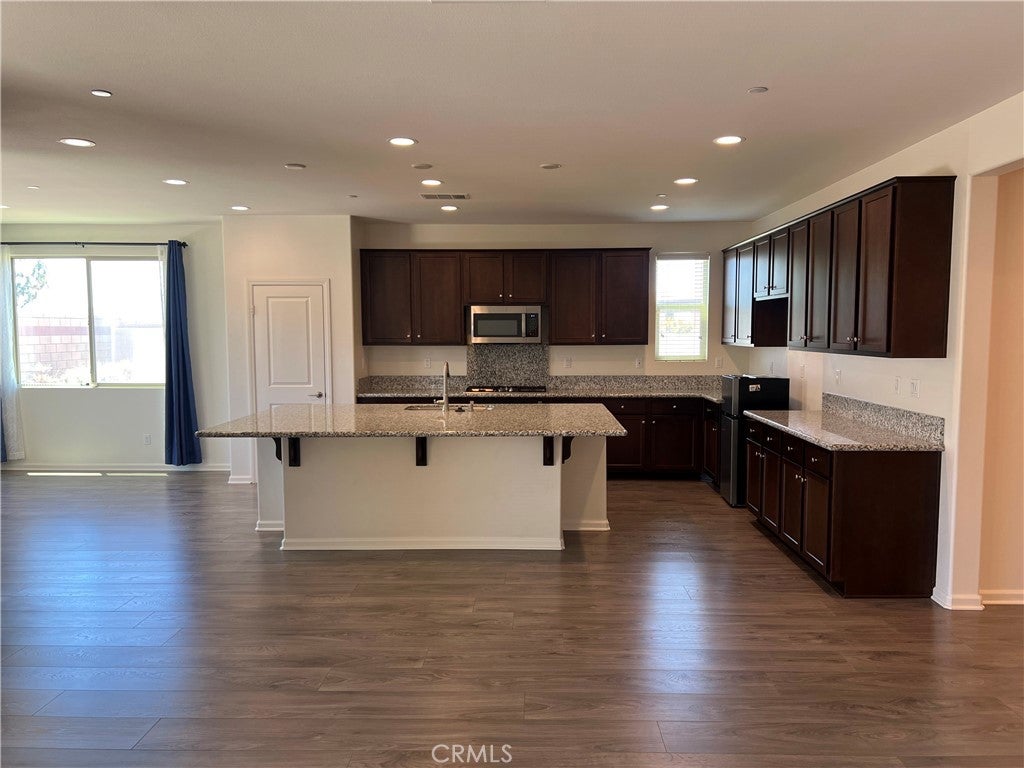
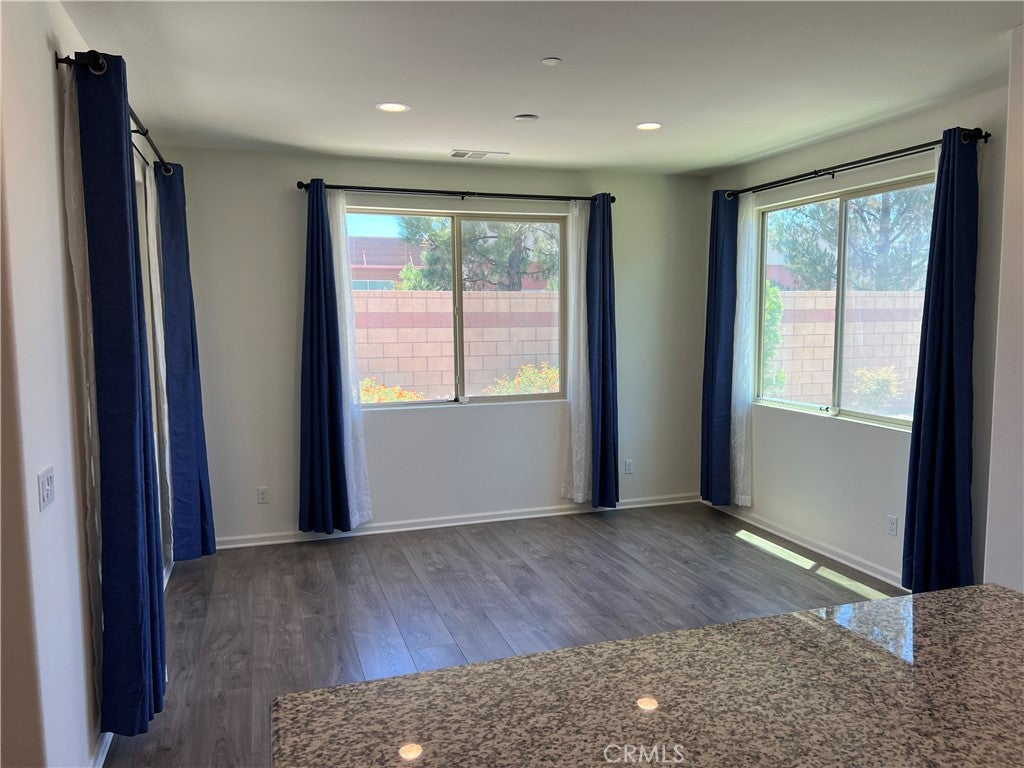
$2,715Beautiful single story home in the Sundance development. 4 Bedrooms and 2.75 Bathrooms on a large .24 ac lot. 3 car garage and a perfectly thought out split floor plan. As you enter the home, you are greeted with an open entryway which leads to the large open concept family room, kitchen and dining area. Large windows allow tons of natural light in to illuminate this focal point of the home. The kitchen provides the biggest island at a size of 9'5" x 6'. Truly a sight and a convenience for gatherings or cooking or bar top eating. Brand new stove and microwave. Dining area provides much needed room for your bigger tables and chairs. A small hallway to your right as you walk in will take you to two bedrooms and a 3/4 bath. A hallway to your left as you enter will take you to the walkthrough Laundry room and an ensuite bedroom and bathroom. The opposite side of the family room will take you to the primary bedroom, equipped with its own sliding glass door access to the backyard. Primary bath has a separate toilet room and a large walk-in closet. Great sized backyard awaits you. Outside of the family room is a full roof covered large patio area. The side yard provides a large grassed area and corner seating area. Backyard and front yard are fully landscaped and well taken care of. If you thought it could not get any better, the icing on the cake is a secret stairway in the garage that leads up to a secrete unfinished attic room. Room is fully drywalled and massive at an estimated 420 sf. Let your imagination run wild with the prospects this area offers. Located in the Sundance community, one of Beaumont's most desirable neighborhoods, HOA dues include three community pools, spas, BBQ areas, picnic spaces, parks, and walking trails. Schedule your private showing today.
| 3 weeks ago | Status changed to Pending | |
| 3 weeks ago | Listing updated with changes from the MLS® | |
| 4 weeks ago | Listing first seen on site |

This information is for your personal, non-commercial use and may not be used for any purpose other than to identify prospective properties you may be interested in purchasing. The display of MLS data is usually deemed reliable but is NOT guaranteed accurate by the MLS. Buyers are responsible for verifying the accuracy of all information and should investigate the data themselves or retain appropriate professionals. Information from sources other than the Listing Agent may have been included in the MLS data. Unless otherwise specified in writing, the Broker/Agent has not and will not verify any information obtained from other sources. The Broker/Agent providing the information contained herein may or may not have been the Listing and/or Selling Agent.
Did you know? You can invite friends and family to your search. They can join your search, rate and discuss listings with you.